
2014 Telemark Court Nw, Rochester, MN 55901
Local realty services provided by:Better Homes and Gardens Real Estate Advantage One
2014 Telemark Court Nw,Rochester, MN 55901
$419,900
- 4 Beds
- 2 Baths
- 3,072 sq. ft.
- Single family
- Active
Listed by: nikki miller
Office: edina realty rochester
MLS#:7120690
Source:ND_FMAAR
Price summary
- Price:$419,900
- Price per sq. ft.:$136.69
About this home
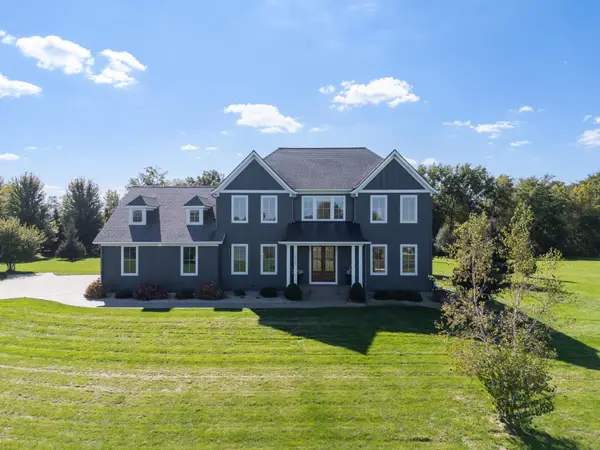
Space, flexibility, and a peaceful setting! Located on Telemark Court NW, this 4 bedroom, 2 bath home offers more than 3000 finished square feet and a 2-car garage. The thoughtfully designed layout features multiple living areas, game space, an office, a craft room, and three bedrooms on the upper level. The kitchen offers abundant storage, a breakfast nook with a large bay window, space for a formal dining table, a window seat, and direct access to the multilevel deck for grilling and outdoor dining. The large three-season porch provides a comfortable place to relax while overlooking the private, fenced-in backyard. A spacious laundry room and additional utility-room shelving provide even more storage. With plenty of room for everyday living, working, hobbies, and entertaining, this home makes excellent use of every square foot. Stop by and see the space and peaceful backyard for yourself!
Contact an agent
Home facts
- Year built:1974
- Subdivision & Development:Valhalla 3rd Sub
- Listing ID #:7120690
- Added:49 day(s) ago
- Updated:October 07, 2026 at 07:14 PM
Rooms and interior
- Bedrooms:4
- Total bathrooms:2
- Full bathrooms:2
- Living area:3,072 sq. ft.
Heating and cooling
- Cooling:Central Air, Ductless
- Heating:Forced Air, Natural Gas
- Central air:Yes
Structure and exterior
- Year built:1974
- Building area:3,072 sq. ft.
- Lot area:0.28 Acres
- Construction Materials:Vinyl
Schools
- High school:Century
Utilities
- Water:City Water/Connected
- Sewer:City Sewer/Connected
Finances and disclosures
- Price:$419,900
- Price per sq. ft.:$136.69
- Tax amount:$4,956
Features and amenities
- Amenities:Hardwood Floors
Parking
- Garage spaces:2
New listings near 2014 Telemark Court Nw
- Coming Soon
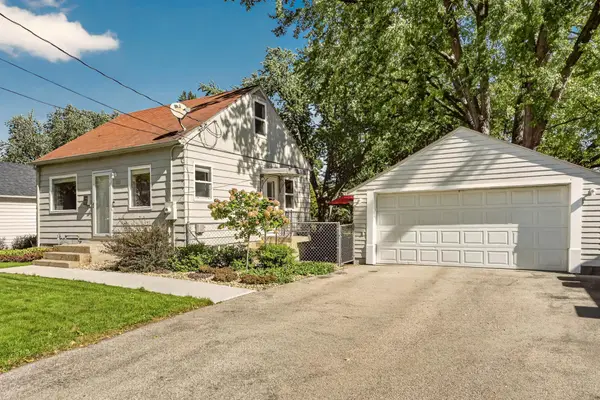 $260,000Coming Soon2 beds 1 baths1,152 sq. ft.
1112 5th Avenue Nw, Rochester, MN 55901
MLS# 7152364Listed by: REAL BROKER, LLC. - Coming Soon
 $224,900Coming Soon2 beds 2 baths1,686 sq. ft.
1930 26th Avenue Nw, Rochester, MN 55901
MLS# 7154627Listed by: RE/MAX RESULTS - Coming Soon
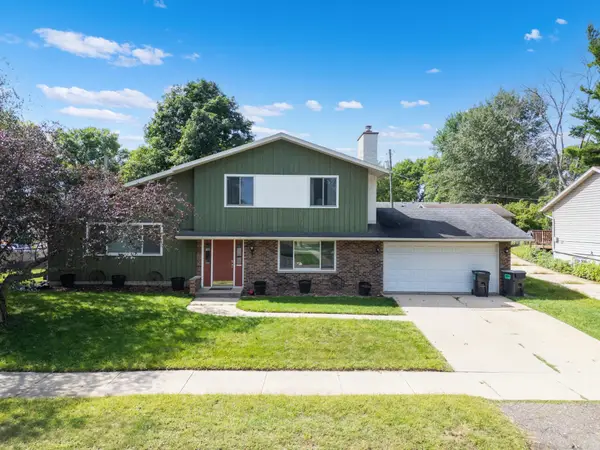 $319,900Coming Soon4 beds 3 baths1,750 sq. ft.
3421 15th Avenue Nw, Rochester, MN 55901
MLS# 7145883Listed by: CENTURY 21 ATWOOD ROCHESTER - New
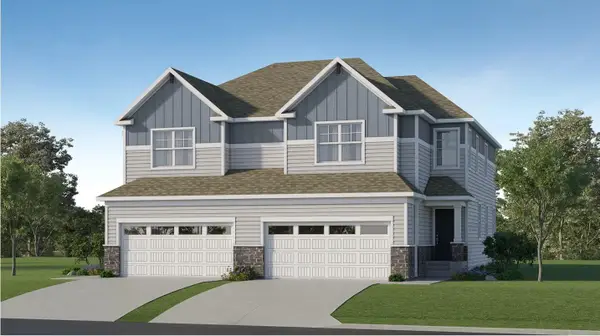 $399,990Active4 beds 4 baths2,463 sq. ft.
4982 Rudolf Lane Nw, Rochester, MN 55901
MLS# 7156737Listed by: LENNAR SALES CORP - New
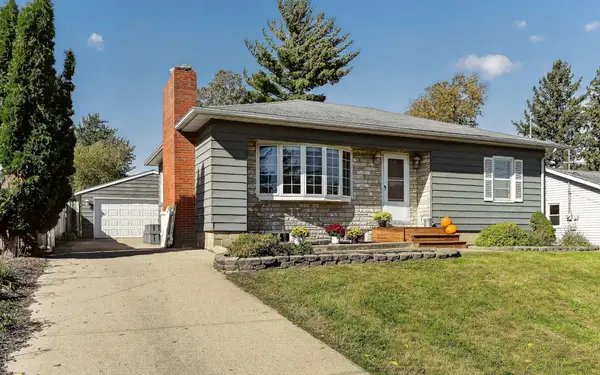 $329,900Active3 beds 2 baths2,434 sq. ft.
215 Highland Court Sw, Rochester, MN 55902
MLS# 7153404Listed by: DWELL REALTY GROUP LLC - New
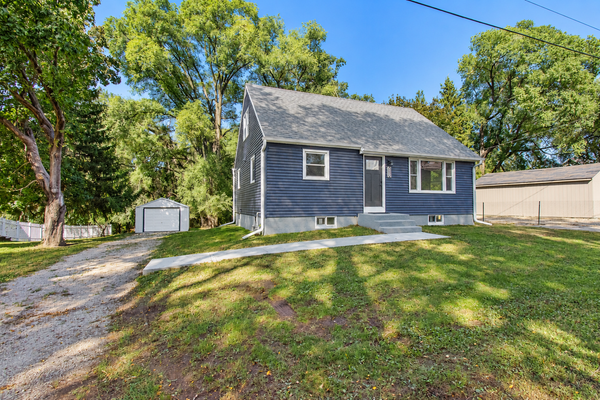 $289,000Active4 beds 2 baths1,741 sq. ft.
2115 E River Road Ne, Rochester, MN 55906
MLS# 7154216Listed by: INFINITY REAL ESTATE - New
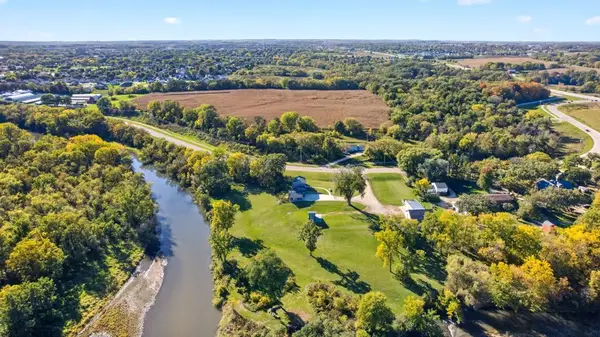 $799,900Active2 beds 4 baths2,426 sq. ft.
5006 W River Road Nw, Rochester, MN 55901
MLS# 7154185Listed by: INFINITY REAL ESTATE - New
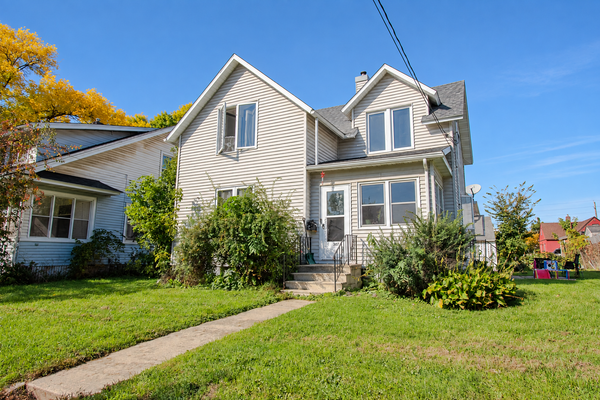 $279,900Active3 beds 2 baths1,320 sq. ft.
307 6th Street Nw, Rochester, MN 55901
MLS# 7154228Listed by: INFINITY REAL ESTATE - New
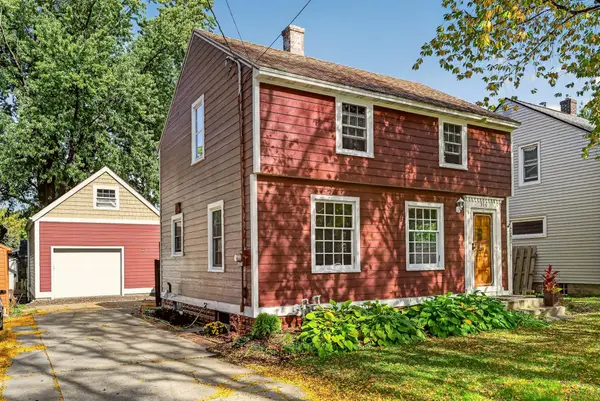 $264,900Active3 beds 2 baths1,596 sq. ft.
915 9 1/2 Street Se, Rochester, MN 55904
MLS# 7153392Listed by: DWELL REALTY GROUP LLC - New
 $2,100,000Active5 beds 5 baths5,649 sq. ft.
1335 Hamlet Road Sw, Rochester, MN 55902
MLS# 7155856Listed by: DWELL REALTY GROUP LLC


Protect your home and budget from life's surprises with an Assurant Home Warranty, backed by a partner that supports you through every step of homeownership. Explore Plans.
© 2026 Better Homes and Gardens Real Estate LLC. An Anywhere Real Estate company. All rights reserved. Better Homes and Gardens® Real Estate is a registered trademark owned by Meredith Operations Corporation, licensed to Better Homes and Gardens Real Estate LLC and used with permission. Better Homes and Gardens Real Estate LLC fully supports the principles of the Fair Housing Act and the Equal Opportunity Act. Listing information is deemed reliable but is not guaranteed accurate.
Each office is independently owned and operated.
Any services or products provided by third parties are not provided by, affiliated with or related to Better Homes and Gardens Real Estate LLC, or its affiliated companies.