
2030 26th Avenue Nw, Rochester, MN 55901
Local realty services provided by:Better Homes and Gardens Real Estate Advantage One
2030 26th Avenue Nw,Rochester, MN 55901
$215,000
- 2 Beds
- 1 Baths
- - sq. ft.
- Condominium
- Sold
Listed by: robin gwaltney
Office: re/max results
MLS#:7077762
Source:NSMLS
Sorry, we are unable to map this address
Price summary
- Price:$215,000
- Monthly HOA dues:$325
About this home
Step into a beautifully reimagined 2-bedroom, 1-bath townhouse where modern Scandinavian design meets everyday comfort. Thoughtfully renovated from top to bottom, this sophisticated residence blends clean architectural lines, warm natural textures, and a light-filled aesthetic to create a home that feels both elevated and inviting. The open-concept living space is anchored by a calming neutral palette, wide-plank flooring, and curated contemporary finishes that embody effortless Nordic style. The renovated kitchen features sleek cabinetry, modern hardware, updated appliances, and functional design details that make both entertaining and daily living seamless. Both bedrooms offer tranquil retreats with abundant natural light and a minimalist, airy atmosphere, while the spa-inspired bathroom showcases refined finishes and timeless simplicity. Every detail of the renovation was carefully selected to balance style, warmth, and functionality. Perfectly suited for modern living, this turnkey townhouse offers the rare combination of sophisticated design, cozy character, and low-maintenance convenience, all within a thoughtfully updated space that feels fresh, timeless, and effortlessly elegant....
Contact an agent
Home facts
- Year built:1974
- Listing ID #:7077762
- Added:48 day(s) ago
- Updated:July 09, 2026 at 08:06 AM
Rooms and interior
- Bedrooms:2
- Total bathrooms:1
- Full bathrooms:1
- Dining Description:Informal Dining Room
- Bathrooms Description:Main Floor Full Bath
- Kitchen Description:Dishwasher, Microwave, Range, Refrigerator
- Basement:Yes
- Basement Description:Unfinished
Heating and cooling
- Cooling:Central Air
- Heating:Forced Air
- Central air:Yes
Structure and exterior
- Roof:Asphalt
- Year built:1974
- Levels:1 Story
Schools
- High school:John Marshall
- Middle school:John Adams
- Elementary school:Sunset Terrace
Utilities
- Water:City Water - Connected
- Sewer:City Sewer - Connected
Finances and disclosures
- Price:$215,000
- Tax amount:$2,000 (2025)
Features and amenities
- Appliances:Microwave, Range, Refrigerator, Washer
- Laundry features:Dryer, Washer
Parking
- Parking description:Asphalt, Attached Garage, Tuckunder Garage
- Garage:Yes
- Garage spaces:1
New listings near 2030 26th Avenue Nw
- New
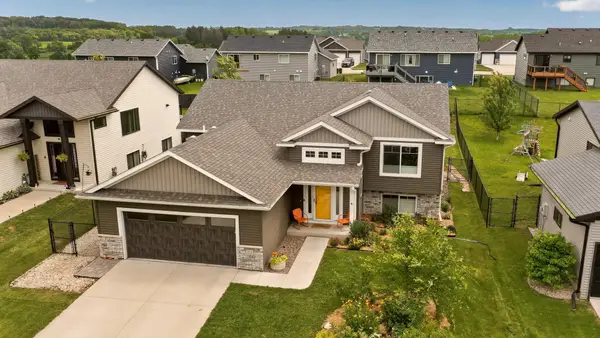 $425,000Active4 beds 3 baths2,400 sq. ft.
212 Sunnydale Lane Se, Rochester, MN 55904
MLS# 7038003Listed by: EDINA REALTY, INC. - New
 $269,900Active3 beds 1 baths1,088 sq. ft.
1805 Marvale Avenue Se, Rochester, MN 55904
MLS# 7101375Listed by: DWELL REALTY GROUP LLC - New
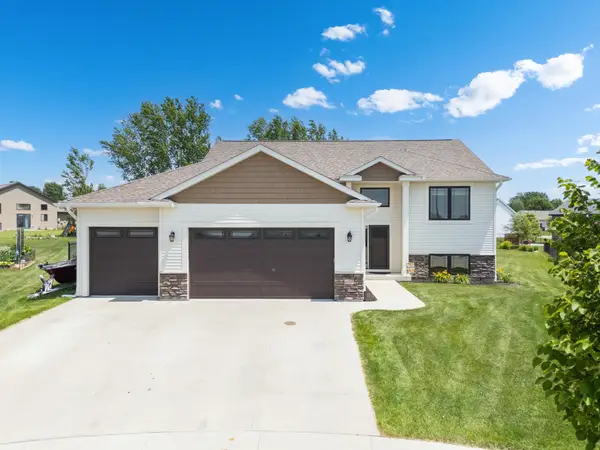 $524,900Active5 beds 3 baths2,860 sq. ft.
6278 55th Avenue Nw, Rochester, MN 55901
MLS# 7102836Listed by: HOMES PLUS REALTY - New
 $1,999,000Active5 beds 5 baths6,701 sq. ft.
5010 Millie Road Sw, Rochester, MN 55902
MLS# 7106319Listed by: RE/MAX RESULTS - Coming Soon
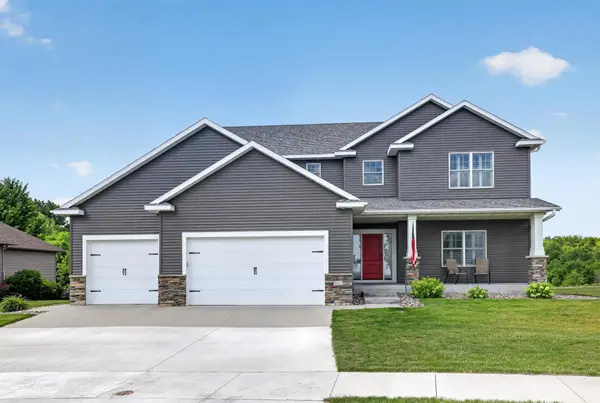 $699,999Coming Soon5 beds 4 baths
6485 Summit Pointe Road Nw, Rochester, MN 55901
MLS# 7106185Listed by: KELLER WILLIAMS PREMIER REALTY - Coming Soon
 $340,000Coming Soon4 beds 2 baths
4838 11th Court Nw, Rochester, MN 55901
MLS# 7094875Listed by: KELLER WILLIAMS PREMIER REALTY - Coming Soon
 $460,000Coming Soon7 beds 4 baths
1509 14th Street Nw, Rochester, MN 55901
MLS# 7106188Listed by: REALTY GROWTH INC. - Coming SoonOpen Sat, 11am to 1pm
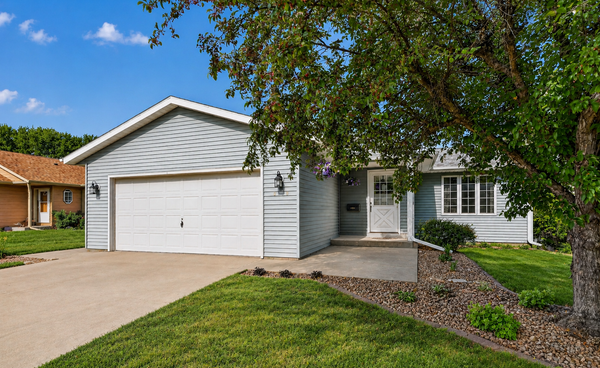 $349,900Coming Soon3 beds 2 baths
2727 20th Avenue Se, Rochester, MN 55904
MLS# 7104645Listed by: ENGEL & VOLKERS - ROCHESTER - New
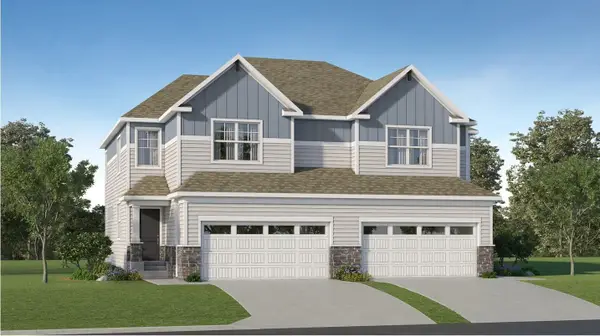 $461,100Active4 beds 4 baths2,504 sq. ft.
4966 Rudolf Lane Nw, Rochester, MN 55901
MLS# 7106135Listed by: LENNAR SALES CORP - New
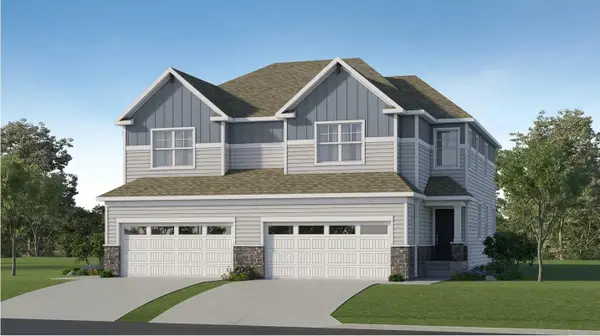 $430,110Active3 beds 3 baths2,627 sq. ft.
4958 Rudolf Lane Nw, Rochester, MN 55901
MLS# 7106157Listed by: LENNAR SALES CORP


Protect your home and budget from life's surprises with an Assurant Home Warranty, backed by a partner that supports you through every step of homeownership. Explore Plans.
© 2026 Better Homes and Gardens Real Estate LLC. An Anywhere Real Estate company. All rights reserved. Better Homes and Gardens® Real Estate is a registered trademark owned by Meredith Operations Corporation, licensed to Better Homes and Gardens Real Estate LLC and used with permission. Better Homes and Gardens Real Estate LLC fully supports the principles of the Fair Housing Act and the Equal Opportunity Act. Listing information is deemed reliable but is not guaranteed accurate.
Each office is independently owned and operated.
Any services or products provided by third parties are not provided by, affiliated with or related to Better Homes and Gardens Real Estate LLC, or its affiliated companies.