
2112 Parkwood Hills Drive Ne, Rochester, MN 55906
Local realty services provided by:Better Homes and Gardens Real Estate First Choice
Listed by: ron wightman
Office: wightman-brock real estate advisors
MLS#:7149311
Source:NSMLS
Price summary
- Price:$449,000
- Price per sq. ft.:$139.48
About this home
Framed by mature trees and established landscaping, this inviting two-story home pairs a peaceful setting with a desirable NE Rochester location. Quarry Hill Park is just two blocks from the front door, while Silver Lake and downtown Rochester are only minutes away. Brick accents, a sheltered front entry, and an attached three-car garage create a welcoming first impression.
With four bedrooms and four baths, the home offers room to spread out, including an expansive primary suite with an ensuite bath and a generous walk-in closet. Outdoor spaces are equally inviting. A spacious elevated deck overlooks the leafy backyard—an ideal setting for morning coffee, outdoor dining, or relaxing among the treetops. A lower deck and patio offer additional gathering space, while mature shade trees and room for gardening and outdoor activities make the yard a place to enjoy year-round.
The walkout lower level adds flexibility with carpet, painted drywall, natural light, and direct backyard access—offering space for recreation, exercise, hobbies, or movie nights. A fully soundproofed lower-level bedroom provides a quiet retreat for daytime sleepers or those with varying work schedules, and could also serve as a music practice room, recording studio, or private workspace. The ceiling in the recreation area remains unfinished, giving the next owner an opportunity to personalize the finishing touches. This area is excluded from the home’s finished square footage but offers additional usable space today and potential for future finishing.
Nearby Quarry Hill Park brings more than 300 acres of natural beauty, wooded trails, and a nature center within easy reach—making peaceful walks, wildlife watching, and year-round exploration part of everyday life....
Contact an agent
Home facts
- Year built:1991
- Subdivision & Development:Parkwood Hills 4th Sub
- Listing ID #:7149311
- Added:5 day(s) ago
- Updated:October 07, 2026 at 12:20 PM
Rooms and interior
- Bedrooms:4
- Total bathrooms:4
- Full bathrooms:3
- Half bathrooms:1
- Dining Description:Eat In Kitchen, Separate/Formal Dining Room
- Bathrooms Description:Full Basement, Jetted Tub, Main Floor 1/2 Bath, Separate Shower and Tub, Upper Level Full Bath, Walk-In Shower Stall
- Kitchen Description:Dishwasher, Disposal, Microwave, Range, Refrigerator, Stainless Steel Appliances
- Basement:Yes
- Basement Description:Block, Daylight / Lookout Windows, Finished, Full, Walkout
- Living area:3,050 sq. ft.
Heating and cooling
- Cooling:Central Air
- Heating:Forced Air
- Central air:Yes
Structure and exterior
- Roof:Asphalt
- Year built:1991
- Building area:3,050 sq. ft.
- Lot area:0.23 Acres
- Lot Features:Tree Coverage - Medium
- Levels:2 Story
Schools
- High school:Century
- Middle school:Kellogg
- Elementary school:Jefferson
Utilities
- Water:City Water - Connected
- Sewer:City Sewer - Connected
Finances and disclosures
- Price:$449,000
- Price per sq. ft.:$139.48
- Tax amount:$4,924 (2026)
Features and amenities
- Appliances:Disposal, Microwave, Range, Refrigerator, Stainless Steel Appliances, Washer
- Laundry features:Dryer, Washer
- Amenities:Gas Water Heater
Parking
- Parking description:Attached Garage, Concrete, Garage Door Opener
- Garage:Yes
- Garage spaces:3
New listings near 2112 Parkwood Hills Drive Ne
- Coming Soon
 $224,900Coming Soon3 beds 2 baths1,686 sq. ft.
1930 26th Avenue Nw, Rochester, MN 55901
MLS# 7154627Listed by: RE/MAX RESULTS - Coming Soon
 $318,000Coming Soon2 beds 3 baths1,592 sq. ft.
5237 Harvest Square Place Nw, Rochester, MN 55901
MLS# 7155379Listed by: RE/MAX RESULTS - Coming Soon
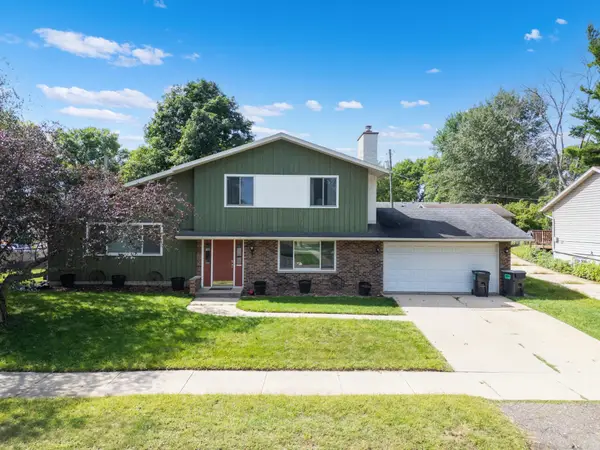 $319,900Coming Soon4 beds 3 baths1,750 sq. ft.
3421 15th Avenue Nw, Rochester, MN 55901
MLS# 7145883Listed by: CENTURY 21 ATWOOD ROCHESTER - New
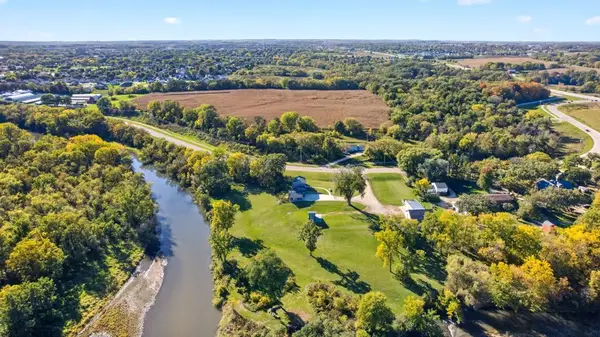 $799,900Active4 beds 3 baths2,426 sq. ft.
5006 W River Road Nw, Rochester, MN 55901
MLS# 7154185Listed by: INFINITY REAL ESTATE - New
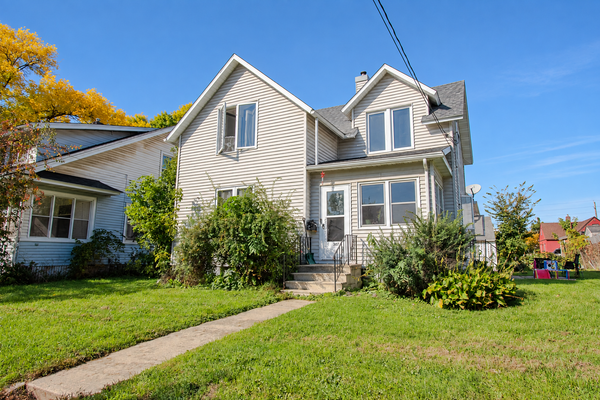 $279,900Active3 beds 2 baths1,320 sq. ft.
307 6th Street Nw, Rochester, MN 55901
MLS# 7154228Listed by: INFINITY REAL ESTATE - New
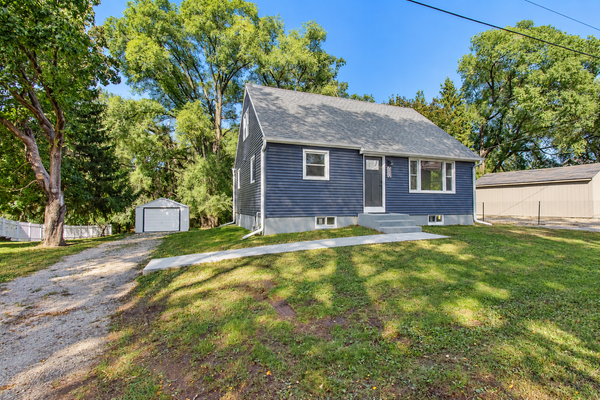 $289,000Active3 beds 2 baths1,741 sq. ft.
2115 E River Road Ne, Rochester, MN 55906
MLS# 7154216Listed by: INFINITY REAL ESTATE - New
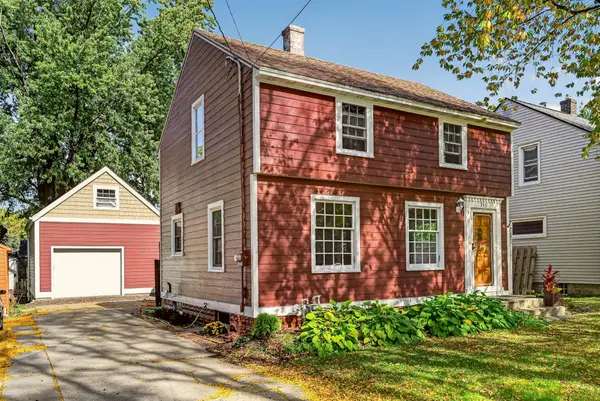 $264,900Active3 beds 2 baths1,596 sq. ft.
915 9 1/2 Street Se, Rochester, MN 55904
MLS# 7153392Listed by: DWELL REALTY GROUP LLC - New
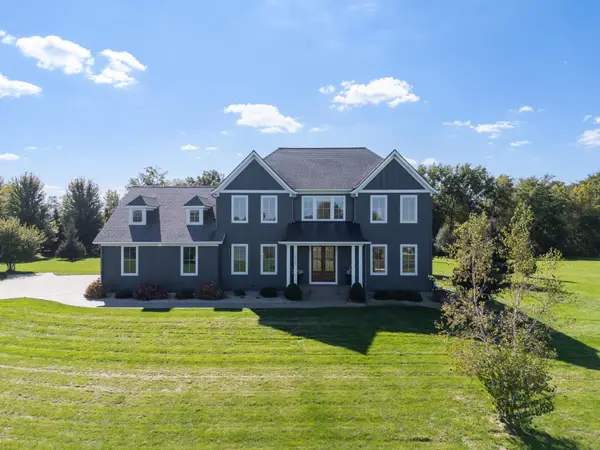 $2,100,000Active5 beds 5 baths5,649 sq. ft.
1335 Hamlet Road Sw, Rochester, MN 55902
MLS# 7155856Listed by: DWELL REALTY GROUP LLC - New
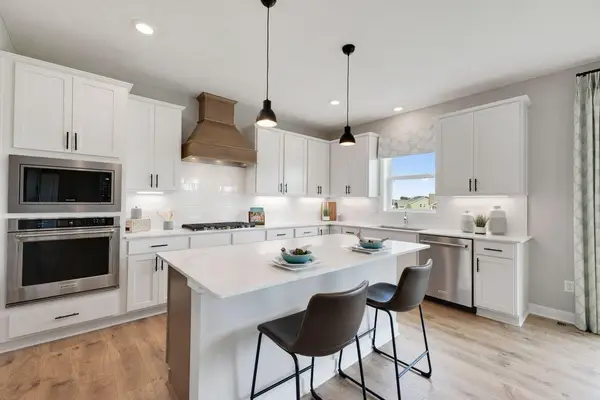 $653,010Active5 beds 5 baths3,156 sq. ft.
3560 Worrall Court Nw, Rochester, MN 55901
MLS# 7156145Listed by: D.R. HORTON, INC. - New
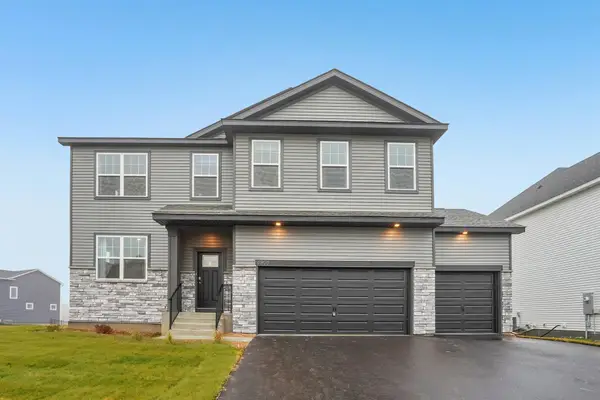 $571,465Active4 beds 3 baths2,776 sq. ft.
3657 Worrall Court Nw, Rochester, MN 55901
MLS# 7151151Listed by: D.R. HORTON, INC.


Protect your home and budget from life's surprises with an Assurant Home Warranty, backed by a partner that supports you through every step of homeownership. Explore Plans.
© 2026 Better Homes and Gardens Real Estate LLC. An Anywhere Real Estate company. All rights reserved. Better Homes and Gardens® Real Estate is a registered trademark owned by Meredith Operations Corporation, licensed to Better Homes and Gardens Real Estate LLC and used with permission. Better Homes and Gardens Real Estate LLC fully supports the principles of the Fair Housing Act and the Equal Opportunity Act. Listing information is deemed reliable but is not guaranteed accurate.
Each office is independently owned and operated.
Any services or products provided by third parties are not provided by, affiliated with or related to Better Homes and Gardens Real Estate LLC, or its affiliated companies.