
2211 Regent Lane Sw, Rochester, MN 55902
Local realty services provided by:Better Homes and Gardens Real Estate Advantage One
2211 Regent Lane Sw,Rochester, MN 55902
$350,000
- 4 Beds
- 3 Baths
- 2,115 sq. ft.
- Single family
- Active
Upcoming open houses
- Sun, Aug 2301:00 pm - 03:00 pm
Listed by: jennifer lawver
Office: elcor realty of rochester inc.
MLS#:7105834
Source:ND_FMAAR
Price summary
- Price:$350,000
- Price per sq. ft.:$124.78
About this home
This frequently updated two-story home is tucked away on a quiet cul-de-sac in a convenient location. Step through the new front door, installed in 2024, and into the welcoming main level featuring luxury vinyl plank flooring completed in 2021. The inviting living room offers the perfect place for family and guests to gather around with a cozy fireplace. The open-concept kitchen is designed with functionality in mind, featuring an eat-in breakfast bar. The formal dining room provides plenty of space for holiday dinners and large gatherings away from guests relaxing or watching TV. Upstairs, you'll find 3 bedrooms, a full bathroom, and a spacious primary suite with its own bathroom for added comfort and convenience. The partially finished lower level adds valuable living space with a 4th bedroom, an office, and abundant storage. Enjoy added peace of mind with a new A/C compressor installed in 2024. Dual daylight and blackout Venetian blinds throughout the home provide flexible light control and enhanced privacy. Outside enjoy the 17'x 15' deck, built in 2024, overlooking the large, fully fenced backyard. It's the perfect setting for outdoor dining, entertaining, and joying time with family and friends....
Contact an agent
Home facts
- Year built:1985
- Subdivision & Development:Apple Ridge
- Listing ID #:7105834
- Added:44 day(s) ago
- Updated:August 23, 2026 at 10:56 PM
Rooms and interior
- Bedrooms:4
- Total bathrooms:3
- Full bathrooms:1
- Half bathrooms:1
- Rooms Total:14
- Living area:2,115 sq. ft.
Heating and cooling
- Cooling:Central Air
- Heating:Forced Air, Natural Gas
- Central air:Yes
Structure and exterior
- Year built:1985
- Building area:2,115 sq. ft.
- Lot area:0.31 Acres
- Construction Materials:Vinyl
Schools
- High school:Mayo
Utilities
- Water:City Water/Connected
- Sewer:City Sewer/Connected
Finances and disclosures
- Price:$350,000
- Price per sq. ft.:$124.78
- Tax amount:$4,748
Features and amenities
- Amenities:Tile Floors
Parking
- Garage spaces:2
New listings near 2211 Regent Lane Sw
- Coming Soon
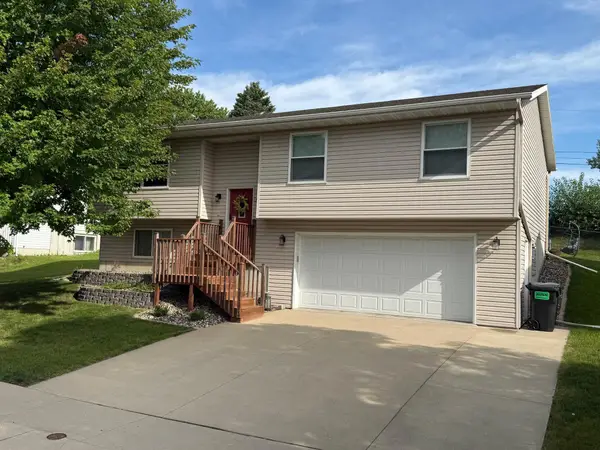 $340,000Coming Soon3 beds 2 baths1,814 sq. ft.
3065 Rose Heights Drive Se, Rochester, MN 55904
MLS# 7131954Listed by: REAL BROKER, LLC. - Coming Soon
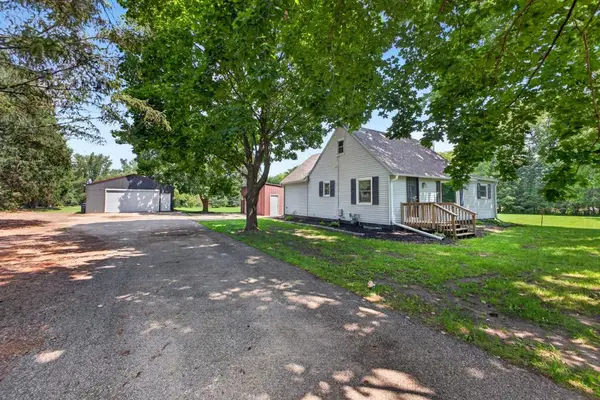 $324,900Coming Soon3 beds 1 baths1,703 sq. ft.
3225 Pinewood Road Se, Rochester, MN 55904
MLS# 7127085Listed by: EXP REALTY - Coming Soon
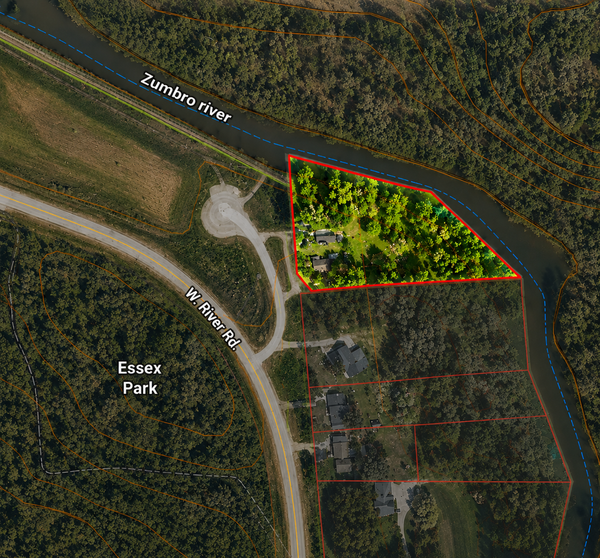 $459,000Coming Soon3 beds 3 baths1,260 sq. ft.
5300 W River Road Nw, Rochester, MN 55901
MLS# 7131043Listed by: KELLER WILLIAMS PREMIER REALTY - Coming Soon
 $499,900Coming Soon4 beds 4 baths3,010 sq. ft.
2810 Sunset Lane Ne, Rochester, MN 55906
MLS# 7128409Listed by: EDINA REALTY, INC. - Coming Soon
 $900,000Coming Soon6 beds 5 baths4,471 sq. ft.
6921 Bluff Lane Nw, Rochester, MN 55901
MLS# 7126558Listed by: DWELL REALTY GROUP LLC - New
 $325,000Active3 beds 2 baths1,660 sq. ft.
854 16 1/2 Street Se, Rochester, MN 55904
MLS# 7132013Listed by: COLDWELL BANKER REALTY - Open Sun, 1:30 to 3pmNew
 $275,900Active4 beds 2 baths1,440 sq. ft.
1742 3rd Avenue Ne, Rochester, MN 55906
MLS# 7131835Listed by: COLDWELL BANKER REALTY - New
 $475,000Active5 beds 3 baths3,068 sq. ft.
1516 Woodland Drive Sw, Rochester, MN 55902
MLS# 7126508Listed by: RE/MAX RESULTS - Open Sun, 1:30 to 4pmNew
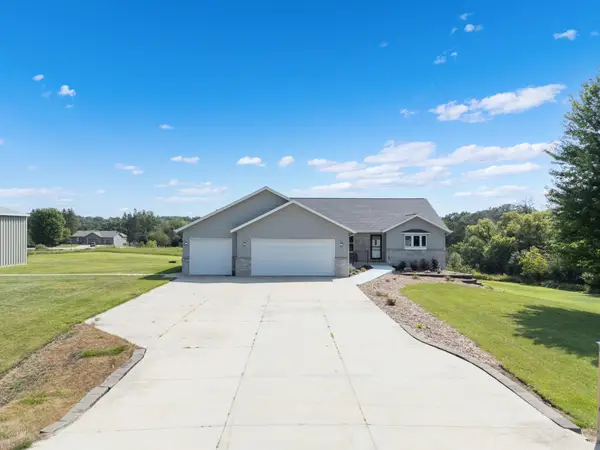 $799,900Active3 beds 3 baths3,038 sq. ft.
1752 60th Avenue Se, Rochester, MN 55904
MLS# 7131162Listed by: HOMES PLUS REALTY - New
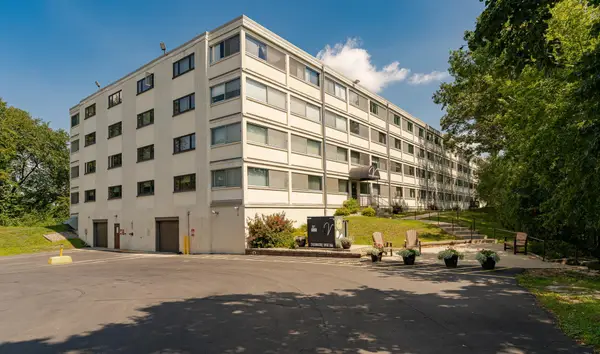 $225,000Active2 beds 2 baths1,663 sq. ft.
2100 Valkyrie Drive Nw #301, Rochester, MN 55901
MLS# 7131448Listed by: EDINA REALTY, INC.


Protect your home and budget from life's surprises with an Assurant Home Warranty, backed by a partner that supports you through every step of homeownership. Explore Plans.
© 2026 Better Homes and Gardens Real Estate LLC. An Anywhere Real Estate company. All rights reserved. Better Homes and Gardens® Real Estate is a registered trademark owned by Meredith Operations Corporation, licensed to Better Homes and Gardens Real Estate LLC and used with permission. Better Homes and Gardens Real Estate LLC fully supports the principles of the Fair Housing Act and the Equal Opportunity Act. Listing information is deemed reliable but is not guaranteed accurate.
Each office is independently owned and operated.
Any services or products provided by third parties are not provided by, affiliated with or related to Better Homes and Gardens Real Estate LLC, or its affiliated companies.