
2449 Sand Trap Lane Se, Rochester, MN 55904
Local realty services provided by:Better Homes and Gardens Real Estate Advantage One
2449 Sand Trap Lane Se,Rochester, MN 55904
$539,900
- 4 Beds
- 3 Baths
- 3,548 sq. ft.
- Single family
- Active
Listed by: shawn buryska
Office: coldwell banker realty
MLS#:7123513
Source:NSMLS
Price summary
- Price:$539,900
- Price per sq. ft.:$149.14
About this home
Welcome to this beautifully appointed, custom-designed and built by the builder himself! This 4-bedroom, 3-bath ranch-style walk-out home is nestled in the highly desirable Hundred Acre Woods subdivision! Set on a beautifully landscaped lot surrounded by mature trees, this inviting home offers an exceptional blend of comfort, style, and functionality with an abundance of natural light throughout. The main level welcomes you with beautiful hardwood floors, a cozy fireplace, and custom built-ins in the spacious living area. The open-concept kitchen features stainless steel appliances, granite countertops, and an inviting eat-in area, flowing seamlessly into the beautiful dining space, or what could be utilized as a comfy sitting/sunroom. From here, you’ll find easy access to the composite deck—perfect for entertaining or enjoying the peaceful, wooded setting. Hardwood floors continue throughout the main level, including the private primary bedroom suite, which offers a relaxing retreat with a large, jetted tub, in floor heat, double vanity, walk-in shower, and walk-in closet. A dedicated main-floor office with built-ins provides the perfect space for working from home, studying, or managing daily life. The expansive lower level, with heated flooring, adds incredible versatility, featuring two additional bedrooms, a spacious recreation/living area, and a large room ideal for an exercise or fitness space. The walk-out design leads directly to the patio and beautifully complements the home's connection to the outdoors. Storage will never be an issue, with abundant space under the stairs and additional storage available in the oversized 3-car heated attached garage. From the thoughtful floor plan and quality finishes to the mature trees and peaceful surroundings, this exceptional home offers the space, privacy, and amenities you've been looking for! Pre-inspected!...
Contact an agent
Home facts
- Year built:2003
- Subdivision & Development:Hundred Acre Woods
- Listing ID #:7123513
- Added:47 day(s) ago
- Updated:September 29, 2026 at 12:25 PM
Rooms and interior
- Bedrooms:4
- Total bathrooms:3
- Full bathrooms:2
- Bathrooms Description:Full Basement, Main Floor 3/4 Bath
- Kitchen Description:Dishwasher, Microwave, Range, Refrigerator, Stainless Steel Appliances
- Basement:Yes
- Basement Description:Finished, Walkout
- Living area:3,548 sq. ft.
Heating and cooling
- Cooling:Central Air
- Heating:Forced Air
- Central air:Yes
Structure and exterior
- Year built:2003
- Building area:3,548 sq. ft.
- Lot area:0.47 Acres
- Levels:1 Story
Schools
- High school:Mayo
- Middle school:Willow Creek
- Elementary school:Longfellow
Utilities
- Water:City Water - Connected
- Sewer:City Sewer - Connected
Finances and disclosures
- Price:$539,900
- Price per sq. ft.:$149.14
- Tax amount:$7,168 (2026)
Features and amenities
- Appliances:Microwave, Range, Refrigerator, Stainless Steel Appliances, Washer, Water Softener Owned
- Laundry features:Dryer, Washer
- Amenities:Air-To-Air Exchanger, Water Softener Owned
Parking
- Parking description:Attached Garage, Heated Garage
- Garage:Yes
- Garage spaces:3
New listings near 2449 Sand Trap Lane Se
- Coming Soon
 $279,900Coming Soon3 beds 2 baths1,428 sq. ft.
1808 Lakeview Court Sw #204, Rochester, MN 55902
MLS# 7150548Listed by: COUNSELOR REALTY OF ROCHESTER - Coming Soon
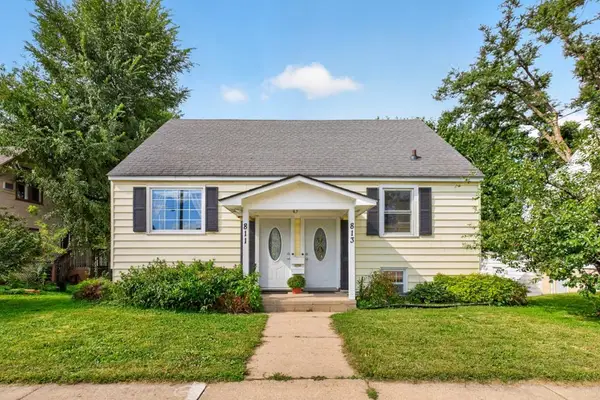 $349,500Coming Soon4 beds 2 baths2,772 sq. ft.
813 4th Avenue Nw, Rochester, MN 55901
MLS# 7151504Listed by: COLDWELL BANKER RIVER VALLEY, - Coming Soon
 $539,900Coming Soon4 beds 3 baths2,718 sq. ft.
2042 Baihly Estates Lane Sw, Rochester, MN 55902
MLS# 7150986Listed by: RE/MAX ADVANTAGE PLUS - Coming Soon
 $250,000Coming Soon3 beds 2 baths1,894 sq. ft.
1427 1st Street Se, Rochester, MN 55904
MLS# 7148324Listed by: REAL BROKER, LLC. - Coming Soon
 $419,900Coming Soon6 beds 3 baths2,742 sq. ft.
2228 Viking Drive Nw, Rochester, MN 55901
MLS# 7150541Listed by: RE/MAX RESULTS - Coming Soon
 $315,000Coming Soon3 beds 3 baths1,971 sq. ft.
1638 8th Avenue Se, Rochester, MN 55904
MLS# 7148286Listed by: DWELL REALTY GROUP LLC - Coming Soon
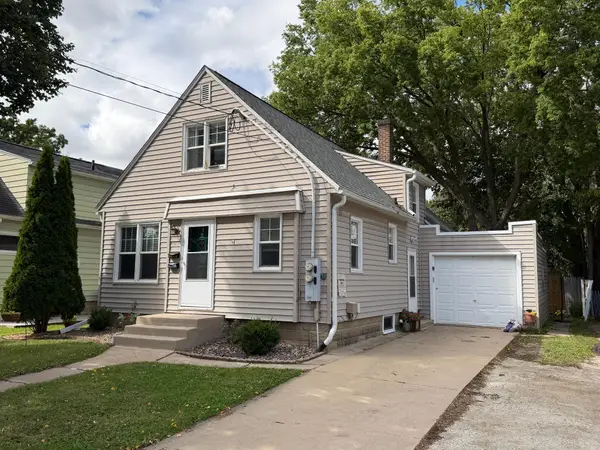 $246,900Coming Soon4 beds 2 baths1,572 sq. ft.
1033 3rd Avenue Se, Rochester, MN 55904
MLS# 7149538Listed by: RE/MAX RESULTS  $396,045Pending3 beds 3 baths1,780 sq. ft.
4909 Rudolf Lane Nw, Rochester, MN 55901
MLS# 7151565Listed by: LENNAR SALES CORP- New
 $300,900Active4 beds 2 baths1,836 sq. ft.
1932 S Village Drive Se, Rochester, MN 55904
MLS# 7150552Listed by: RE/MAX RESULTS - New
 $349,900Active3 beds 3 baths1,828 sq. ft.
422 Chalet Drive Nw, Rochester, MN 55901
MLS# 7150956Listed by: EXP REALTY


Protect your home and budget from life's surprises with an Assurant Home Warranty, backed by a partner that supports you through every step of homeownership. Explore Plans.
© 2026 Better Homes and Gardens Real Estate LLC. An Anywhere Real Estate company. All rights reserved. Better Homes and Gardens® Real Estate is a registered trademark owned by Meredith Operations Corporation, licensed to Better Homes and Gardens Real Estate LLC and used with permission. Better Homes and Gardens Real Estate LLC fully supports the principles of the Fair Housing Act and the Equal Opportunity Act. Listing information is deemed reliable but is not guaranteed accurate.
Each office is independently owned and operated.
Any services or products provided by third parties are not provided by, affiliated with or related to Better Homes and Gardens Real Estate LLC, or its affiliated companies.