
26 21st Street Sw, Rochester, MN 55902
Local realty services provided by:Better Homes and Gardens Real Estate Advantage One
26 21st Street Sw,Rochester, MN 55902
$475,000
- 4 Beds
- 3 Baths
- 2,031 sq. ft.
- Multi-family
- Active
Listed by: myron lund
Office: real estate directory
MLS#:7106679
Source:NSMLS
Price summary
- Price:$475,000
- Price per sq. ft.:$123.22
About this home
Huge price reduction! One of kind triplex which has been meticulously maintained. You must see it to appreciate it and there is a lot to see! With four levels and a lovely landscaped backyard with a private in ground heated pool and a low maintenance yard. Two decks, three porches, large patio around the pool. The owner has lived in the basement unit. This unit could be finished, inspected and add to the rent roll. Two car garage and 2 parking places by the garage and one to two more places in back. Lots of recent upgrades. This has been a easy place to rent and has commanded high rents along with renters paying for their own utilities. So much potential for a creative owner. Look in supplements for more information and descriptions.
Contact an agent
Home facts
- Year built:1914
- Subdivision & Development:Knollwood Acres
- Listing ID #:7106679
- Added:44 day(s) ago
- Updated:August 23, 2026 at 12:07 PM
Rooms and interior
- Bedrooms:4
- Total bathrooms:3
- Basement:Yes
- Basement Description:Block, Full, Owner Access, Storage Space, Unfinished, Walkout
- Living area:2,031 sq. ft.
Heating and cooling
- Heating:Forced Air
Structure and exterior
- Roof:Age Over 8 Years, Asphalt
- Year built:1914
- Building area:2,031 sq. ft.
- Lot area:0.24 Acres
- Exterior Features:Deck, Patio
- Levels:2+ Story
Schools
- High school:Mayo
- Middle school:Willow Creek
- Elementary school:Ben Franklin
Utilities
- Water:City Water - Connected
- Sewer:City Sewer - Connected
Finances and disclosures
- Price:$475,000
- Price per sq. ft.:$123.22
- Tax amount:$2,530 (2026)
Features and amenities
- Pool features:Below Ground, Heated, Outdoor, Shared
Parking
- Parking description:Attached Garage, Concrete, Garage Door Opener
- Garage:Yes
- Garage spaces:2
New listings near 26 21st Street Sw
- Coming Soon
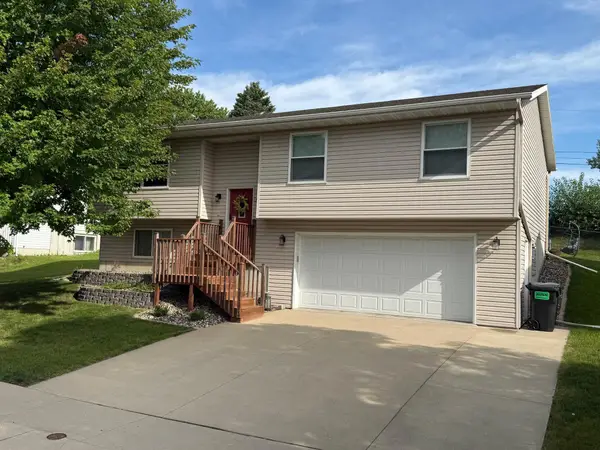 $340,000Coming Soon3 beds 2 baths1,814 sq. ft.
3065 Rose Heights Drive Se, Rochester, MN 55904
MLS# 7131954Listed by: REAL BROKER, LLC. - Coming Soon
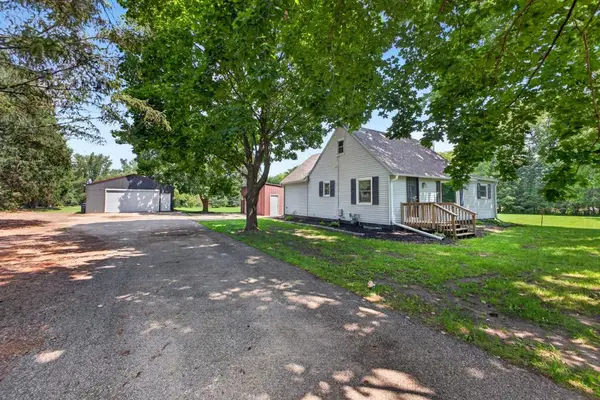 $324,900Coming Soon3 beds 1 baths1,703 sq. ft.
3225 Pinewood Road Se, Rochester, MN 55904
MLS# 7127085Listed by: EXP REALTY - Coming Soon
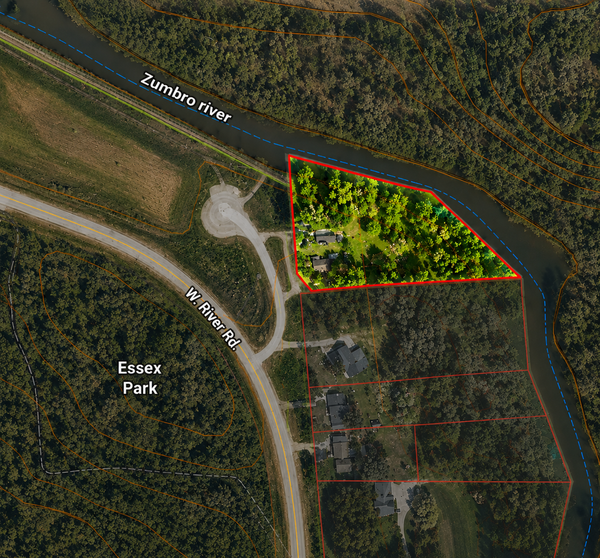 $459,000Coming Soon3 beds 3 baths1,260 sq. ft.
5300 W River Road Nw, Rochester, MN 55901
MLS# 7131043Listed by: KELLER WILLIAMS PREMIER REALTY - Coming Soon
 $499,900Coming Soon4 beds 4 baths3,010 sq. ft.
2810 Sunset Lane Ne, Rochester, MN 55906
MLS# 7128409Listed by: EDINA REALTY, INC. - Coming Soon
 $900,000Coming Soon6 beds 5 baths4,471 sq. ft.
6921 Bluff Lane Nw, Rochester, MN 55901
MLS# 7126558Listed by: DWELL REALTY GROUP LLC - New
 $475,000Active5 beds 3 baths3,068 sq. ft.
1516 Woodland Drive Sw, Rochester, MN 55902
MLS# 7126508Listed by: RE/MAX RESULTS - Open Sun, 1:30 to 4pmNew
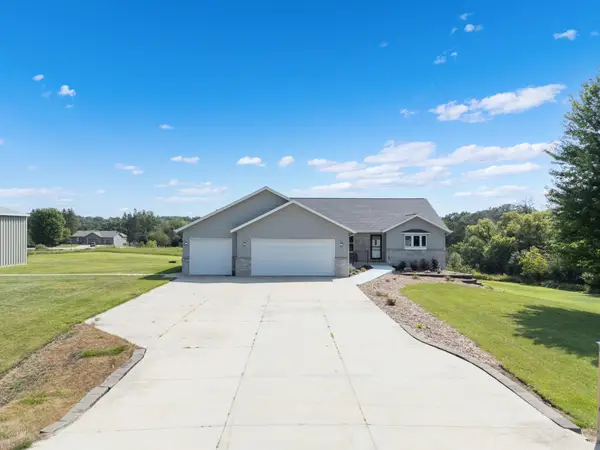 $799,900Active3 beds 3 baths3,038 sq. ft.
1752 60th Avenue Se, Rochester, MN 55904
MLS# 7131162Listed by: HOMES PLUS REALTY - New
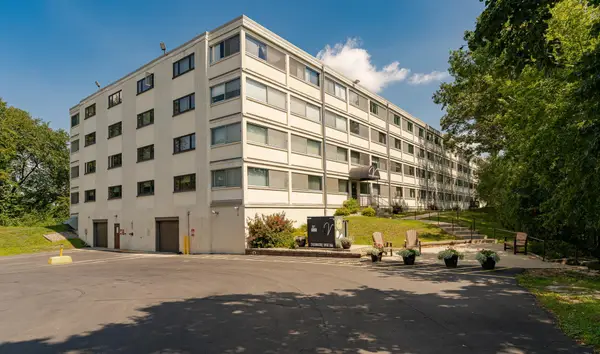 $225,000Active2 beds 2 baths1,663 sq. ft.
2100 Valkyrie Drive Nw #301, Rochester, MN 55901
MLS# 7131448Listed by: EDINA REALTY, INC. - New
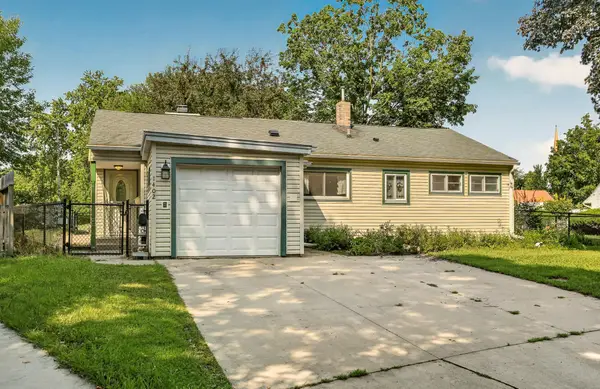 $253,000Active3 beds 2 baths1,754 sq. ft.
1402 Damon Court Se, Rochester, MN 55904
MLS# 7128381Listed by: DWELL REALTY GROUP LLC - Open Sat, 12:30 to 2:30pmNew
 $410,000Active3 beds 4 baths3,097 sq. ft.
5825 Fairway Drive Nw, Rochester, MN 55901
MLS# 7128453Listed by: KELLER WILLIAMS PREMIER REALTY


Protect your home and budget from life's surprises with an Assurant Home Warranty, backed by a partner that supports you through every step of homeownership. Explore Plans.
© 2026 Better Homes and Gardens Real Estate LLC. An Anywhere Real Estate company. All rights reserved. Better Homes and Gardens® Real Estate is a registered trademark owned by Meredith Operations Corporation, licensed to Better Homes and Gardens Real Estate LLC and used with permission. Better Homes and Gardens Real Estate LLC fully supports the principles of the Fair Housing Act and the Equal Opportunity Act. Listing information is deemed reliable but is not guaranteed accurate.
Each office is independently owned and operated.
Any services or products provided by third parties are not provided by, affiliated with or related to Better Homes and Gardens Real Estate LLC, or its affiliated companies.