
2604 26th Street Nw, Rochester, MN 55901
Local realty services provided by:Better Homes and Gardens Real Estate Advantage One
2604 26th Street Nw,Rochester, MN 55901
$275,000
- 3 Beds
- 2 Baths
- 2,272 sq. ft.
- Single family
- Active
Listed by: mitchel herian, megan moreau
Office: kris lindahl real estate
MLS#:7125770
Source:ND_FMAAR
Price summary
- Price:$275,000
- Price per sq. ft.:$121.04
About this home
Looking for a 3-bedroom home in Rochester with a layout that gives everyone room to spread out? This 3-level split offers bright, comfortable living spaces and plenty of flexibility. The open main floor is filled with natural light from a large front window, creating an easy flow through the main living areas. Sliding glass doors off the back lead to a deck and a nice backyard, perfect for grilling, outdoor dining, or spending time outside. All three bedrooms are located together on the upper level along with a full bathroom. Downstairs, the finished lower level adds even more usable space with a spacious family room, wet bar, and a second full bathroom—an ideal setup for movie nights, game days, guests, or a separate hangout area. With three finished levels, a practical floor plan, and inviting indoor and outdoor spaces, this Rochester home gives you plenty of ways to make it your own.
Contact an agent
Home facts
- Year built:1971
- Subdivision & Development:Northridge 1st Sub
- Listing ID #:7125770
- Added:1 day(s) ago
- Updated:August 14, 2026 at 11:18 AM
Rooms and interior
- Bedrooms:3
- Total bathrooms:2
- Full bathrooms:2
- Rooms Total:8
- Living area:2,272 sq. ft.
Heating and cooling
- Cooling:Central Air
- Heating:Forced Air
- Central air:Yes
Structure and exterior
- Year built:1971
- Building area:2,272 sq. ft.
- Lot area:0.17 Acres
Schools
- High school:John Marshall
Utilities
- Water:City Water/Connected
- Sewer:City Sewer/Connected
Finances and disclosures
- Price:$275,000
- Price per sq. ft.:$121.04
- Tax amount:$3,280
Parking
- Garage spaces:2
New listings near 2604 26th Street Nw
- New
 $182,000Active2 beds 1 baths768 sq. ft.
4412 22nd Avenue Nw, Rochester, MN 55901
MLS# 7127265Listed by: OPENDOOR BROKERAGE, LLC - New
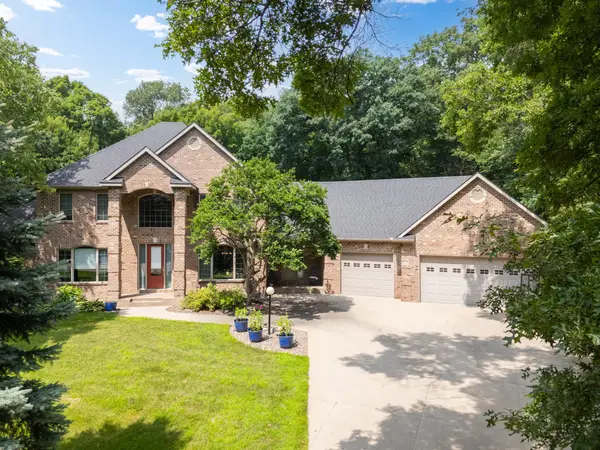 $900,000Active6 beds 5 baths5,662 sq. ft.
6921 Bluff Lane Nw, Rochester, MN 55901
MLS# 7126558Listed by: DWELL REALTY GROUP LLC - New
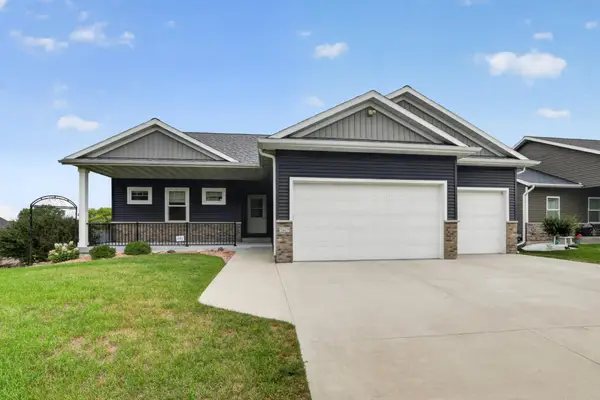 $509,900Active4 beds 3 baths2,694 sq. ft.
3407 Lakeridge Place Nw, Rochester, MN 55901
MLS# 7126898Listed by: ENGEL & VOLKERS - ROCHESTER - New
 $274,900Active3 beds 2 baths1,560 sq. ft.
1706 34th Street Nw, Rochester, MN 55901
MLS# 7126980Listed by: RE/MAX RESULTS - Open Fri, 2 to 4pmNew
 $379,900Active5 beds 4 baths3,192 sq. ft.
5512 44th Avenue Nw, Rochester, MN 55901
MLS# 7111125Listed by: EDINA REALTY, INC. - New
 $549,000Active4 beds 3 baths2,666 sq. ft.
2823 Dunlap Lane Se, Rochester, MN 55904
MLS# 7126456Listed by: GOLD DOOR REALTY LLC - New
 $410,000Active4 beds 3 baths2,042 sq. ft.
4569 Arctic Fox Road Nw, Rochester, MN 55901
MLS# 7126177Listed by: DWELL REALTY GROUP LLC - Open Sun, 11am to 1pmNew
 $335,000Active5 beds 2 baths2,187 sq. ft.
1634 7th Avenue Se, Rochester, MN 55904
MLS# 7126570Listed by: DWELL REALTY GROUP LLC - Open Sun, 11:30am to 1pmNew
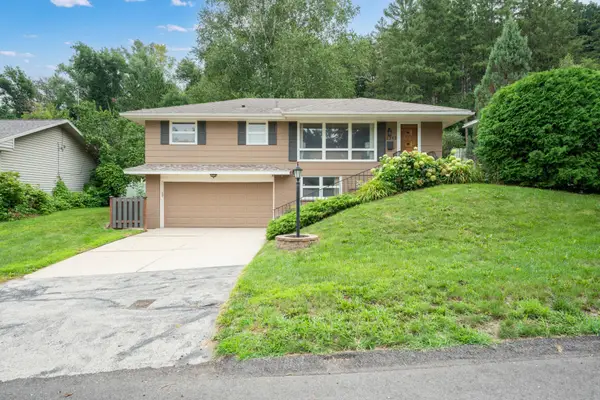 $295,000Active3 beds 2 baths1,591 sq. ft.
2342 11th Avenue Nw, Rochester, MN 55901
MLS# 7101661Listed by: EDINA REALTY, INC.


Protect your home and budget from life's surprises with an Assurant Home Warranty, backed by a partner that supports you through every step of homeownership. Explore Plans.
© 2026 Better Homes and Gardens Real Estate LLC. An Anywhere Real Estate company. All rights reserved. Better Homes and Gardens® Real Estate is a registered trademark owned by Meredith Operations Corporation, licensed to Better Homes and Gardens Real Estate LLC and used with permission. Better Homes and Gardens Real Estate LLC fully supports the principles of the Fair Housing Act and the Equal Opportunity Act. Listing information is deemed reliable but is not guaranteed accurate.
Each office is independently owned and operated.
Any services or products provided by third parties are not provided by, affiliated with or related to Better Homes and Gardens Real Estate LLC, or its affiliated companies.