
315 Salem Point Drive Sw, Rochester, MN 55902
Local realty services provided by:Better Homes and Gardens Real Estate Park Company
315 Salem Point Drive Sw,Rochester, MN 55902
$469,900
- 2 Beds
- 2 Baths
- 1,262 sq. ft.
- Single family
- Active
Listed by: trina solano, natalia whaley
Office: edina realty rochester
MLS#:7166737
Source:NSMLS
Price summary
- Price:$469,900
- Price per sq. ft.:$372.35
About this home
Meticulously maintained slab-on-grade home in the highly sought-after Salem Point development. This bright and airy residence features a seamless, zero-entry design from both the front door and the garage, offering no steps accessibility. The thoughtfully designed open floor plan boasts 2 spacious bedrooms, primary suite shows 3/4 tiled bath and walk-in closet, and a full bath for the 2nd bedroom. This home is flooded with abundant natural light throughout and can be enjoyed through all the seasons. The efficient kitchen provides great counter and cabinets space with just steps away from the laundry room fully equipped with sink and storage space. The open plan to the dining and living room offers a fresh clean look that brings the warmth with gas fireplace and built-in surround. A rare and expansive 3-car garage with almost 900 sq ft provides exceptional space for vehicles, storage, or a workshop area. Step outside to enjoy the back patio with privacy fence for a small outdoor retreat. Many fresh updates to include carpet, paint, A/C and some appliances to name a few. Situated in a prime southwest Rochester location, this property is just steps away from scenic walking trails, minutes to Mayo Clinic, local shopping, and dining. This home is a wonderful opportunity to make it your own!...
Contact an agent
Home facts
- Year built:1990
- Subdivision & Development:Salem Point
- Listing ID #:7166737
- Added:1 day(s) ago
- Updated:October 30, 2026 at 06:18 PM
Rooms and interior
- Bedrooms:2
- Total bathrooms:2
- Full bathrooms:1
- Dining Description:Eat In Kitchen, Informal Dining Room, Kitchen/Dining Room
- Bathrooms Description:Main Floor Full Bath
- Kitchen Description:Dishwasher, Microwave, Range, Refrigerator
- Living area:1,262 sq. ft.
Heating and cooling
- Cooling:Central Air
- Heating:Fireplace(s), Forced Air
- Central air:Yes
Structure and exterior
- Roof:Asphalt
- Year built:1990
- Building area:1,262 sq. ft.
- Lot area:0.19 Acres
- Lot Features:Corner Lot, Irregular Lot, Public Transit (w/in 6 blks)
- Levels:1 Story
Schools
- High school:Mayo
- Middle school:John Adams
- Elementary school:Bamber Valley
Utilities
- Water:City Water - Connected
- Sewer:City Sewer - Connected
Finances and disclosures
- Price:$469,900
- Price per sq. ft.:$372.35
- Tax amount:$4,942 (2026)
Features and amenities
- Appliances:Microwave, Range, Refrigerator, Washer
- Laundry features:Dryer, Washer
Parking
- Parking description:Attached Garage, Concrete
- Garage:Yes
- Garage spaces:3
New listings near 315 Salem Point Drive Sw
- Coming Soon
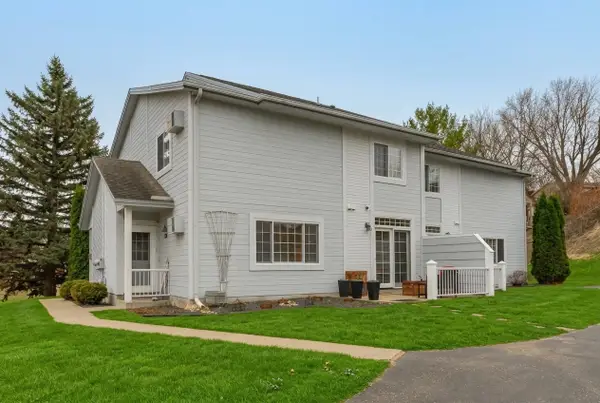 $200,000Coming Soon2 beds 2 baths1,024 sq. ft.
272 Zumbro Drive Nw, Rochester, MN 55901
MLS# 7167207Listed by: EDINA REALTY ROCHESTER - Coming Soon
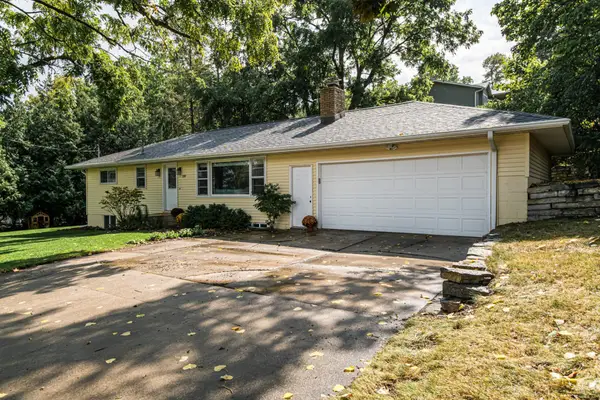 $250,000Coming Soon3 beds 1 baths1,144 sq. ft.
220 18th Street Sw, Rochester, MN 55902
MLS# 7167305Listed by: EDINA REALTY ROCHESTER - Coming Soon
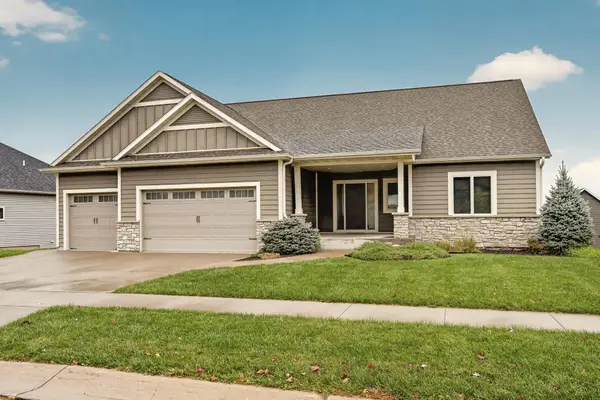 $649,900Coming Soon5 beds 3 baths3,432 sq. ft.
2555 Sand Trap Road Se, Rochester, MN 55904
MLS# 7157979Listed by: EDINA REALTY ROCHESTER - Coming Soon
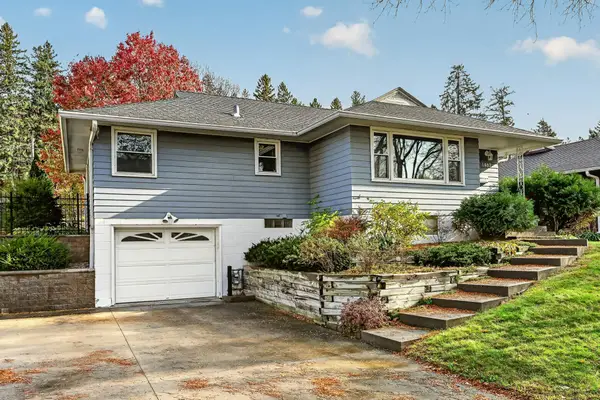 $309,900Coming Soon3 beds 2 baths2,048 sq. ft.
1462 13th Avenue Nw, Rochester, MN 55901
MLS# 7165860Listed by: RE/MAX RESULTS - Coming Soon
 $350,000Coming Soon4 beds 3 baths1,927 sq. ft.
1431 Kings Run Dr Nw, Rochester, MN 55901
MLS# 7165699Listed by: COUNSELOR REALTY OF ROCHESTER - Coming Soon
 $439,900Coming Soon3 beds 3 baths2,245 sq. ft.
1252 19th Avenue Ne, Rochester, MN 55906
MLS# 7165514Listed by: EDINA REALTY ROCHESTER - New
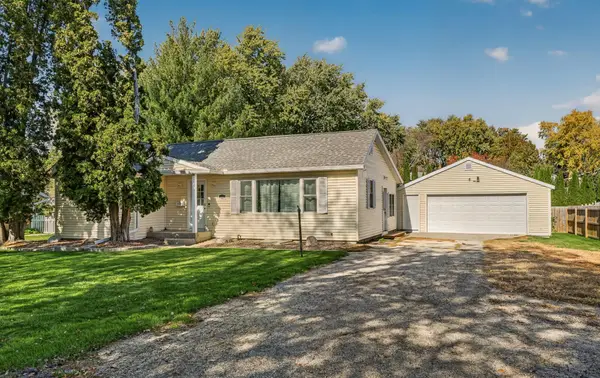 $300,000Active3 beds 2 baths1,826 sq. ft.
2015 19th Street Nw, Rochester, MN 55901
MLS# 7160121Listed by: RE/MAX RESULTS - New
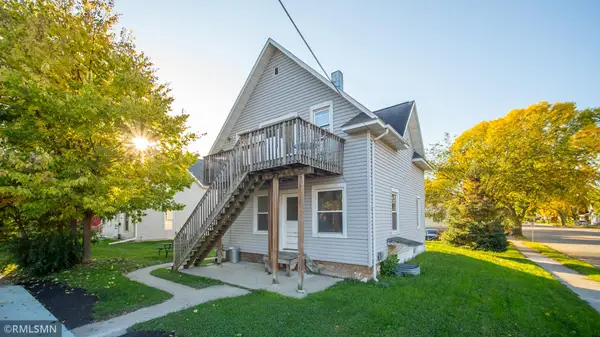 $339,000Active4 beds 3 baths2,016 sq. ft.
306 7th Street Nw, Rochester, MN 55901
MLS# 7166522Listed by: REALTY GROWTH INC. 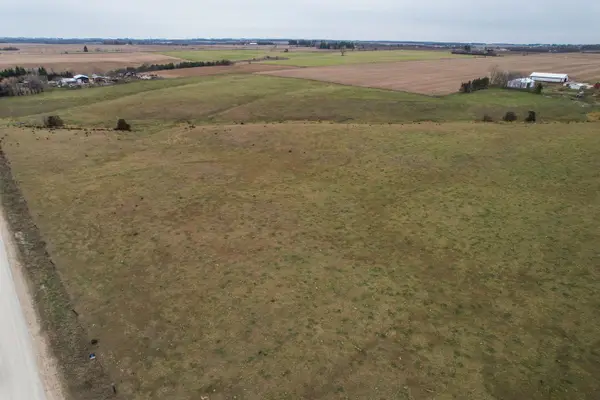 $181,772Pending32.5 Acres
71xx 54th Street Se, Rochester, MN 55904
MLS# 7167104Listed by: COLDWELL BANKER REALTY- New
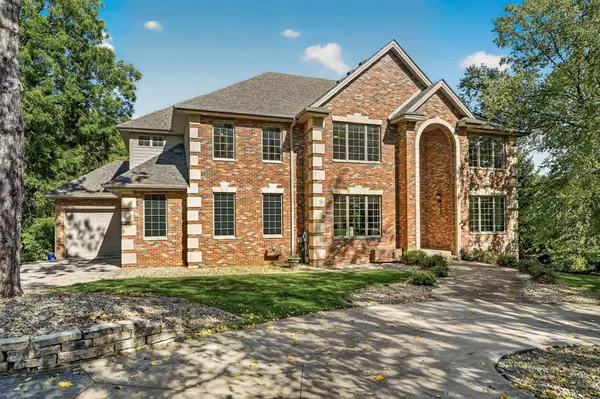 $1,625,000Active5 beds 5 baths6,744 sq. ft.
1303 Wicklow Lane Sw, Rochester, MN 55902
MLS# 7165943Listed by: RE/MAX RESULTS


Protect your home and budget from life's surprises with an Assurant Home Warranty, backed by a partner that supports you through every step of homeownership. Explore Plans.
© 2026 Better Homes and Gardens Real Estate LLC. An Anywhere Real Estate company. All rights reserved. Better Homes and Gardens® Real Estate is a registered trademark owned by Meredith Operations Corporation, licensed to Better Homes and Gardens Real Estate LLC and used with permission. Better Homes and Gardens Real Estate LLC fully supports the principles of the Fair Housing Act and the Equal Opportunity Act. Listing information is deemed reliable but is not guaranteed accurate.
Each office is independently owned and operated.
Any services or products provided by third parties are not provided by, affiliated with or related to Better Homes and Gardens Real Estate LLC, or its affiliated companies.