
3413 Stonehedge Drive Ne, Rochester, MN 55906
Local realty services provided by:Better Homes and Gardens Real Estate Advantage One
3413 Stonehedge Drive Ne,Rochester, MN 55906
$594,900
- 5 Beds
- 3 Baths
- 3,250 sq. ft.
- Single family
- Active
Listed by: kristina wheeler
Office: re/max advantage plus
MLS#:7107224
Source:NSMLS
Price summary
- Price:$594,900
- Price per sq. ft.:$180.71
About this home
Move-in ready 5-bedroom, 3-bathroom rambler located in a highly sought-after neighborhood! This spacious home offers a functional open layout with generous living spaces, making it ideal for entertaining, working from home, or accommodating a growing household.
The main level features a bright living area, spacious kitchen, and three comfortable bedrooms, while the finished walkout basement provides additional living space, two bedrooms, a full bathroom, and endless possibilities for a family room, game room, home office, or guest suite.
Enjoy peace of mind with numerous recent updates, including a new roof (2023), new lower-level flooring (2023), new carpet (2022), a new stove (2025), and an EV charger installed in 2025—perfect for convenient at-home electric vehicle charging. The in-ground sprinkler system makes lawn maintenance easy, helping keep the yard looking its best throughout the season.
Situated in a desirable neighborhood near parks, schools, walking trails, shopping, dining, and everyday amenities, this home combines space, comfort, modern conveniences, and an unbeatable location....
Contact an agent
Home facts
- Year built:2012
- Subdivision & Development:Stonehedge Estates 4th
- Listing ID #:7107224
- Added:60 day(s) ago
- Updated:September 08, 2026 at 12:43 PM
Rooms and interior
- Bedrooms:5
- Total bathrooms:3
- Full bathrooms:3
- Dining Description:Informal Dining Room
- Bathrooms Description:Full Basement, Main Floor Full Bath
- Kitchen Description:Dishwasher, Disposal, Microwave, Range, Refrigerator
- Basement:Yes
- Basement Description:Egress Window(s), Finished, Walkout
- Living area:3,250 sq. ft.
Heating and cooling
- Cooling:Central Air
- Heating:Forced Air
- Central air:Yes
Structure and exterior
- Roof:Age 8 Years or Less, Asphalt
- Year built:2012
- Building area:3,250 sq. ft.
- Lot area:0.3 Acres
- Levels:1 Story
Schools
- High school:Century
- Middle school:Kellogg
- Elementary school:Jefferson
Utilities
- Water:City Water - Connected
- Sewer:City Sewer - Connected
Finances and disclosures
- Price:$594,900
- Price per sq. ft.:$180.71
- Tax amount:$7,200 (2026)
Features and amenities
- Appliances:Disposal, Microwave, Range, Refrigerator, Washer, Water Softener Owned
- Laundry features:Dryer, Washer
- Amenities:Water Softener Owned
Parking
- Parking description:Attached Garage, Concrete
- Garage:Yes
- Garage spaces:3
New listings near 3413 Stonehedge Drive Ne
- Coming Soon
 $1,400,000Coming Soon5 beds 7 baths5,976 sq. ft.
2374 Transit Court Sw, Rochester, MN 55902
MLS# 7134270Listed by: RE/MAX RESULTS - Coming Soon
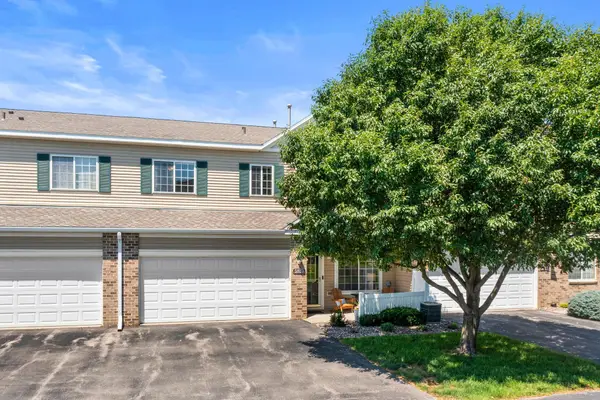 $250,000Coming Soon2 beds 2 baths1,462 sq. ft.
5825 Sandcherry Place Nw, Rochester, MN 55901
MLS# 7118093Listed by: EXP REALTY - Coming Soon
 $399,900Coming Soon3 beds 3 baths2,773 sq. ft.
2862 Century Ct Ne, Rochester, MN 55906
MLS# 7133145Listed by: COUNSELOR REALTY OF ROCHESTER - Coming SoonOpen Sat, 1:30 to 3pm
 $1,134,300Coming Soon4 beds 4 baths3,808 sq. ft.
1881 65th Street Ne, Rochester, MN 55906
MLS# 7134903Listed by: PEMBERTON RE - Coming Soon
 $225,000Coming Soon3 beds 2 baths764 sq. ft.
10 6th Avenue Se, Rochester, MN 55904
MLS# 7135088Listed by: REAL BROKER, LLC. - Coming Soon
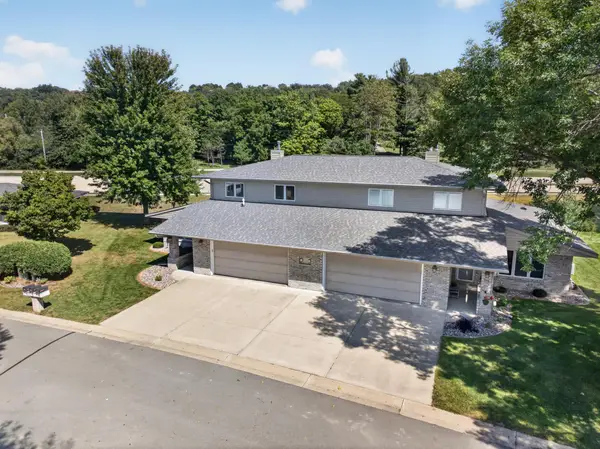 $500,000Coming Soon4 beds 3 baths2,401 sq. ft.
305 Salem Point Drive Sw, Rochester, MN 55902
MLS# 7136409Listed by: KELLER WILLIAMS PREMIER REALTY - New
 $179,900Active3 beds 1 baths1,074 sq. ft.
215 18th Street Se, Rochester, MN 55904
MLS# 7139740Listed by: RE/MAX RESULTS - New
 $110,000Active11180 Acres
6271 Elena Court Nw, Rochester, MN 55901
MLS# 7139617Listed by: DWELL REALTY GROUP LLC - New
 $110,000Active9384 Acres
6277 Elena Court Nw, Rochester, MN 55901
MLS# 7137111Listed by: DWELL REALTY GROUP LLC - Open Sun, 12 to 2pmNew
 $295,000Active3 beds 2 baths2,094 sq. ft.
645 23rd Street Ne, Rochester, MN 55906
MLS# 7139532Listed by: REAL BROKER, LLC


Protect your home and budget from life's surprises with an Assurant Home Warranty, backed by a partner that supports you through every step of homeownership. Explore Plans.
© 2026 Better Homes and Gardens Real Estate LLC. An Anywhere Real Estate company. All rights reserved. Better Homes and Gardens® Real Estate is a registered trademark owned by Meredith Operations Corporation, licensed to Better Homes and Gardens Real Estate LLC and used with permission. Better Homes and Gardens Real Estate LLC fully supports the principles of the Fair Housing Act and the Equal Opportunity Act. Listing information is deemed reliable but is not guaranteed accurate.
Each office is independently owned and operated.
Any services or products provided by third parties are not provided by, affiliated with or related to Better Homes and Gardens Real Estate LLC, or its affiliated companies.