
3517 6th Place Nw, Rochester, MN 55901
Local realty services provided by:Better Homes and Gardens Real Estate First Choice
3517 6th Place Nw,Rochester, MN 55901
$279,900
- 4 Beds
- 2 Baths
- - sq. ft.
- Single family
- Sold
Listed by: karlene tutewohl
Office: re/max results
MLS#:7059859
Source:NSMLS
Sorry, we are unable to map this address
Price summary
- Price:$279,900
About this home
Welcome to this wonderful home located in NW Rochester's Country Club Manor. Located just 2 minutes from Highway 14, 5 minutes from downtown, and within walking distance to Harriet Bishop Elementary. Enjoy the deck while relaxing in the private fenced backyard. This loved home has 3 main floor bedrooms, 1 which is being used as dining, an updated main floor full bathroom and a newer furnace & A/C! The lower level offers a family room, an additional bedroom with a private bath and a generous sized laundry room with storage space. See it today and start packing!
Contact an agent
Home facts
- Year built:1958
- Subdivision & Development:Country Club Manor 3rd Sub-Torrens
- Listing ID #:7059859
- Added:59 day(s) ago
- Updated:September 08, 2026 at 07:20 AM
Rooms and interior
- Bedrooms:4
- Total bathrooms:2
- Full bathrooms:1
- Dining Description:Eat In Kitchen
- Bathrooms Description:3/4 Basement, Main Floor Full Bath
- Kitchen Description:Dishwasher, Range, Refrigerator
- Basement:Yes
- Basement Description:Block
Heating and cooling
- Cooling:Central Air
- Heating:Forced Air
- Central air:Yes
Structure and exterior
- Roof:Age Over 8 Years, Asphalt
- Year built:1958
- Lot Features:Tree Coverage - Light
- Levels:1 Story
Schools
- High school:Mayo
- Middle school:Willow Creek
- Elementary school:Harriet Bishop
Utilities
- Water:City Water - Connected
- Sewer:City Sewer - Connected
Finances and disclosures
- Price:$279,900
- Tax amount:$3,074 (2025)
Features and amenities
- Appliances:Range, Refrigerator, Washer, Water Softener Owned
- Laundry features:Dryer, Washer
- Amenities:Water Softener Owned
Parking
- Parking description:Asphalt, Detached Garage, Shared Driveway
- Garage:Yes
- Garage spaces:1
New listings near 3517 6th Place Nw
- Coming Soon
 $1,400,000Coming Soon5 beds 7 baths5,976 sq. ft.
2374 Transit Court Sw, Rochester, MN 55902
MLS# 7134270Listed by: RE/MAX RESULTS - Coming Soon
 $525,000Coming Soon3 beds 3 baths3,480 sq. ft.
1812 7th Street Sw, Rochester, MN 55902
MLS# 7134440Listed by: REAL BROKER, LLC. - Coming Soon
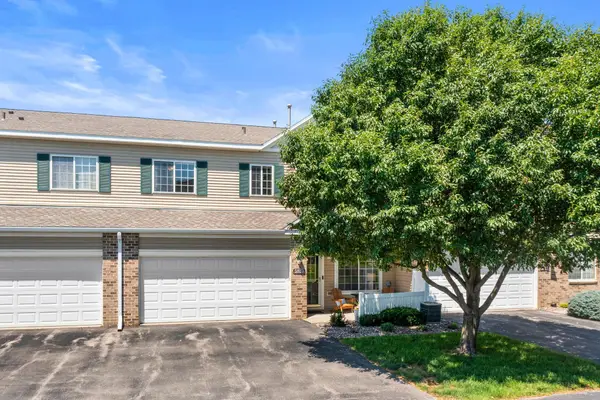 $250,000Coming Soon2 beds 2 baths1,462 sq. ft.
5825 Sandcherry Place Nw, Rochester, MN 55901
MLS# 7118093Listed by: EXP REALTY - Coming Soon
 $399,900Coming Soon3 beds 3 baths2,773 sq. ft.
2862 Century Ct Ne, Rochester, MN 55906
MLS# 7133145Listed by: COUNSELOR REALTY OF ROCHESTER - Coming SoonOpen Sat, 1:30 to 3pm
 $1,134,300Coming Soon4 beds 4 baths3,808 sq. ft.
1881 65th Street Ne, Rochester, MN 55906
MLS# 7134903Listed by: PEMBERTON RE - Coming Soon
 $225,000Coming Soon3 beds 2 baths764 sq. ft.
10 6th Avenue Se, Rochester, MN 55904
MLS# 7135088Listed by: REAL BROKER, LLC. - Coming Soon
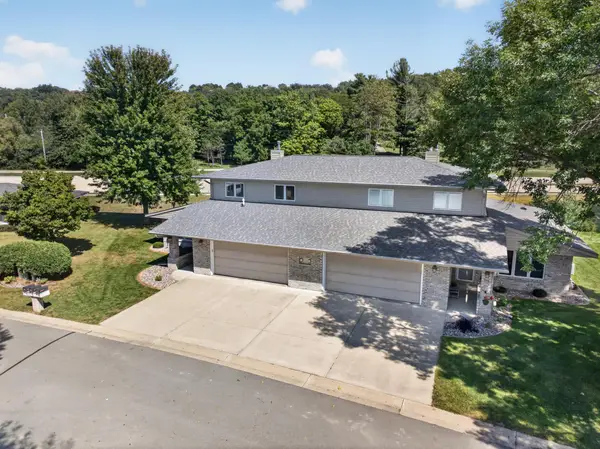 $500,000Coming Soon4 beds 3 baths2,401 sq. ft.
305 Salem Point Drive Sw, Rochester, MN 55902
MLS# 7136409Listed by: KELLER WILLIAMS PREMIER REALTY - Coming Soon
 $295,000Coming Soon4 beds 2 baths1,664 sq. ft.
533 29th Street Nw, Rochester, MN 55901
MLS# 7136058Listed by: ELCOR REALTY OF ROCHESTER INC. - New
 $179,900Active3 beds 1 baths1,074 sq. ft.
215 18th Street Se, Rochester, MN 55904
MLS# 7139740Listed by: RE/MAX RESULTS - New
 $110,000Active11180 Acres
6271 Elena Court Nw, Rochester, MN 55901
MLS# 7139617Listed by: DWELL REALTY GROUP LLC


Protect your home and budget from life's surprises with an Assurant Home Warranty, backed by a partner that supports you through every step of homeownership. Explore Plans.
© 2026 Better Homes and Gardens Real Estate LLC. An Anywhere Real Estate company. All rights reserved. Better Homes and Gardens® Real Estate is a registered trademark owned by Meredith Operations Corporation, licensed to Better Homes and Gardens Real Estate LLC and used with permission. Better Homes and Gardens Real Estate LLC fully supports the principles of the Fair Housing Act and the Equal Opportunity Act. Listing information is deemed reliable but is not guaranteed accurate.
Each office is independently owned and operated.
Any services or products provided by third parties are not provided by, affiliated with or related to Better Homes and Gardens Real Estate LLC, or its affiliated companies.