
3583 6th Place Nw, Rochester, MN 55901
Local realty services provided by:Better Homes and Gardens Real Estate Park Company
3583 6th Place Nw,Rochester, MN 55901
$279,900
- 3 Beds
- 1 Baths
- 1,780 sq. ft.
- Single family
- Active
Listed by: carrie klassen
Office: re/max results
MLS#:7169528
Source:NSMLS
Price summary
- Price:$279,900
- Price per sq. ft.:$145.48
About this home
Welcome to Country Club Manor! This charming ranch-style home is tucked into one of Rochester's desirable established neighborhoods, where mature trees, sidewalks, and nearby parks create a wonderful neighborhood feel. Enjoy being close to Harriet Bishop Elementary School, the clinic, and the area's favorite sledding hill at the park. It's a location that offers everyday convenience and a setting people love to call home.
Freshly remodeled and feeling like new, this home offers comfortable, easy-to-maintain living with a convenient one-level layout. The kitchen and bathroom feel fresh, crisp, and bright, while the hardwood floors add warmth and are easy to care for. Downstairs, you'll find additional finished, livable space offering room to spread out, relax, or create a space that fits your needs.
Whether you're just starting out, looking to downsize, spending a period of time in Rochester, or searching for an investment opportunity, this home offers plenty of possibilities. It also comes with a current rental certificate, making it an appealing option for those looking to add to their real estate portfolio.
A great location, fresh updates, and easy living all in one!
Recent Updates & Improvements
- Brand-New Roof (Spring 2026): Complete roof replacement and new gutters.
- Upgraded Windows: Newly installed casement windows and energy-efficient basement windows.
- Outdoor Improvements: Freshly stained deck and privacy fence, enhanced landscaping, painted exterior stairs, refreshed exterior doors, and updated exterior lighting.
- Complete Kitchen Remodel: All-new cabinetry, premium sink and fixtures, modern appliances, and dedicated recessed lighting.
- Fresh Interior Finishes: Freshly painted walls and trim throughout, new recessed lighting in the living room, and stylish contemporary light fixtures.
- Complete Bathroom Renovation: Expanded bathroom featuring a custom tiled walk-in shower, new vanity with stone countertop, new toilet, updated doors, and upgraded lighting.
- Finished Lower Level: Brand-new flooring throughout, new recessed lighting, freshly painted walls, crisp painted trim, and all-new interior doors....
Contact an agent
Home facts
- Year built:1958
- Subdivision & Development:Country Club Manor 2nd Sub-Torrens
- Listing ID #:7169528
- Added:2 day(s) ago
- Updated:November 08, 2026 at 01:10 PM
Rooms and interior
- Bedrooms:3
- Total bathrooms:1
- Full bathrooms:1
- Dining Description:Eat In Kitchen, Kitchen/Dining Room
- Bathrooms Description:Main Floor Full Bath
- Kitchen Description:Microwave, Range, Refrigerator
- Basement:Yes
- Basement Description:Block, Finished, Full
- Living area:1,780 sq. ft.
Heating and cooling
- Cooling:Central Air
- Heating:Forced Air
- Central air:Yes
Structure and exterior
- Roof:Asphalt
- Year built:1958
- Building area:1,780 sq. ft.
- Lot area:0.13 Acres
- Construction Materials:Block
- Levels:1 Story
Schools
- High school:John Marshall
- Middle school:John Adams
- Elementary school:Harriet Bishop
Utilities
- Water:City Water - In Street
- Sewer:City Sewer - In Street
Finances and disclosures
- Price:$279,900
- Price per sq. ft.:$145.48
- Tax amount:$3,078 (2026)
Features and amenities
- Appliances:Microwave, Range, Refrigerator, Washer
- Laundry features:Dryer, Washer
Parking
- Parking description:Detached Garage
- Garage:Yes
- Garage spaces:2
New listings near 3583 6th Place Nw
- Coming Soon
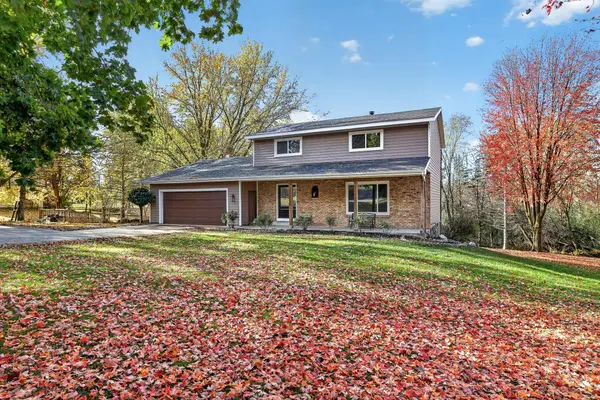 $574,928Coming Soon5 beds 4 baths3,270 sq. ft.
2511 Oslo Court Ne, Rochester, MN 55906
MLS# 7170081Listed by: KELLER WILLIAMS PREMIER REALTY - Coming SoonOpen Fri, 5 to 6:30pm
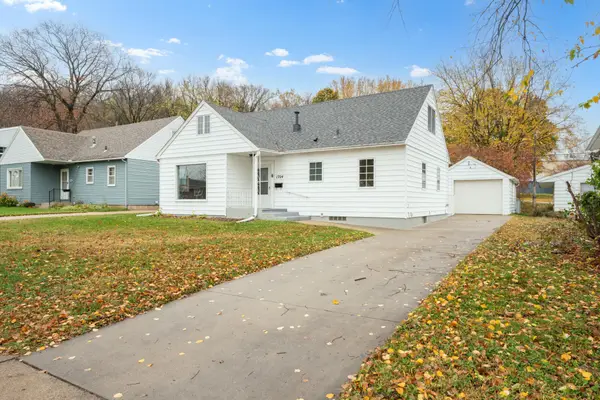 $285,000Coming Soon4 beds 2 baths2,150 sq. ft.
1704 3rd Avenue Ne, Rochester, MN 55906
MLS# 7170102Listed by: CENTURY 21 ATWOOD ROCHESTER - Coming Soon
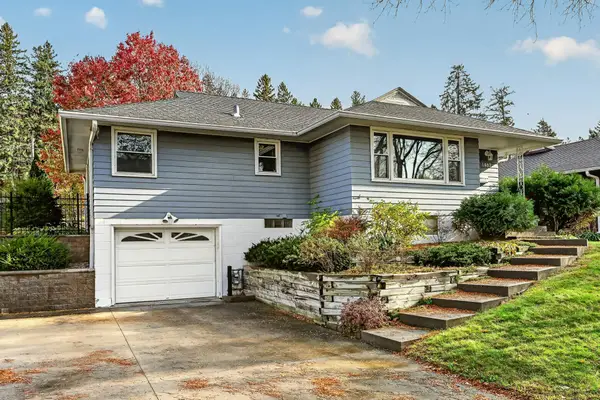 $309,900Coming Soon3 beds 2 baths2,048 sq. ft.
1462 13th Avenue Nw, Rochester, MN 55901
MLS# 7165860Listed by: RE/MAX RESULTS - Coming SoonOpen Sat, 11:30am to 1pm
 $350,000Coming Soon4 beds 3 baths1,927 sq. ft.
1431 Kings Run Dr Nw, Rochester, MN 55901
MLS# 7165699Listed by: COUNSELOR REALTY OF ROCHESTER - Coming Soon
 $439,900Coming Soon3 beds 3 baths2,245 sq. ft.
1252 19th Avenue Ne, Rochester, MN 55906
MLS# 7165514Listed by: EDINA REALTY ROCHESTER - New
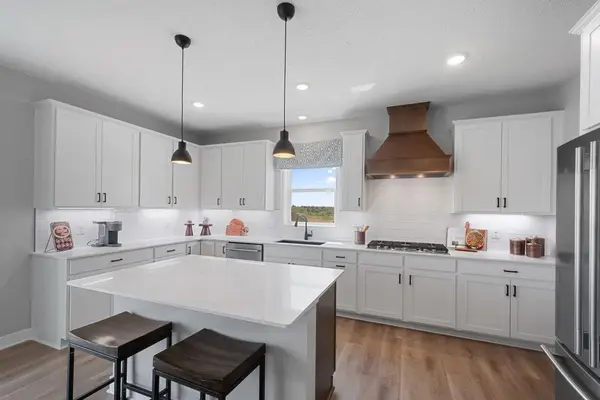 $629,340Active5 beds 3 baths3,003 sq. ft.
3544 Worrall Court Nw, Rochester, MN 55901
MLS# 7170478Listed by: D.R. HORTON, INC. - New
 $249,900Active2 beds 1 baths1,196 sq. ft.
5856 Melena Court Nw, Rochester, MN 55901
MLS# 7168787Listed by: BARRY JAMES REALTY TEAM CORPORATION - New
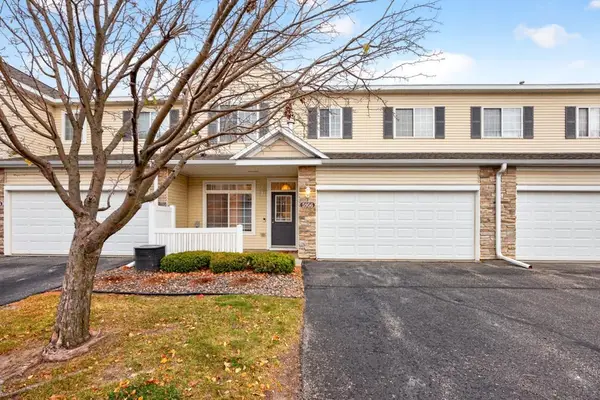 $239,000Active2 beds 2 baths1,528 sq. ft.
5956 Sandcherry Place Nw, Rochester, MN 55901
MLS# 7170213Listed by: RE/MAX ADVANTAGE PLUS - New
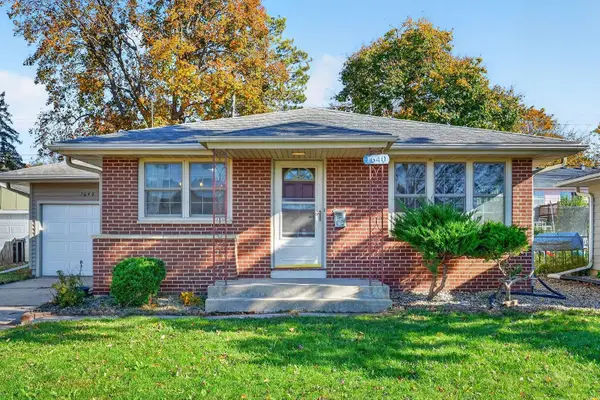 $285,500Active4 beds 2 baths2,120 sq. ft.
1640 1st Avenue Ne, Rochester, MN 55906
MLS# 7170368Listed by: WAYVORA REALTY - Open Sun, 10 to 11:30amNew
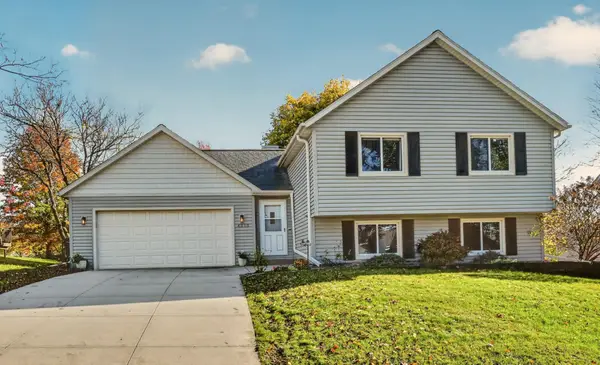 $369,900Active4 beds 2 baths1,716 sq. ft.
6010 24th Avenue Nw, Rochester, MN 55901
MLS# 7125095Listed by: RE/MAX RESULTS


Protect your home and budget from life's surprises with an Assurant Home Warranty, backed by a partner that supports you through every step of homeownership. Explore Plans.
© 2026 Better Homes and Gardens Real Estate LLC. An Anywhere Real Estate company. All rights reserved. Better Homes and Gardens® Real Estate is a registered trademark owned by Meredith Operations Corporation, licensed to Better Homes and Gardens Real Estate LLC and used with permission. Better Homes and Gardens Real Estate LLC fully supports the principles of the Fair Housing Act and the Equal Opportunity Act. Listing information is deemed reliable but is not guaranteed accurate.
Each office is independently owned and operated.
Any services or products provided by third parties are not provided by, affiliated with or related to Better Homes and Gardens Real Estate LLC, or its affiliated companies.