
3903 Chipshot Lane Se, Rochester, MN 55904
Local realty services provided by:Better Homes and Gardens Real Estate First Choice
3903 Chipshot Lane Se,Rochester, MN 55904
$749,900
- 6 Beds
- 4 Baths
- - sq. ft.
- Single family
- Coming Soon
Listed by: alex brainard
Office: harbor realty & management gro
MLS#:7112808
Source:NSMLS
Price summary
- Price:$749,900
About this home
Welcome to a home that perfectly blends timeless elegance with modern functionality. Situated on a quiet cul-de-sac on a desirable corner lot, this stunning custom-built home offers exceptional craftsmanship, thoughtfully designed living spaces, and room for everyone to spread out and enjoy.
From the moment you step into the impressive two-story foyer, you'll appreciate the open layout that was designed with entertaining and everyday living in mind. The spacious kitchen is a chef's dream, featuring granite countertops, stone flooring, stainless steel appliances, abundant cabinetry, and a casual dining area that flows seamlessly into the inviting living room. A striking fieldstone gas fireplace and custom built-ins create the perfect gathering space, while both formal and informal dining areas provide flexibility for every occasion.
Just off the main living area, the sunroom offers a peaceful retreat surrounded by windows with beautiful views of the backyard. Step outside to the paved patio where a stunning stone outdoor fireplace creates the perfect setting for relaxing evenings or entertaining guests. The main level also features a private office with custom built-in desk, convenient main-floor laundry, a guest bath, and a functional back entry.
Upstairs, the spacious primary suite is a true retreat, complete with dual walk-in closets and a luxurious private bath featuring a beautifully tiled walk-in shower. Three additional generously sized bedrooms and a bonus family room provide the perfect setup for growing families, guests, or additional living space.
The attached three-car garage is much more than a place to park—it has been transformed into the ultimate "man cave" and includes private access to the lower level, offering incredible potential for an in-law suite, guest quarters, or even a future Airbnb opportunity.
Homes that combine this level of quality, space, and versatility are rarely available. Every room has been thoughtfully designed to maximize comfort and functionality while maintaining a warm, inviting atmosphere. This is truly a one-of-a-kind property that must be seen to be fully appreciated. Eyota school also picks up at this location!...
Contact an agent
Home facts
- Year built:2001
- Listing ID #:7112808
- Updated:July 22, 2026 at 09:59 PM
Rooms and interior
- Bedrooms:6
- Total bathrooms:4
- Full bathrooms:1
- Half bathrooms:1
- Dining Description:Separate/Formal Dining Room
- Bathrooms Description:Full Basement, Main Floor 1/2 Bath, Walk-In Shower Stall
- Kitchen Description:Dishwasher, Microwave, Range, Refrigerator, Stainless Steel Appliances
- Basement:Yes
- Basement Description:Block, Egress Window(s), Finished, Full, Owner Access
Heating and cooling
- Cooling:Central Air
- Heating:Ductless Mini-Split, Fireplace(s), Forced Air
- Central air:Yes
Structure and exterior
- Roof:Age 8 Years or Less
- Year built:2001
- Lot Features:Corner Lot
- Construction Materials:Block
- Levels:2 Story
Schools
- High school:Mayo
- Middle school:Willow Creek
- Elementary school:Pinewood
Utilities
- Water:City Water - Connected
- Sewer:City Sewer - Connected
Finances and disclosures
- Price:$749,900
- Tax amount:$9,582 (2026)
Features and amenities
- Appliances:Microwave, Range, Refrigerator, Stainless Steel Appliances, Washer, Water Softener Owned
- Laundry features:Dryer, Washer
- Amenities:Electric Water Heater, Water Softener Owned
Parking
- Parking description:Attached Garage, Concrete, Garage Door Opener, Heated Garage, Insulated Garage, Storage
- Garage:Yes
- Garage spaces:3
New listings near 3903 Chipshot Lane Se
- New
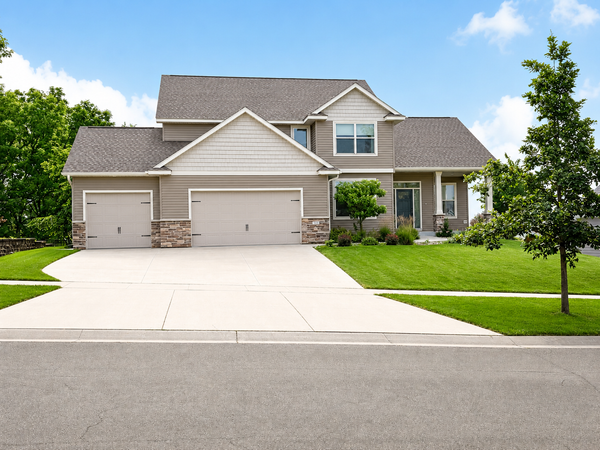 $744,900Active5 beds 4 baths3,504 sq. ft.
1892 Shannon Oaks Boulevard Ne, Rochester, MN 55906
MLS# 7114308Listed by: EDINA REALTY, INC. - New
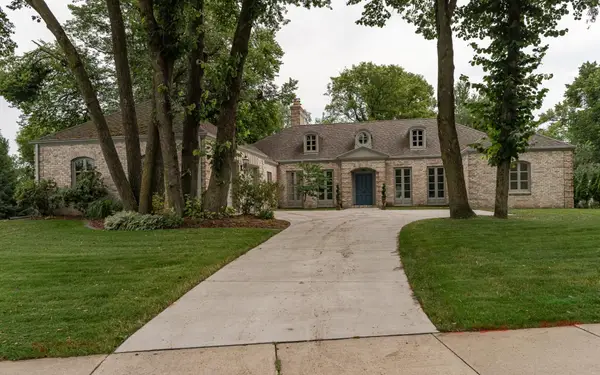 $1,150,000Active5 beds 5 baths5,650 sq. ft.
910 Folwell Drive Sw, Rochester, MN 55902
MLS# 7114473Listed by: EDINA REALTY, INC. - Open Thu, 4:30 to 6pmNew
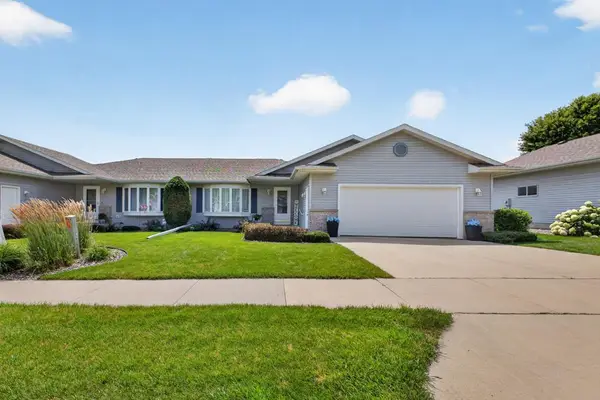 $339,900Active3 beds 3 baths2,572 sq. ft.
4514 Meadow Lakes Drive Nw, Rochester, MN 55901
MLS# 7091887Listed by: EDINA REALTY, INC. - Coming Soon
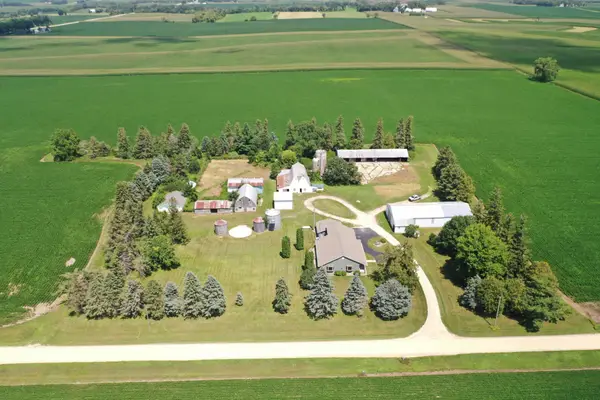 $695,000Coming Soon4 beds 3 baths
5831 51st Street Ne, Rochester, MN 55906
MLS# 7113603Listed by: TONY MONTGOMERY REALTY & AUCTION - Coming Soon
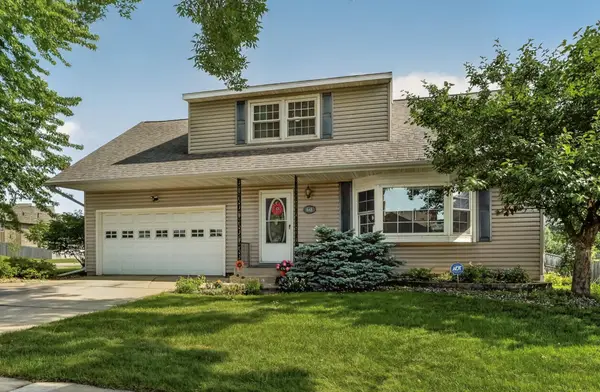 $310,000Coming Soon4 beds 2 baths
1648 13th Avenue Nw, Rochester, MN 55901
MLS# 7109209Listed by: REAL BROKER, LLC. - Coming SoonOpen Fri, 5 to 6:30pm
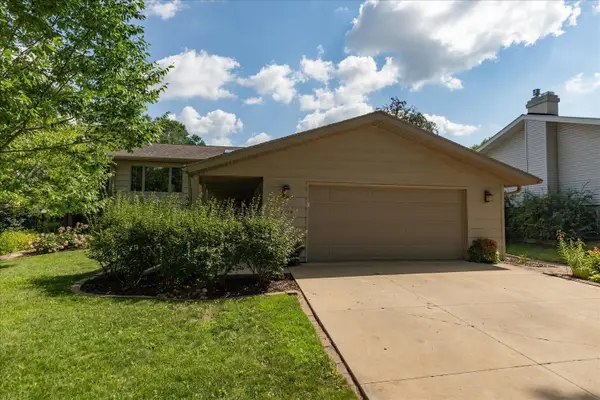 $360,000Coming Soon4 beds 3 baths
2524 25th Street Nw, Rochester, MN 55901
MLS# 7111439Listed by: EDINA REALTY, INC. - Open Sat, 11am to 12:30pmNew
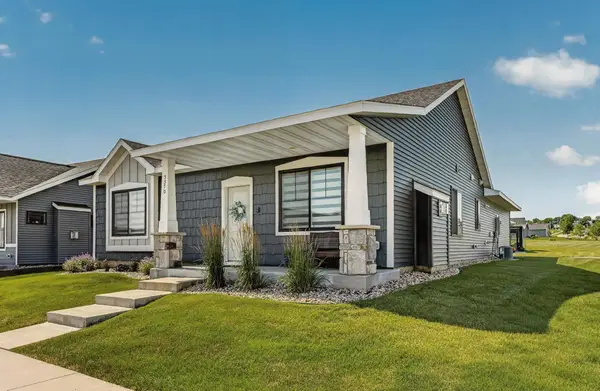 $454,500Active2 beds 2 baths1,694 sq. ft.
5370 Harvest Lake Drive Nw, Rochester, MN 55901
MLS# 7111797Listed by: REAL BROKER, LLC. - New
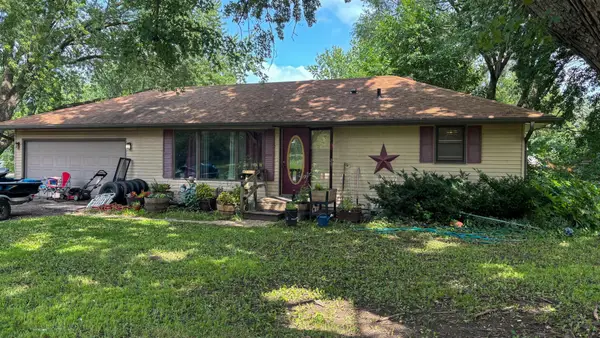 $300,000Active4 beds 3 baths2,568 sq. ft.
2610 22nd Avenue Se, Rochester, MN 55904
MLS# 7112696Listed by: EDINA REALTY, INC. - New
 $139,900Active2 beds 2 baths1,046 sq. ft.
3933 18th Avenue Nw, Rochester, MN 55901
MLS# 7113193Listed by: PROPERTY BROKERS OF MINNESOTA


Protect your home and budget from life's surprises with an Assurant Home Warranty, backed by a partner that supports you through every step of homeownership. Explore Plans.
© 2026 Better Homes and Gardens Real Estate LLC. An Anywhere Real Estate company. All rights reserved. Better Homes and Gardens® Real Estate is a registered trademark owned by Meredith Operations Corporation, licensed to Better Homes and Gardens Real Estate LLC and used with permission. Better Homes and Gardens Real Estate LLC fully supports the principles of the Fair Housing Act and the Equal Opportunity Act. Listing information is deemed reliable but is not guaranteed accurate.
Each office is independently owned and operated.
Any services or products provided by third parties are not provided by, affiliated with or related to Better Homes and Gardens Real Estate LLC, or its affiliated companies.