
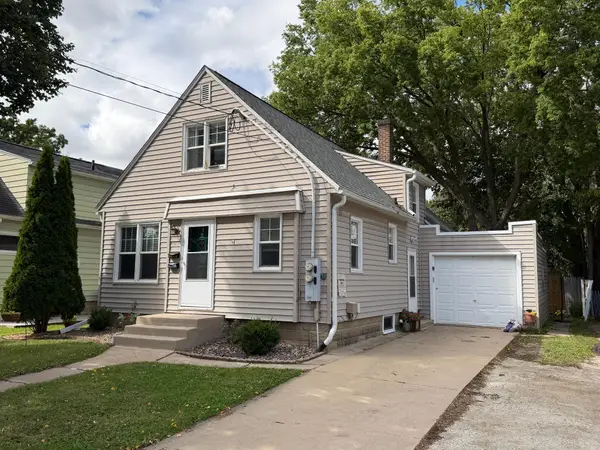
3961 18th Avenue Nw, Rochester, MN 55901
Local realty services provided by:Better Homes and Gardens Real Estate First Choice
3961 18th Avenue Nw,Rochester, MN 55901
$175,000
- 2 Beds
- 2 Baths
- 1,026 sq. ft.
- Townhouse
- Active
Listed by: derrick guevremont
Office: counselor realty of rochester
MLS#:7124573
Source:NSMLS
Price summary
- Price:$175,000
- Price per sq. ft.:$113.71
- Monthly HOA dues:$216
About this home
Affordable & ready to move in! Brand new carpet and fresh paint throughout. Convenient location near shopping and just off the bus line. Washer and dryer in-unit, private patio, & stress free living with exterior maintenance, lawn care, snow removal, and trash service all covered by the association.
Contact an agent
Home facts
- Year built:1965
- Subdivision & Development:Westminster Square
- Listing ID #:7124573
- Added:48 day(s) ago
- Updated:September 28, 2026 at 12:58 PM
Rooms and interior
- Bedrooms:2
- Total bathrooms:2
- Full bathrooms:1
- Half bathrooms:1
- Dining Description:Informal Dining Room
- Bathrooms Description:Main Floor 1/2 Bath
- Kitchen Description:Range, Refrigerator
- Basement:Yes
- Basement Description:Block, Daylight / Lookout Windows, Drainage System, Full, Storage Space, Unfinished
- Living area:1,026 sq. ft.
Heating and cooling
- Cooling:Central Air
- Heating:Forced Air
- Central air:Yes
Structure and exterior
- Roof:Asphalt
- Year built:1965
- Building area:1,026 sq. ft.
- Lot area:0.01 Acres
- Construction Materials:Block
- Exterior Features:Patio
- Levels:2 Story
Schools
- High school:John Marshall
- Middle school:John Adams
- Elementary school:Robert Gage
Utilities
- Water:City Water - Connected
- Sewer:City Sewer - Connected
Finances and disclosures
- Price:$175,000
- Price per sq. ft.:$113.71
- Tax amount:$1,972 (2026)
Features and amenities
- Appliances:Range, Refrigerator, Washer
- Laundry features:Dryer, Washer
- Amenities:Gas Water Heater
Parking
- Parking description:Assigned, Guest Parking, Open, Parking Lot, Shared Driveway
New listings near 3961 18th Avenue Nw
- Coming Soon
 $539,900Coming Soon4 beds 3 baths2,718 sq. ft.
2042 Baihly Estates Lane Sw, Rochester, MN 55902
MLS# 7150986Listed by: RE/MAX ADVANTAGE PLUS - Coming Soon
 $250,000Coming Soon3 beds 2 baths1,894 sq. ft.
1427 1st Street Se, Rochester, MN 55904
MLS# 7148324Listed by: REAL BROKER, LLC. - Coming Soon
 $419,900Coming Soon6 beds 3 baths2,742 sq. ft.
2228 Viking Drive Nw, Rochester, MN 55901
MLS# 7150541Listed by: RE/MAX RESULTS - Coming Soon
 $315,000Coming Soon3 beds 3 baths1,971 sq. ft.
1638 8th Avenue Se, Rochester, MN 55904
MLS# 7148286Listed by: DWELL REALTY GROUP LLC - Coming Soon
 $246,900Coming Soon4 beds 2 baths1,572 sq. ft.
1033 3rd Avenue Se, Rochester, MN 55904
MLS# 7149538Listed by: RE/MAX RESULTS - New
 $300,900Active4 beds 2 baths1,836 sq. ft.
1932 S Village Drive Se, Rochester, MN 55904
MLS# 7150552Listed by: RE/MAX RESULTS - New
 $349,900Active3 beds 3 baths1,828 sq. ft.
422 Chalet Drive Nw, Rochester, MN 55901
MLS# 7150956Listed by: EXP REALTY - New
 $215,000Active3 beds 2 baths1,520 sq. ft.
2514 NW 23rd Avenue Nw, Rochester, MN 55901
MLS# 7147074Listed by: DORO REAL ESTATE - New
 $430,000Active2 beds 1 baths961 sq. ft.
6152 Cody Lane Nw, Rochester, MN 55901
MLS# 7149593Listed by: DWELL REALTY GROUP LLC - New
 $389,900Active4 beds 2 baths2,147 sq. ft.
6159 Ripley Lane Nw, Rochester, MN 55901
MLS# 7149938Listed by: RE/MAX RESULTS


Protect your home and budget from life's surprises with an Assurant Home Warranty, backed by a partner that supports you through every step of homeownership. Explore Plans.
© 2026 Better Homes and Gardens Real Estate LLC. An Anywhere Real Estate company. All rights reserved. Better Homes and Gardens® Real Estate is a registered trademark owned by Meredith Operations Corporation, licensed to Better Homes and Gardens Real Estate LLC and used with permission. Better Homes and Gardens Real Estate LLC fully supports the principles of the Fair Housing Act and the Equal Opportunity Act. Listing information is deemed reliable but is not guaranteed accurate.
Each office is independently owned and operated.
Any services or products provided by third parties are not provided by, affiliated with or related to Better Homes and Gardens Real Estate LLC, or its affiliated companies.