
4120 3rd Street Nw, Rochester, MN 55901
Local realty services provided by:Better Homes and Gardens Real Estate First Choice
4120 3rd Street Nw,Rochester, MN 55901
$345,000
- 3 Beds
- 2 Baths
- - sq. ft.
- Single family
- Sold
Listed by: kerry much
Office: berkshire hathaway homeservices advantage real estate
MLS#:7107614
Source:NSMLS
Sorry, we are unable to map this address
Price summary
- Price:$345,000
About this home
Welcome home to this inviting 3-bedroom, 2-bath multi-level home offering the perfect blend of comfort, functionality, and space to spread out. The bright, open main living area is filled with natural light and flows seamlessly to a maintenance-free composite deck and charming gazebo, an ideal spot to relax in the afternoon shade, entertain guests, or enjoy the peaceful backyard setting.
The lower-level family room features a cozy fireplace, creating the perfect place to curl up with a good book or dim the lights for a movie night. Need additional flexible space? The adjoining bonus area is ready to accommodate a home office, craft room, play area, workout space, or whatever fits your lifestyle. The basement provides convenient laundry and ample storage to keep everything organized.
Whether you're looking for room to grow, spaces to gather, or peaceful outdoor living, this home has something for everyone. Don't miss your opportunity to make this wonderful home your own and put out the "Welcome" mat!...
Contact an agent
Home facts
- Year built:1967
- Listing ID #:7107614
- Added:60 day(s) ago
- Updated:September 09, 2026 at 07:39 AM
Rooms and interior
- Bedrooms:3
- Total bathrooms:2
- Full bathrooms:1
- Half bathrooms:1
- Dining Description:Informal Dining Room
- Bathrooms Description:1/2 Basement, Upper Level Full Bath
- Kitchen Description:Dishwasher, Disposal, Microwave, Range, Refrigerator
- Basement:Yes
- Basement Description:Block, Drainage System, Storage Space
Heating and cooling
- Cooling:Central Air
- Heating:Forced Air
- Central air:Yes
Structure and exterior
- Roof:Age Over 8 Years, Asphalt
- Year built:1967
- Lot Features:Tree Coverage - Medium
- Construction Materials:Block
- Levels:4 or More Level Split
Schools
- High school:John Marshall
- Middle school:John Adams
- Elementary school:Harriet Bishop
Utilities
- Water:City Water - Connected
- Sewer:City Sewer - Connected
Finances and disclosures
- Price:$345,000
- Tax amount:$3,710 (2026)
Features and amenities
- Appliances:Disposal, Microwave, Range, Refrigerator, Washer, Water Softener Owned
- Laundry features:Dryer, Washer
- Amenities:Gas Water Heater, Water Softener Owned
Parking
- Parking description:Attached Garage, Concrete, Garage Door Opener
- Garage:Yes
- Garage spaces:2
New listings near 4120 3rd Street Nw
- Coming Soon
 $339,900Coming Soon4 beds 3 baths2,238 sq. ft.
1219 Center Street W, Rochester, MN 55902
MLS# 7140378Listed by: KELLER WILLIAMS PREMIER REALTY - Coming Soon
 $325,000Coming Soon5 beds 4 baths3,000 sq. ft.
226 27th Street Ne, Rochester, MN 55906
MLS# 7140443Listed by: WAYVORA REALTY - Coming Soon
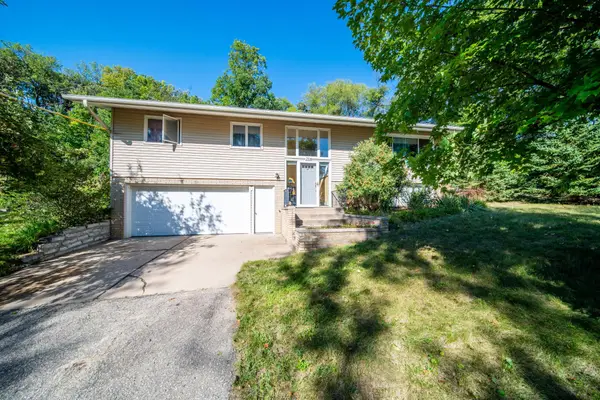 $350,000Coming Soon4 beds 3 baths2,080 sq. ft.
359 Riverview Heights Drive Ne, Rochester, MN 55906
MLS# 7140511Listed by: WAYVORA REALTY - Coming Soon
 $349,900Coming Soon4 beds 2 baths2,025 sq. ft.
5920 Belfry Lane Nw, Rochester, MN 55901
MLS# 7126603Listed by: RE/MAX RESULTS - Coming Soon
 $1,400,000Coming Soon5 beds 7 baths5,976 sq. ft.
2374 Transit Court Sw, Rochester, MN 55902
MLS# 7134270Listed by: RE/MAX RESULTS - Coming Soon
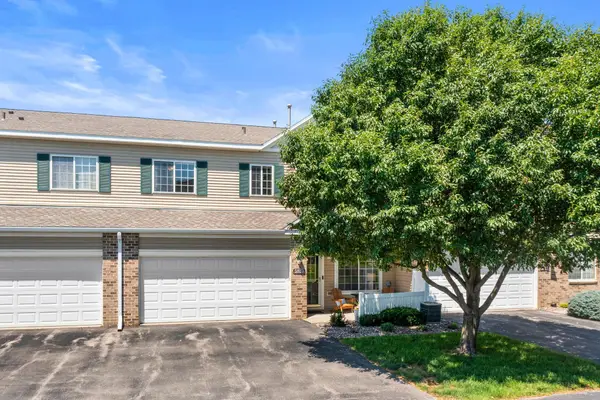 $250,000Coming Soon2 beds 2 baths1,462 sq. ft.
5825 Sandcherry Place Nw, Rochester, MN 55901
MLS# 7118093Listed by: EXP REALTY - Coming Soon
 $399,900Coming Soon3 beds 3 baths2,773 sq. ft.
2862 Century Ct Ne, Rochester, MN 55906
MLS# 7133145Listed by: COUNSELOR REALTY OF ROCHESTER - Coming Soon
 $225,000Coming Soon3 beds 2 baths764 sq. ft.
10 6th Avenue Se, Rochester, MN 55904
MLS# 7135088Listed by: REAL BROKER, LLC. - Coming SoonOpen Sat, 1:30 to 3pm
 $1,134,300Coming Soon4 beds 4 baths3,808 sq. ft.
1881 65th Street Ne, Rochester, MN 55906
MLS# 7134903Listed by: PEMBERTON RE 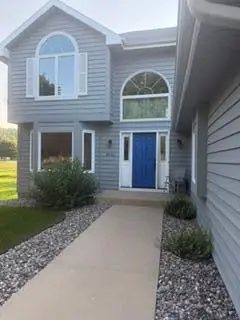 $420,000Pending3 beds 3 baths2,230 sq. ft.
2941 Stonegate Court Sw, Rochester, MN 55902
MLS# 7134537Listed by: EDINA REALTY, INC.


Protect your home and budget from life's surprises with an Assurant Home Warranty, backed by a partner that supports you through every step of homeownership. Explore Plans.
© 2026 Better Homes and Gardens Real Estate LLC. An Anywhere Real Estate company. All rights reserved. Better Homes and Gardens® Real Estate is a registered trademark owned by Meredith Operations Corporation, licensed to Better Homes and Gardens Real Estate LLC and used with permission. Better Homes and Gardens Real Estate LLC fully supports the principles of the Fair Housing Act and the Equal Opportunity Act. Listing information is deemed reliable but is not guaranteed accurate.
Each office is independently owned and operated.
Any services or products provided by third parties are not provided by, affiliated with or related to Better Homes and Gardens Real Estate LLC, or its affiliated companies.