
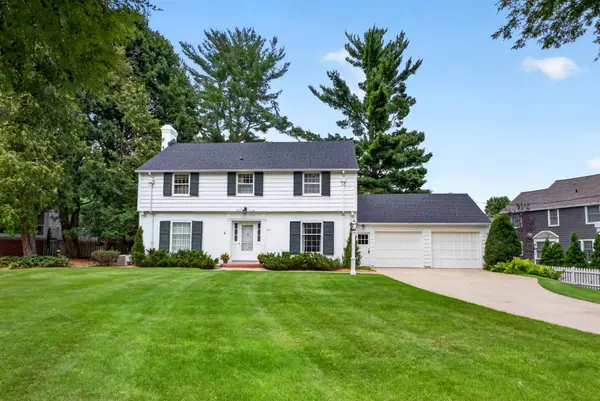
4150 Valley Drive Nw, Rochester, MN 55901
Local realty services provided by:Better Homes and Gardens Real Estate Advantage One
4150 Valley Drive Nw,Rochester, MN 55901
$299,900
- 4 Beds
- 2 Baths
- 1,931 sq. ft.
- Single family
- Active
Listed by: nathan k norrie
Office: edina realty, inc.
MLS#:7128468
Source:ND_FMAAR
Price summary
- Price:$299,900
- Price per sq. ft.:$155.31
About this home
Welcome home to this fully finished 4-bedroom, 2-bath home in Rochester, Minnesota! Featuring an open layout and a 2-car garage, this move-in-ready property offers comfort, convenience, and plenty of room to grow. Enjoy easy access to nearby schools, parks, public transportation, and major highways, making your daily commute and getting around town a breeze. A great opportunity to own a fully finished home in a convenient Rochester location!
Contact an agent
Home facts
- Year built:1991
- Subdivision & Development:Diamond Ridge 2nd
- Listing ID #:7128468
- Added:1 day(s) ago
- Updated:August 17, 2026 at 06:53 PM
Rooms and interior
- Bedrooms:4
- Total bathrooms:2
- Full bathrooms:1
- Rooms Total:8
- Living area:1,931 sq. ft.
Heating and cooling
- Cooling:Central Air
- Heating:Forced Air
- Central air:Yes
Structure and exterior
- Year built:1991
- Building area:1,931 sq. ft.
- Lot area:0.18 Acres
Schools
- High school:John Marshall
Utilities
- Water:City Water/Connected
- Sewer:City Sewer/Connected
Finances and disclosures
- Price:$299,900
- Price per sq. ft.:$155.31
- Tax amount:$3,780
Parking
- Garage spaces:2
New listings near 4150 Valley Drive Nw
- New
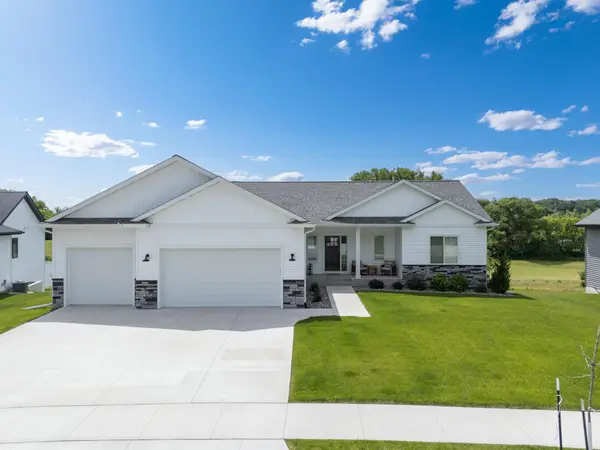 $649,900Active4 beds 3 baths3,014 sq. ft.
1892 Hadley Hills Drive Ne, Rochester, MN 55906
MLS# 7128665Listed by: EDINA REALTY, INC. - New
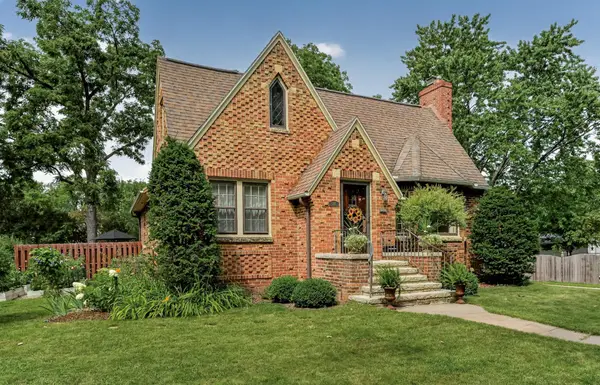 $525,000Active4 beds 3 baths4,290 sq. ft.
317 15th Avenue Sw, Rochester, MN 55902
MLS# 7128097Listed by: RE/MAX RESULTS - New
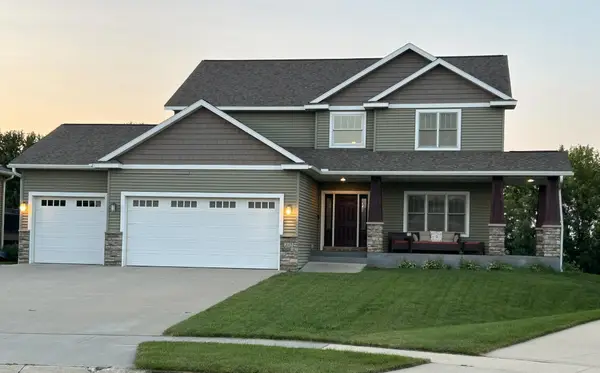 $715,000Active5 beds 4 baths3,589 sq. ft.
2915 Lake Vista Drive Nw, Rochester, MN 55901
MLS# 7128106Listed by: SAVVY AVENUE, LLC - New
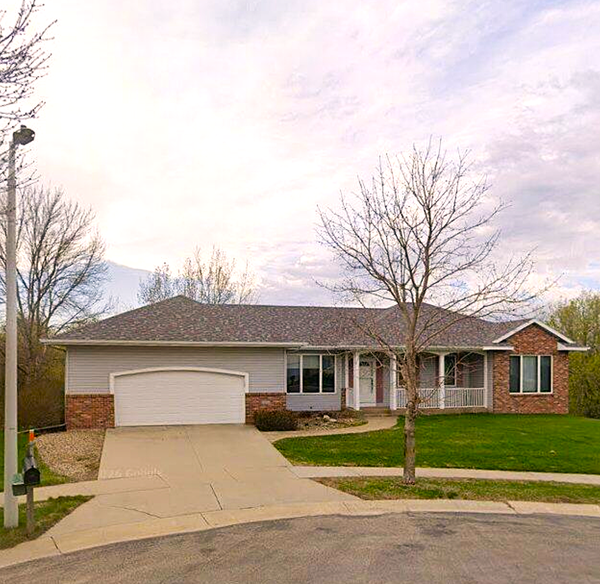 $499,900Active4 beds 4 baths3,322 sq. ft.
2810 Sunset Lane Ne, Rochester, MN 55906
MLS# 7128409Listed by: EDINA REALTY, INC. - New
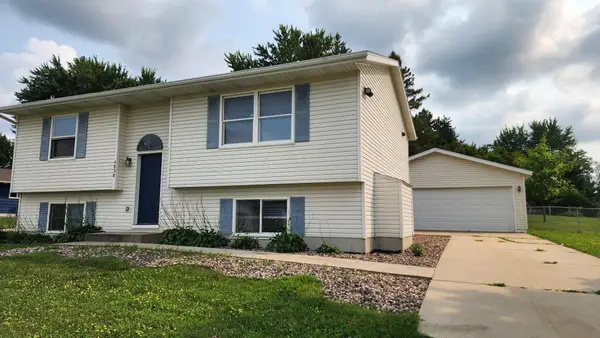 $285,000Active3 beds 2 baths1,837 sq. ft.
4838 Salley Lane Nw, Rochester, MN 55901
MLS# 7128003Listed by: MATIK MANAGEMENT - New
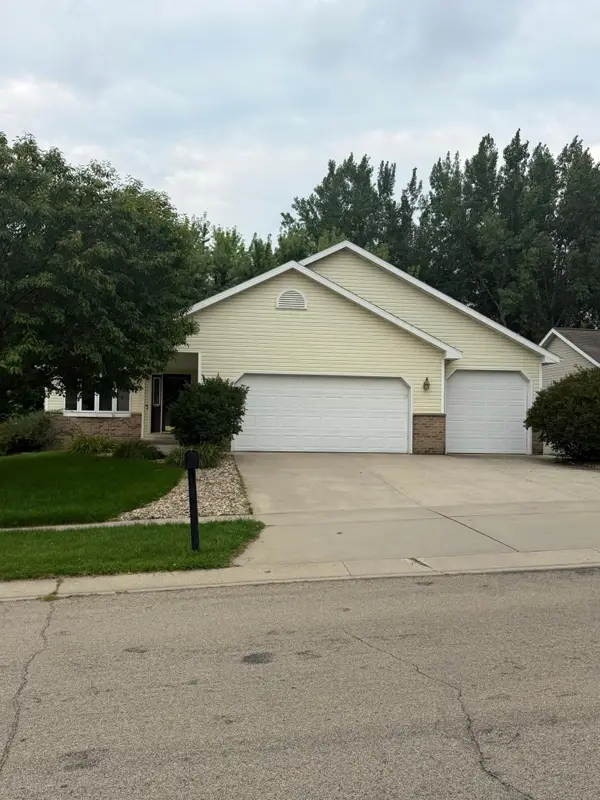 $379,900Active3 beds 2 baths2,320 sq. ft.
3514 42nd Street Nw, Rochester, MN 55901
MLS# 7125300Listed by: RE/MAX RESULTS - New
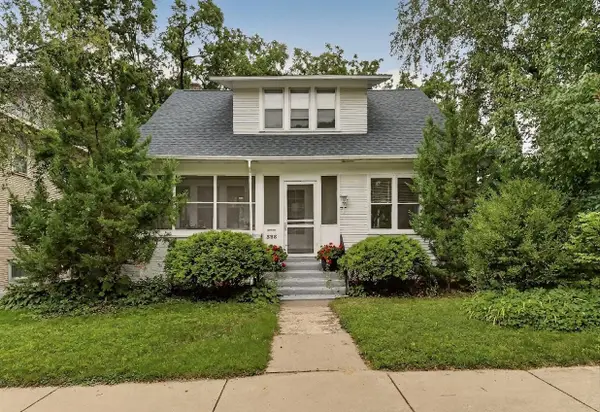 $449,900Active3 beds 2 baths2,489 sq. ft.
526 6th Street Sw, Rochester, MN 55902
MLS# 7123814Listed by: RE/MAX RESULTS - New
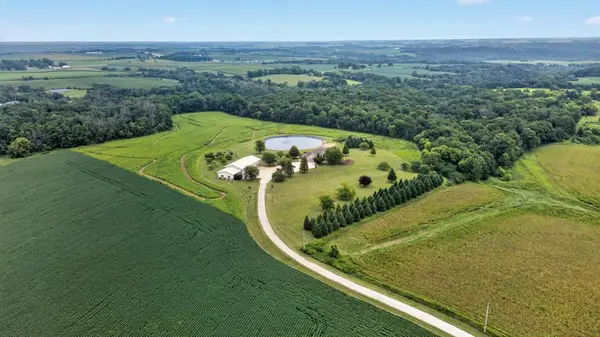 $1,399,900Active4 beds 3 baths4,585 sq. ft.
4485 75th Street Se, Rochester, MN 55904
MLS# 7127829Listed by: REAL BROKER, LLC. - New
 $800,000Active4 beds 3 baths3,341 sq. ft.
913 10th Street Sw, Rochester, MN 55902
MLS# 7122171Listed by: RE/MAX RESULTS


Protect your home and budget from life's surprises with an Assurant Home Warranty, backed by a partner that supports you through every step of homeownership. Explore Plans.
© 2026 Better Homes and Gardens Real Estate LLC. An Anywhere Real Estate company. All rights reserved. Better Homes and Gardens® Real Estate is a registered trademark owned by Meredith Operations Corporation, licensed to Better Homes and Gardens Real Estate LLC and used with permission. Better Homes and Gardens Real Estate LLC fully supports the principles of the Fair Housing Act and the Equal Opportunity Act. Listing information is deemed reliable but is not guaranteed accurate.
Each office is independently owned and operated.
Any services or products provided by third parties are not provided by, affiliated with or related to Better Homes and Gardens Real Estate LLC, or its affiliated companies.