
419 43rd Avenue Nw, Rochester, MN 55901
Local realty services provided by:Better Homes and Gardens Real Estate First Choice
Listed by: jason carey, tiffany carey
Office: re/max results
MLS#:7153889
Source:NSMLS
Price summary
- Price:$350,000
- Price per sq. ft.:$169.41
About this home
Fresh, refreshed, and ready for a new owner! This 4-bedroom home is tucked into a great NW Rochester location close to schools, parks, shopping, trails, and more. The home has been totally refreshed and is ready for you to move right in and enjoy. The upper level offers a comfortable layout with 3 bedrooms, a nice kitchen, dining area, and inviting living room. A patio door leads to a maintenance-free deck overlooking the fenced backyard, creating a great spot to relax, enjoy the outdoors, or entertain. The primary bedroom features its own sink, a walk-in closet, and a convenient pass-through to the main bathroom.
The lower level adds even more living space with a 4th bedroom, bathroom, laundry area, and cozy family room with a gas fireplace, perfect for relaxing, movie nights, guests, or entertaining. A 3-car garage is an added bonus and a great find at this price point, giving you plenty of room for vehicles, toys, hobbies, and storage. Great NW Rochester location, refreshed interior, 4 bedrooms, 2 bathrooms, fenced backyard, maintenance-free deck, and a 3-car garage means a lot of home and value for the price!...
Contact an agent
Home facts
- Year built:1991
- Subdivision & Development:Manor Woods West 4th-Torrens
- Listing ID #:7153889
- Added:5 day(s) ago
- Updated:October 07, 2026 at 12:20 PM
Rooms and interior
- Bedrooms:4
- Total bathrooms:2
- Dining Description:Informal Dining Room, Kitchen/Dining Room
- Bathrooms Description:3/4 Basement, Walk-through
- Kitchen Description:Dishwasher, Microwave, Range, Refrigerator
- Basement:Yes
- Basement Description:Finished
- Living area:1,985 sq. ft.
Heating and cooling
- Cooling:Central Air
- Heating:Fireplace(s), Forced Air
- Central air:Yes
Structure and exterior
- Roof:Asphalt
- Year built:1991
- Building area:1,985 sq. ft.
- Lot area:0.18 Acres
- Lot Features:Tree Coverage - Medium
- Levels:2 Story
Schools
- High school:John Marshall
- Middle school:John Adams
- Elementary school:Harriet Bishop
Utilities
- Water:City Water - Connected
- Sewer:City Sewer - Connected
Finances and disclosures
- Price:$350,000
- Price per sq. ft.:$169.41
- Tax amount:$4,016 (2026)
Features and amenities
- Appliances:Microwave, Range, Refrigerator
Parking
- Parking description:Attached Garage, Concrete
- Garage:Yes
- Garage spaces:3
New listings near 419 43rd Avenue Nw
- Coming Soon
 $224,900Coming Soon3 beds 2 baths1,686 sq. ft.
1930 26th Avenue Nw, Rochester, MN 55901
MLS# 7154627Listed by: RE/MAX RESULTS - Coming Soon
 $318,000Coming Soon2 beds 3 baths1,592 sq. ft.
5237 Harvest Square Place Nw, Rochester, MN 55901
MLS# 7155379Listed by: RE/MAX RESULTS - Coming Soon
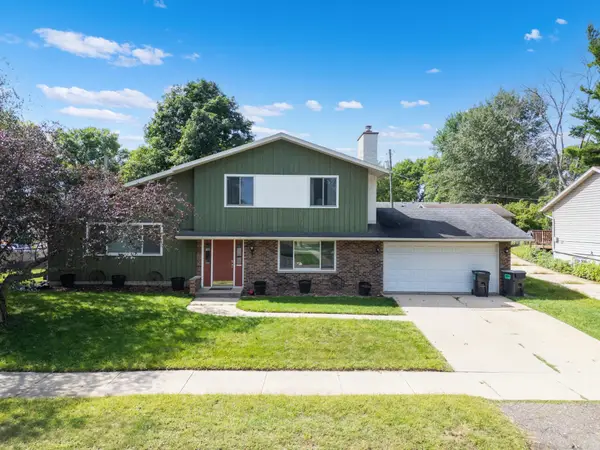 $319,900Coming Soon4 beds 3 baths1,750 sq. ft.
3421 15th Avenue Nw, Rochester, MN 55901
MLS# 7145883Listed by: CENTURY 21 ATWOOD ROCHESTER - New
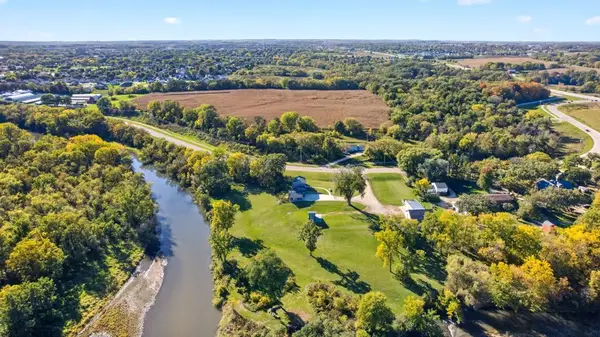 $799,900Active4 beds 3 baths2,426 sq. ft.
5006 W River Road Nw, Rochester, MN 55901
MLS# 7154185Listed by: INFINITY REAL ESTATE - New
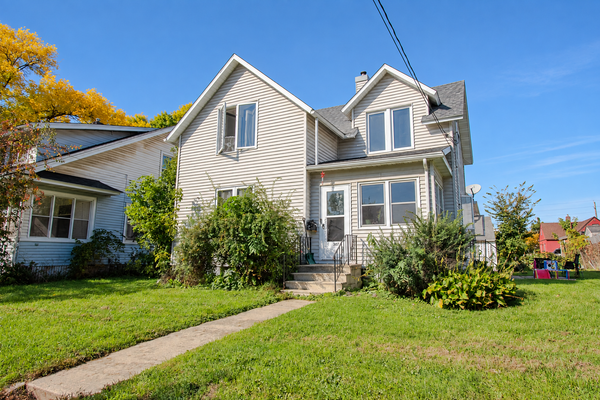 $279,900Active3 beds 2 baths1,320 sq. ft.
307 6th Street Nw, Rochester, MN 55901
MLS# 7154228Listed by: INFINITY REAL ESTATE - New
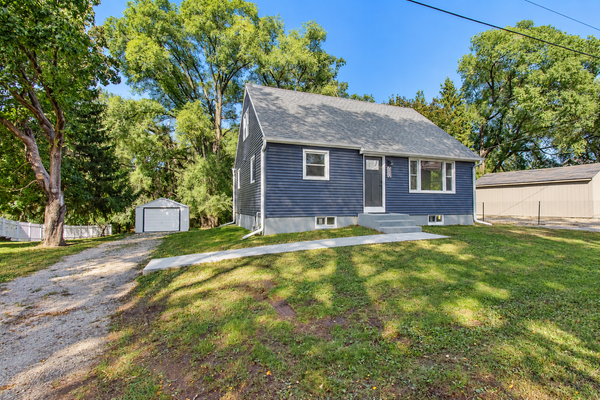 $289,000Active3 beds 2 baths1,741 sq. ft.
2115 E River Road Ne, Rochester, MN 55906
MLS# 7154216Listed by: INFINITY REAL ESTATE - New
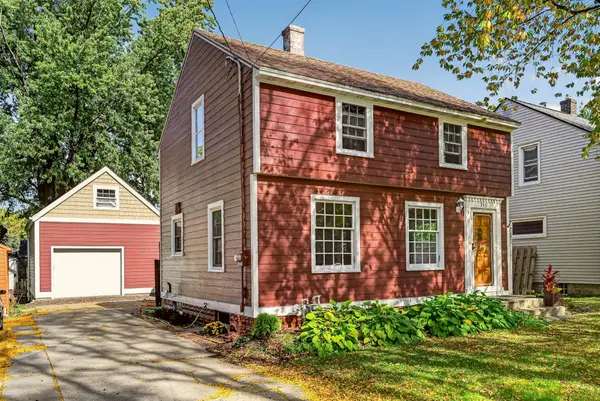 $264,900Active3 beds 2 baths1,596 sq. ft.
915 9 1/2 Street Se, Rochester, MN 55904
MLS# 7153392Listed by: DWELL REALTY GROUP LLC - New
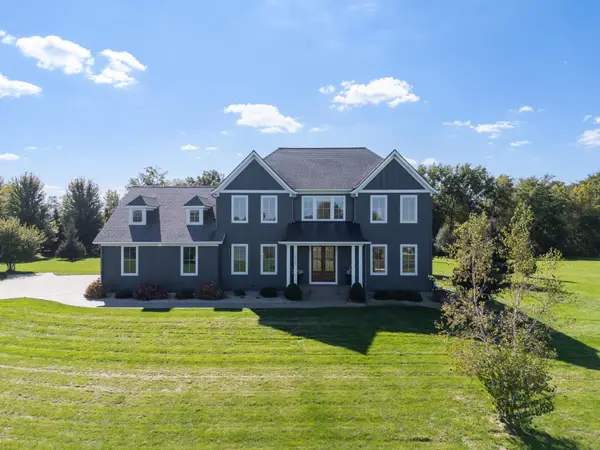 $2,100,000Active5 beds 5 baths5,649 sq. ft.
1335 Hamlet Road Sw, Rochester, MN 55902
MLS# 7155856Listed by: DWELL REALTY GROUP LLC - New
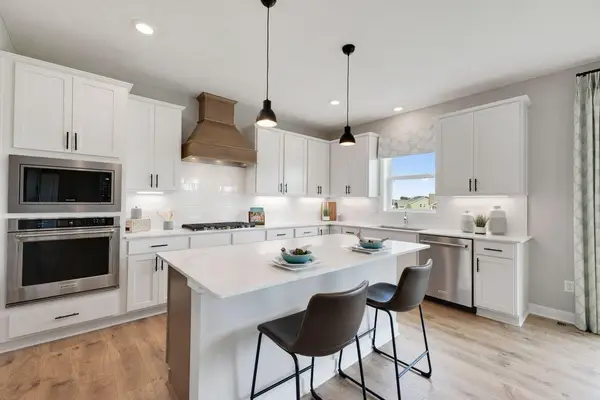 $653,010Active5 beds 5 baths3,156 sq. ft.
3560 Worrall Court Nw, Rochester, MN 55901
MLS# 7156145Listed by: D.R. HORTON, INC. - New
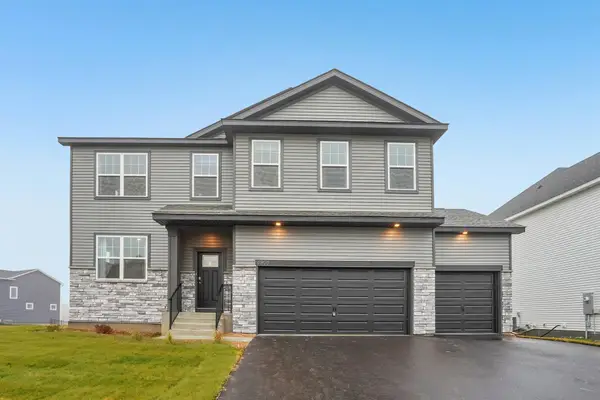 $571,465Active4 beds 3 baths2,776 sq. ft.
3657 Worrall Court Nw, Rochester, MN 55901
MLS# 7151151Listed by: D.R. HORTON, INC.


Protect your home and budget from life's surprises with an Assurant Home Warranty, backed by a partner that supports you through every step of homeownership. Explore Plans.
© 2026 Better Homes and Gardens Real Estate LLC. An Anywhere Real Estate company. All rights reserved. Better Homes and Gardens® Real Estate is a registered trademark owned by Meredith Operations Corporation, licensed to Better Homes and Gardens Real Estate LLC and used with permission. Better Homes and Gardens Real Estate LLC fully supports the principles of the Fair Housing Act and the Equal Opportunity Act. Listing information is deemed reliable but is not guaranteed accurate.
Each office is independently owned and operated.
Any services or products provided by third parties are not provided by, affiliated with or related to Better Homes and Gardens Real Estate LLC, or its affiliated companies.