
4228 Cassidy Ridge Drive Ne, Rochester, MN 55906
Local realty services provided by:Better Homes and Gardens Real Estate Advantage One
4228 Cassidy Ridge Drive Ne,Rochester, MN 55906
$749,900
- 3 Beds
- 3 Baths
- 1,976 sq. ft.
- Single family
- Active
Listed by: dennis davey
Office: re/max results
MLS#:7106393
Source:ND_FMAAR
Price summary
- Price:$749,900
- Price per sq. ft.:$379.5
About this home
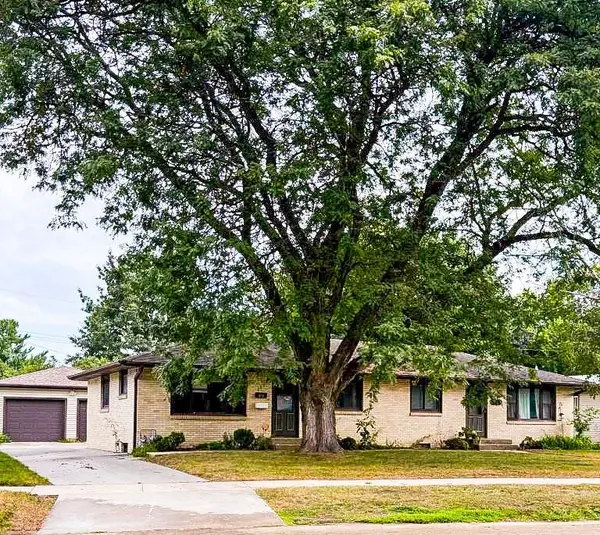
Discover the pinnacle of custom craftsmanship in this immaculate Cassidy Ridge residence, offering the pristine quality of new construction without the wit. The exterior sets a sophisticated tone, blending modern farmhouse aesthetics with warm cedar accents and a genuine stone foundation that signals the quality found within.
Upon entering, the home opens into a breathtaking Great Room where grandeur meets comfort. Soaring wood-beam ceilings and a floor-to-ceiling real stone fireplace create a dramatic focal point, while eight-foot doors throughout the home enhance the sense of scale and luxury. The heart of the home is the expansive open-concept kitchen, centered around a massive island that invites gathering. Outfitted with a gourmet range and an abundance of cabinetry, the kitchen transitions effortlessly into the dining area and out to a rear covered patio, perfect for seamless indoor-outdoor entertaining.
The primary suite serves as a true sanctuary, featuring a spacious bedroom and an indulgent
en suite bath. This retreat leads into a massive dressing room, recently upgraded with high-end custom cabinetry designed for ultimate organization. Practicality is just as prioritized as beauty; the laundry and mudroom provide direct access toa a heated garage and a specialized utility room. This functional hub houses the furnace and the home's premium in-floor heating system, with integrated storage trusses above to ensure every item has its place.
Set upon a half-acre forested lot, the property offers a rare blend of neighborhood community and secluded privacy. Meander through your own private woods and you'll find a great location for fire pit, perfect for quiet evenings under the canopy of trees. This is more than a house; it is a meticulously designed custom property awaiting its next owner....
Contact an agent
Home facts
- Year built:2023
- Subdivision & Development:Cassidy Ridge 4th
- Listing ID #:7106393
- Added:76 day(s) ago
- Updated:September 24, 2026 at 03:53 PM
Rooms and interior
- Bedrooms:3
- Total bathrooms:3
- Full bathrooms:2
- Half bathrooms:1
- Living area:1,976 sq. ft.
Heating and cooling
- Cooling:Central Air
- Heating:Natural Gas, Radiant
- Central air:Yes
Structure and exterior
- Year built:2023
- Building area:1,976 sq. ft.
- Lot area:0.47 Acres
- Foundation Description:Slab
Schools
- High school:Century
Utilities
- Water:City Water/Connected
- Sewer:City Sewer/Connected
Finances and disclosures
- Price:$749,900
- Price per sq. ft.:$379.5
- Tax amount:$12,064
Features and amenities
- Amenities:Tile Floors
Parking
- Garage spaces:3
New listings near 4228 Cassidy Ridge Drive Ne
- Coming Soon
 $315,000Coming Soon3 beds 3 baths1,971 sq. ft.
1638 8th Avenue Se, Rochester, MN 55904
MLS# 7148286Listed by: DWELL REALTY GROUP LLC - Coming Soon
 $246,900Coming Soon4 beds 2 baths1,572 sq. ft.
1033 3rd Avenue Se, Rochester, MN 55904
MLS# 7149538Listed by: RE/MAX RESULTS - Coming SoonOpen Sat, 12 to 1:30pm
 $539,900Coming Soon3 beds 2 baths1,602 sq. ft.
5048 Scenic View Drive Sw, Rochester, MN 55902
MLS# 7148947Listed by: RE/MAX RESULTS - Coming Soon
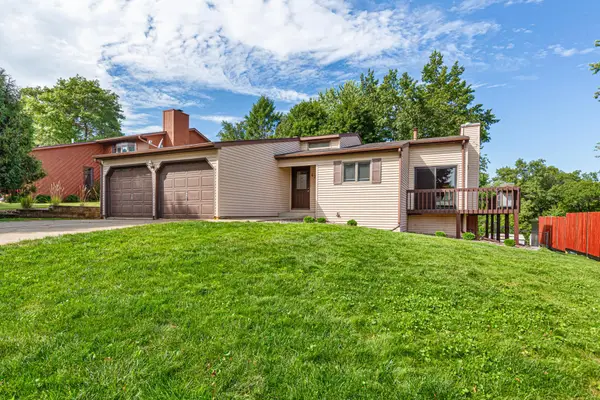 $388,000Coming Soon4 beds 3 baths2,033 sq. ft.
4239 1st Street Nw, Rochester, MN 55901
MLS# 7141938Listed by: EXP REALTY - Coming Soon
 $340,000Coming Soon4 beds 2 baths1,824 sq. ft.
456 Valhalla Court Nw, Rochester, MN 55901
MLS# 7145450Listed by: RE/MAX RESULTS - Coming Soon
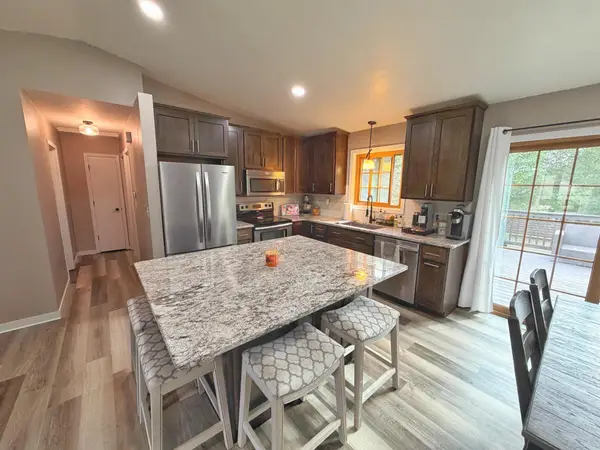 $343,680Coming Soon4 beds 2 baths1,698 sq. ft.
4340 57th Street Nw, Rochester, MN 55901
MLS# 7148039Listed by: REAL BROKER, LLC. - Coming Soon
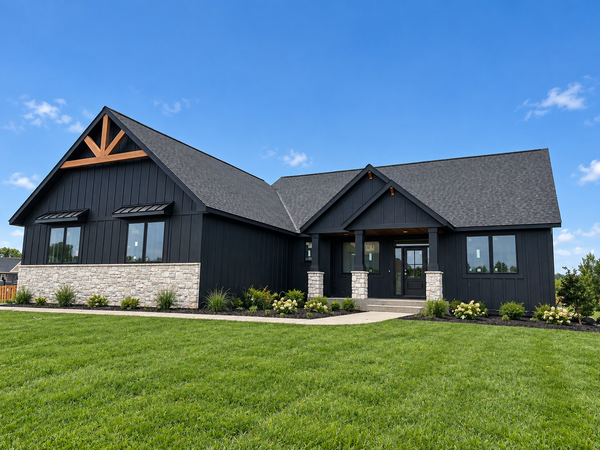 $939,000Coming Soon5 beds 3 baths3,500 sq. ft.
1504 Shannon Oaks Boulevard Ne, Rochester, MN 55906
MLS# 7147079Listed by: CASTLEWOOD HOMES & REAL ESTATE - Coming Soon
 $705,000Coming Soon6 beds 4 baths4,030 sq. ft.
3107 Darcy Drive Ne, Rochester, MN 55906
MLS# 7140890Listed by: WIGHTMAN-BROCK REAL ESTATE ADVISORS - Coming Soon
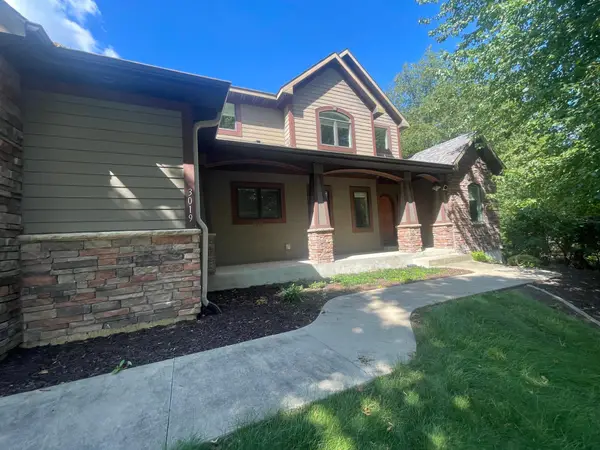 $789,900Coming Soon6 beds 4 baths4,124 sq. ft.
3019 Thaddeus Road Sw, Rochester, MN 55902
MLS# 7143711Listed by: PLAZA REALTY OF ROCHESTER,INC. - Coming Soon
 $400,000Coming Soon4 beds 2 baths1,560 sq. ft.
849 11 1/2 Street Sw, Rochester, MN 55902
MLS# 7142279Listed by: EDINA REALTY, INC.


Protect your home and budget from life's surprises with an Assurant Home Warranty, backed by a partner that supports you through every step of homeownership. Explore Plans.
© 2026 Better Homes and Gardens Real Estate LLC. An Anywhere Real Estate company. All rights reserved. Better Homes and Gardens® Real Estate is a registered trademark owned by Meredith Operations Corporation, licensed to Better Homes and Gardens Real Estate LLC and used with permission. Better Homes and Gardens Real Estate LLC fully supports the principles of the Fair Housing Act and the Equal Opportunity Act. Listing information is deemed reliable but is not guaranteed accurate.
Each office is independently owned and operated.
Any services or products provided by third parties are not provided by, affiliated with or related to Better Homes and Gardens Real Estate LLC, or its affiliated companies.