
4463 Millie Meadow Drive Sw, Rochester, MN 55902
Local realty services provided by:Better Homes and Gardens Real Estate Advantage One
4463 Millie Meadow Drive Sw,Rochester, MN 55902
$1,699,000
- 5 Beds
- 5 Baths
- 4,742 sq. ft.
- Single family
- Active
Listed by: dean mack, natalia whaley
Office: edina realty, inc.
MLS#:7096779
Source:NSMLS
Price summary
- Price:$1,699,000
- Price per sq. ft.:$347.02
About this home
Distinguished Homes By Mitch Hagen is excited to introduce the newest model in serene Mille Meadow Estates. This fabulous home offers the ultimate blend of elegance and trending features with modern living in mind. The open concept main level features a custom gourmet kitchen with with multiple dining areas flowing into a great room with an abundance of natural light. Upstairs you you will find 4 spacious spacious bedrooms, a luxury primary suite and convenient laundry. A fully finished lower level is designed for fun and functionality featuring a 5th bedroom, wet bar, exercise room, and family room. Other amenities include 4 car garage, covered screened deck, patio and garden level walkout.
Contact an agent
Home facts
- Year built:2026
- Subdivision & Development:Millie Meadow Estates 2nd
- Listing ID #:7096779
- Added:105 day(s) ago
- Updated:October 06, 2026 at 12:49 PM
Rooms and interior
- Bedrooms:5
- Total bathrooms:5
- Full bathrooms:4
- Half bathrooms:1
- Dining Description:Eat In Kitchen, Informal Dining Room, Kitchen/Dining Room
- Bathrooms Description:Full Basement, Main Floor 1/2 Bath, Upper Level Full Bath
- Kitchen Description:Dishwasher, Disposal, Exhaust Fan, Microwave, Range, Refrigerator, Stainless Steel Appliances
- Basement:Yes
- Basement Description:Finished, Sump Pump, Walkout
- Living area:4,742 sq. ft.
Heating and cooling
- Cooling:Central Air
- Heating:Fireplace(s), Forced Air
- Central air:Yes
Structure and exterior
- Roof:Asphalt
- Year built:2026
- Building area:4,742 sq. ft.
- Lot area:2.13 Acres
- Lot Features:Irregular Lot, Level
- Levels:2 Story
Schools
- High school:Mayo
- Middle school:Willow Creek
- Elementary school:Bamber Valley
Utilities
- Water:Shared System
- Sewer:Private Sewer
Finances and disclosures
- Price:$1,699,000
- Price per sq. ft.:$347.02
- Tax amount:$1,646 (2026)
Features and amenities
- Appliances:Disposal, Exhaust Fan, Microwave, Range, Refrigerator, Stainless Steel Appliances, Water Softener Owned
- Amenities:Air-To-Air Exchanger, Gas Water Heater, Water Softener Owned
Parking
- Parking description:Attached Garage, Concrete, Floor Drain, Heated Garage
- Garage:Yes
- Garage spaces:4
New listings near 4463 Millie Meadow Drive Sw
- Coming Soon
 $224,900Coming Soon3 beds 2 baths1,686 sq. ft.
1930 26th Avenue Nw, Rochester, MN 55901
MLS# 7154627Listed by: RE/MAX RESULTS - Coming Soon
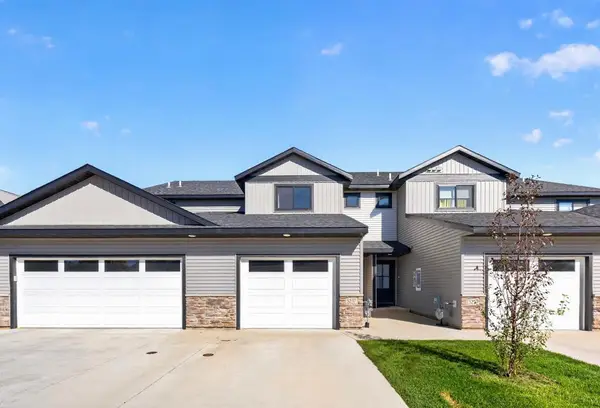 $318,000Coming Soon2 beds 3 baths1,592 sq. ft.
5237 Harvest Square Place Nw, Rochester, MN 55901
MLS# 7155379Listed by: RE/MAX RESULTS - Coming Soon
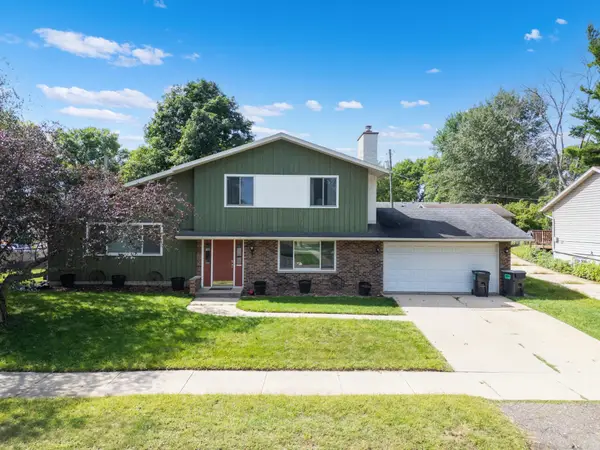 $319,900Coming Soon4 beds 3 baths1,750 sq. ft.
3421 15th Avenue Nw, Rochester, MN 55901
MLS# 7145883Listed by: CENTURY 21 ATWOOD ROCHESTER - Coming SoonOpen Sat, 9:30 to 11:30am
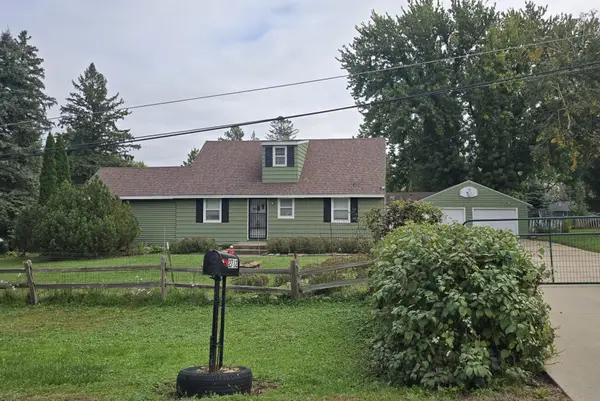 $364,900Coming Soon3 beds 2 baths1,535 sq. ft.
2712 25th Avenue Se, Rochester, MN 55904
MLS# 7150726Listed by: COLDWELL BANKER REALTY - Coming SoonOpen Wed, 4 to 5:30pm
 $315,000Coming Soon3 beds 3 baths1,971 sq. ft.
1638 8th Avenue Se, Rochester, MN 55904
MLS# 7148286Listed by: DWELL REALTY GROUP LLC - New
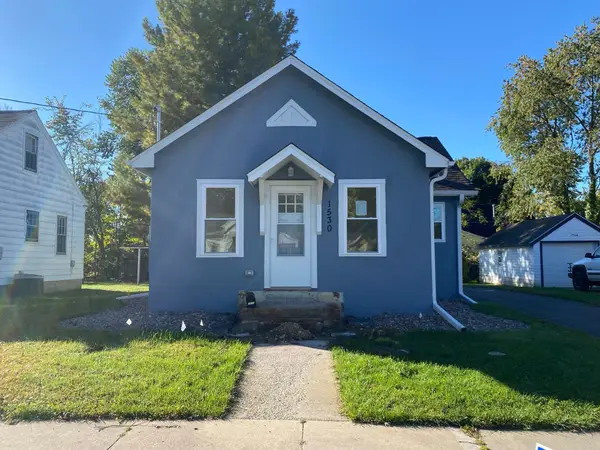 $178,000Active2 beds 1 baths779 sq. ft.
1530 3rd Street Ne, Rochester, MN 55906
MLS# 7155154Listed by: EDINA REALTY, INC. - New
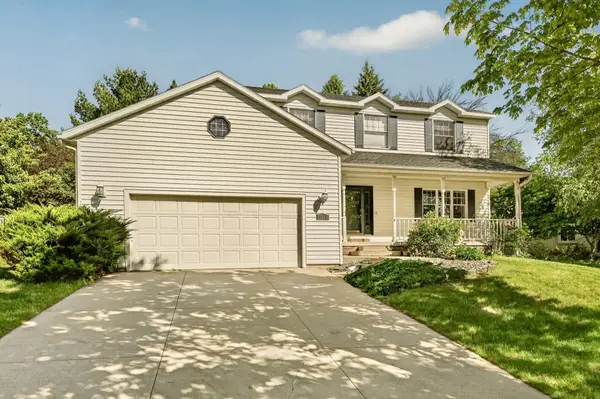 $499,900Active4 beds 4 baths3,148 sq. ft.
1915 Folwell Drive Sw, Rochester, MN 55902
MLS# 7155029Listed by: KELLER WILLIAMS PREMIER REALTY - New
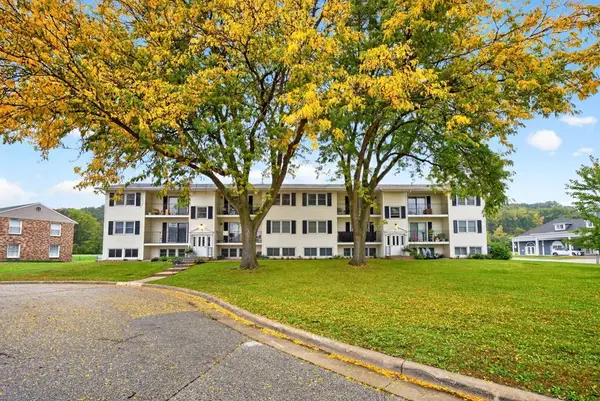 $149,900Active2 beds 1 baths841 sq. ft.
1903 Greenview Place Sw #1, Rochester, MN 55902
MLS# 7155007Listed by: ELCOR REALTY OF ROCHESTER INC. - New
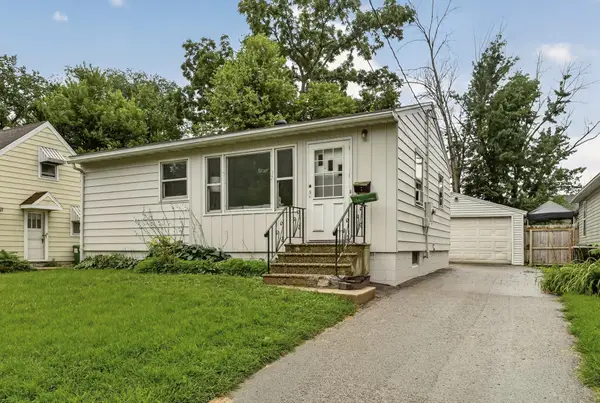 $209,900Active2 beds 1 baths705 sq. ft.
1520 5th Street Ne, Rochester, MN 55906
MLS# 7155045Listed by: PURSUIT REAL ESTATE GROUP - New
 $299,900Active3 beds 3 baths2,308 sq. ft.
1806 17 1/2 Street Nw, Rochester, MN 55901
MLS# 7154839Listed by: REAL BROKER, LLC.


Protect your home and budget from life's surprises with an Assurant Home Warranty, backed by a partner that supports you through every step of homeownership. Explore Plans.
© 2026 Better Homes and Gardens Real Estate LLC. An Anywhere Real Estate company. All rights reserved. Better Homes and Gardens® Real Estate is a registered trademark owned by Meredith Operations Corporation, licensed to Better Homes and Gardens Real Estate LLC and used with permission. Better Homes and Gardens Real Estate LLC fully supports the principles of the Fair Housing Act and the Equal Opportunity Act. Listing information is deemed reliable but is not guaranteed accurate.
Each office is independently owned and operated.
Any services or products provided by third parties are not provided by, affiliated with or related to Better Homes and Gardens Real Estate LLC, or its affiliated companies.