
4686 Cassidy Ridge Drive Ne, Rochester, MN 55906
Local realty services provided by:Better Homes and Gardens Real Estate Advantage One
4686 Cassidy Ridge Drive Ne,Rochester, MN 55906
$650,000
- 4 Beds
- 4 Baths
- 2,814 sq. ft.
- Single family
- Coming Soon
Listed by: tiffany carey, jason carey
Office: re/max results
MLS#:7134542
Source:ND_FMAAR
Price summary
- Price:$650,000
- Price per sq. ft.:$213.11
About this home
Be prepared to be impressed! Better than new and filled with sunshine from every angle. This stunning 4 bedroom home offers a bright, open floor plan designed for everyday living and entertaining. The living room features a gas fireplace surrounded by beautiful built-ins, while the dream kitchen shines with huge windows, a large center island, and abundance of workspace. Step outside to the maintenance-free deck overlooking the nearly 1/3-acre of a partially fenced lot. The spacious mudroom off the 3 car garage with walk-in closet adds incredible functionality. Upstairs, you'll find convenient second floor laundry and a spacious primary suite featuring a vaulted ceiling, walk-in closet, and private bath. The finished lower level adds even more living space with a family room and patio door to the backyard, 4th bedroom, full bath, and storage galore. Less than 5 miles from downtown and truly move-in ready. Nothing to do but unpack and enjoy!
Contact an agent
Home facts
- Year built:2021
- Subdivision & Development:Cassidy Ridge 3rd
- Listing ID #:7134542
- Updated:September 16, 2026 at 06:01 PM
Rooms and interior
- Bedrooms:4
- Total bathrooms:4
- Full bathrooms:2
- Half bathrooms:1
- Rooms Total:15
- Living area:2,814 sq. ft.
Heating and cooling
- Cooling:Central Air
- Heating:Forced Air, Natural Gas
- Central air:Yes
Structure and exterior
- Year built:2021
- Building area:2,814 sq. ft.
- Lot area:0.32 Acres
- Construction Materials:Vinyl, Wood
- Exterior Features:Patio
Schools
- High school:Century
Utilities
- Water:City Water/Connected
- Sewer:City Sewer/Connected
Finances and disclosures
- Price:$650,000
- Price per sq. ft.:$213.11
- Tax amount:$8,532
Features and amenities
- Amenities:Tile Floors
Parking
- Garage spaces:3
New listings near 4686 Cassidy Ridge Drive Ne
- Coming Soon
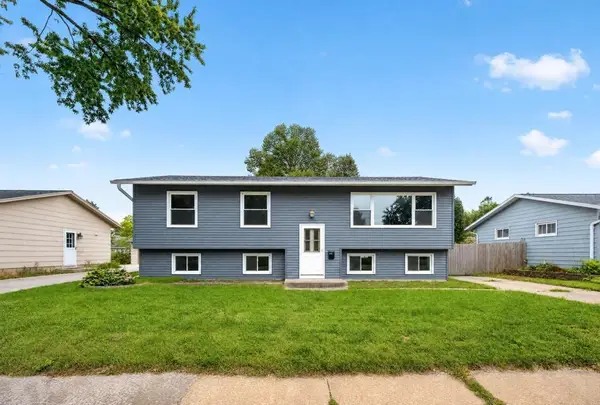 $249,900Coming Soon4 beds 2 baths2,008 sq. ft.
1620 9th Avenue Se, Rochester, MN 55904
MLS# 7144733Listed by: EXP REALTY - Coming SoonOpen Fri, 5 to 7pm
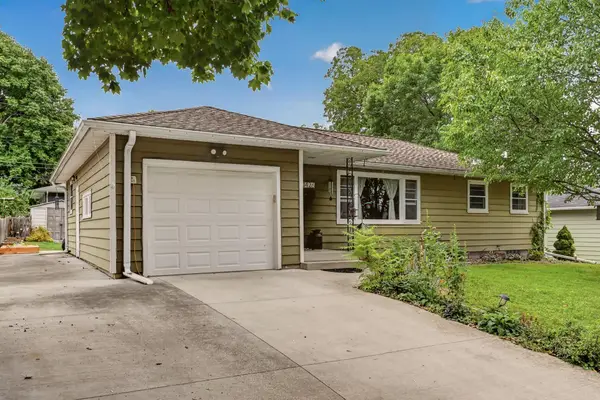 $289,900Coming Soon3 beds 2 baths2,029 sq. ft.
1426 13th Ave Ne, Rochester, MN 55906
MLS# 7144743Listed by: COUNSELOR REALTY OF ROCHESTER - Coming Soon
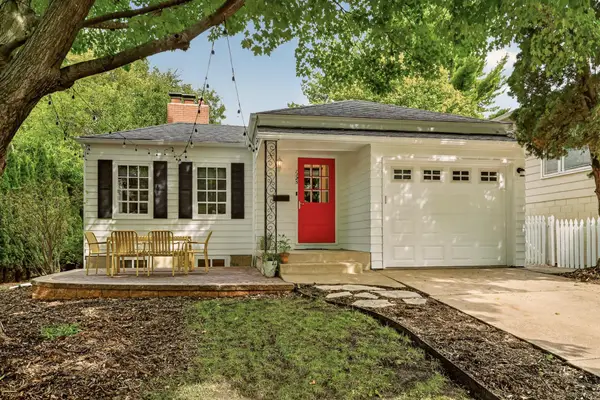 $389,900Coming Soon3 beds 2 baths1,995 sq. ft.
1325 8th Street Sw, Rochester, MN 55902
MLS# 7134174Listed by: RE/MAX RESULTS - Coming Soon
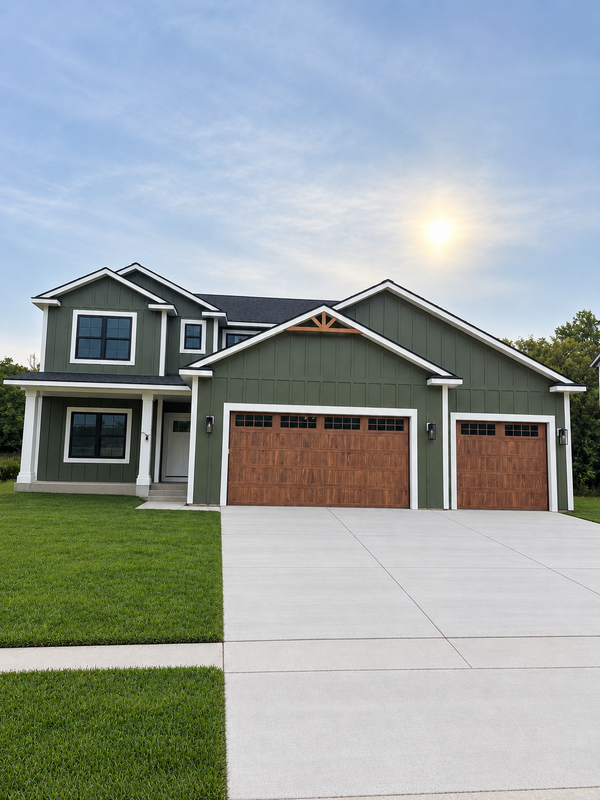 $714,900Coming Soon5 beds 4 baths3,504 sq. ft.
3756 Stonehedge Drive Ne, Rochester, MN 55906
MLS# 7144497Listed by: CASTLEWOOD HOMES & REAL ESTATE - Coming Soon
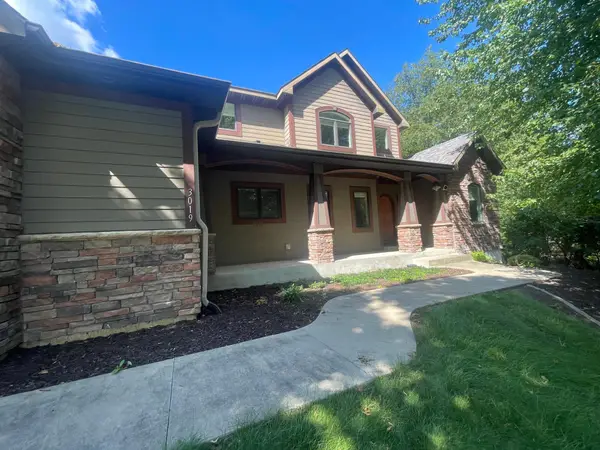 $789,900Coming Soon6 beds 4 baths4,124 sq. ft.
3019 Thaddeus Road Sw, Rochester, MN 55902
MLS# 7143711Listed by: PLAZA REALTY OF ROCHESTER,INC. - Coming Soon
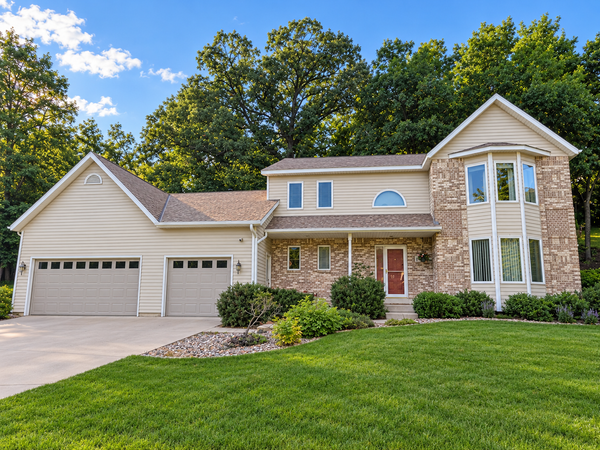 $599,000Coming Soon4 beds 4 baths3,268 sq. ft.
1321 Woodland Drive Sw, Rochester, MN 55902
MLS# 7092145Listed by: EDINA REALTY, INC. - Coming Soon
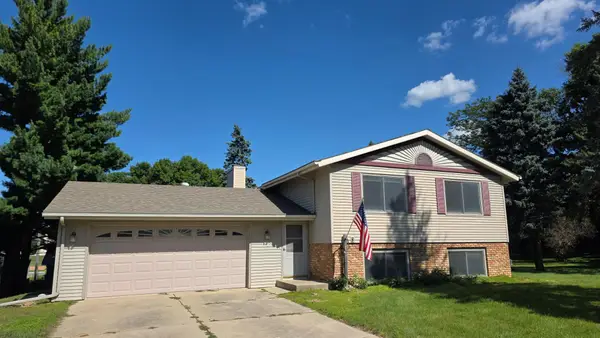 $309,900Coming Soon4 beds 2 baths2,282 sq. ft.
1727 30th Street Nw, Rochester, MN 55901
MLS# 7144498Listed by: RE/MAX RESULTS - Coming Soon
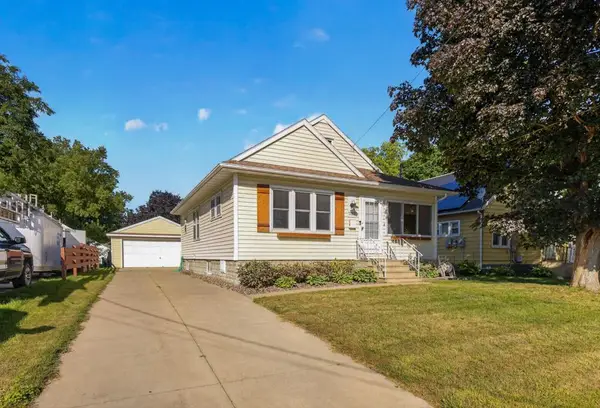 $280,000Coming Soon3 beds 2 baths1,399 sq. ft.
1133 8th Avenue Se, Rochester, MN 55904
MLS# 7140814Listed by: EXP REALTY - Coming Soon
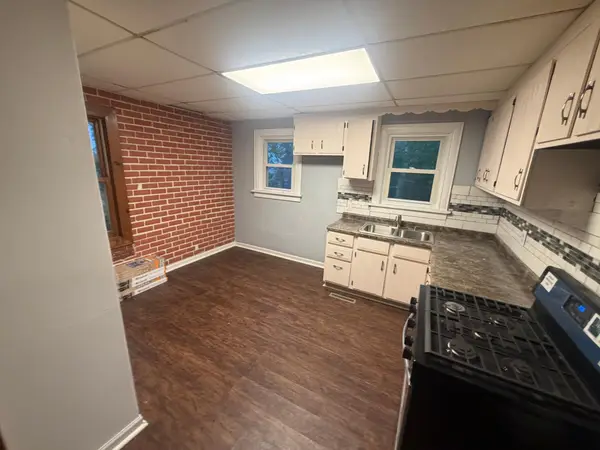 $140,000Coming Soon2 beds 1 baths908 sq. ft.
1630 2nd Street Se, Rochester, MN 55904
MLS# 7144369Listed by: DWELL REALTY GROUP LLC


Protect your home and budget from life's surprises with an Assurant Home Warranty, backed by a partner that supports you through every step of homeownership. Explore Plans.
© 2026 Better Homes and Gardens Real Estate LLC. An Anywhere Real Estate company. All rights reserved. Better Homes and Gardens® Real Estate is a registered trademark owned by Meredith Operations Corporation, licensed to Better Homes and Gardens Real Estate LLC and used with permission. Better Homes and Gardens Real Estate LLC fully supports the principles of the Fair Housing Act and the Equal Opportunity Act. Listing information is deemed reliable but is not guaranteed accurate.
Each office is independently owned and operated.
Any services or products provided by third parties are not provided by, affiliated with or related to Better Homes and Gardens Real Estate LLC, or its affiliated companies.