
5198 Foxfield Drive Nw, Rochester, MN 55901
Local realty services provided by:Better Homes and Gardens Real Estate Advantage One
5198 Foxfield Drive Nw,Rochester, MN 55901
$329,900
- 3 Beds
- 3 Baths
- 2,016 sq. ft.
- Townhouse
- Active
Listed by: nathan k norrie
Office: edina realty, inc.
MLS#:7118956
Source:NSMLS
Price summary
- Price:$329,900
- Price per sq. ft.:$156.2
- Monthly HOA dues:$285
About this home
Welcome home to this cute and quaint 3-bedroom, 3-bath townhome in desirable Northwest Rochester! Featuring a spacious, comfortable layout and an attached 2-car garage, this home offers easy, low-maintenance living in a convenient location. Enjoy close proximity to parks, schools, shopping, and the city bus line. Warm, inviting, and full of charm, this townhome is a wonderful place to call home!
Contact an agent
Home facts
- Year built:2016
- Subdivision & Development:Foxfield Luxury Twnhms
- Listing ID #:7118956
- Added:41 day(s) ago
- Updated:September 10, 2026 at 12:23 PM
Rooms and interior
- Bedrooms:3
- Total bathrooms:3
- Full bathrooms:1
- Half bathrooms:1
- Bathrooms Description:Main Floor 1/2 Bath
- Kitchen Description:Dishwasher, Microwave, Range, Refrigerator
- Basement:Yes
- Basement Description:Block
- Living area:2,016 sq. ft.
Heating and cooling
- Cooling:Central Air
- Heating:Forced Air
- Central air:Yes
Structure and exterior
- Roof:Asphalt
- Year built:2016
- Building area:2,016 sq. ft.
- Lot area:0.04 Acres
- Exterior Features:In-Ground Sprinkler System, Porch
- Levels:2 Story
Schools
- High school:John Marshall
- Middle school:Dakota
- Elementary school:George Gibbs
Utilities
- Water:City Water - Connected
- Sewer:City Sewer - Connected
Finances and disclosures
- Price:$329,900
- Price per sq. ft.:$156.2
- Tax amount:$3,922 (2026)
Features and amenities
- Appliances:Microwave, Range, Refrigerator
- Amenities:Air-To-Air Exchanger, Fire Sprinkler System
Parking
- Parking description:Asphalt, Attached Garage, Guest Parking
- Garage:Yes
- Garage spaces:2
New listings near 5198 Foxfield Drive Nw
- Coming SoonOpen Sun, 10:30am to 12pm
 $315,000Coming Soon4 beds 3 baths2,396 sq. ft.
2332 4th Avenue Nw, Rochester, MN 55901
MLS# 7141507Listed by: KELLER WILLIAMS PREMIER REALTY - Coming Soon
 $339,900Coming Soon4 beds 3 baths2,238 sq. ft.
1219 Center Street W, Rochester, MN 55902
MLS# 7140378Listed by: KELLER WILLIAMS PREMIER REALTY - Coming SoonOpen Sat, 1 to 3pm
 $349,900Coming Soon4 beds 2 baths2,025 sq. ft.
5920 Belfry Lane Nw, Rochester, MN 55901
MLS# 7126603Listed by: RE/MAX RESULTS - Coming Soon
 $1,400,000Coming Soon5 beds 7 baths5,976 sq. ft.
2374 Transit Court Sw, Rochester, MN 55902
MLS# 7134270Listed by: RE/MAX RESULTS - Coming SoonOpen Sat, 10am to 12pm
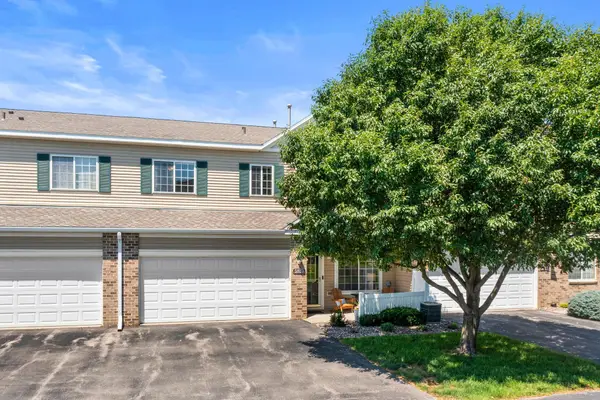 $250,000Coming Soon2 beds 2 baths1,462 sq. ft.
5825 Sandcherry Place Nw, Rochester, MN 55901
MLS# 7118093Listed by: EXP REALTY - Coming SoonOpen Sat, 1:30 to 3pm
 $1,134,300Coming Soon4 beds 4 baths3,808 sq. ft.
1881 65th Street Ne, Rochester, MN 55906
MLS# 7134903Listed by: PEMBERTON RE - New
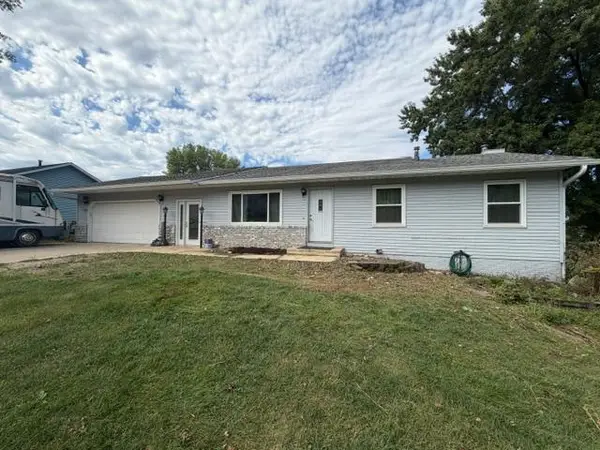 $499,900Active7 beds 3 baths4,656 sq. ft.
4501 22nd Avenue Nw, Rochester, MN 55901
MLS# 7141539Listed by: WORTH CLARK REALTY - New
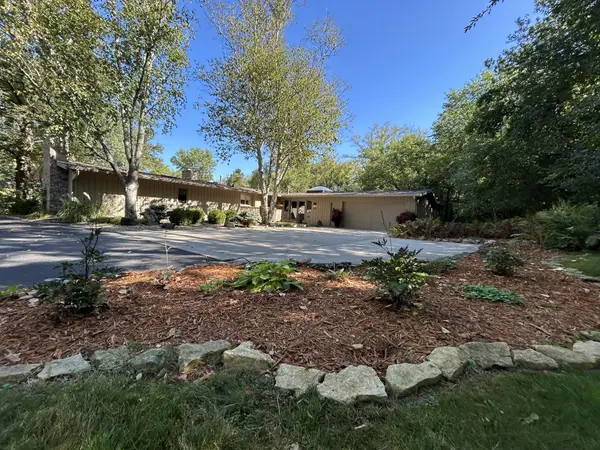 $1,525,000Active4 beds 3 baths3,698 sq. ft.
2010 Merrihills Drive Sw, Rochester, MN 55902
MLS# 7138662Listed by: EDINA REALTY, INC. - New
 $275,000Active2 beds 2 baths1,273 sq. ft.
3409 48th Street Nw, Rochester, MN 55901
MLS# 7137431Listed by: RE/MAX RESULTS - New
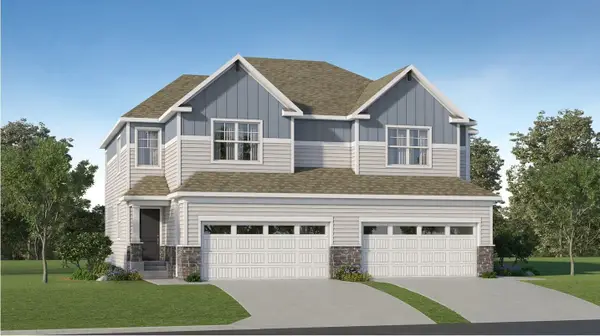 $409,990Active3 beds 3 baths1,722 sq. ft.
4990 Rudolf Lane Nw, Rochester, MN 55901
MLS# 7141127Listed by: LENNAR SALES CORP


Protect your home and budget from life's surprises with an Assurant Home Warranty, backed by a partner that supports you through every step of homeownership. Explore Plans.
© 2026 Better Homes and Gardens Real Estate LLC. An Anywhere Real Estate company. All rights reserved. Better Homes and Gardens® Real Estate is a registered trademark owned by Meredith Operations Corporation, licensed to Better Homes and Gardens Real Estate LLC and used with permission. Better Homes and Gardens Real Estate LLC fully supports the principles of the Fair Housing Act and the Equal Opportunity Act. Listing information is deemed reliable but is not guaranteed accurate.
Each office is independently owned and operated.
Any services or products provided by third parties are not provided by, affiliated with or related to Better Homes and Gardens Real Estate LLC, or its affiliated companies.