
5205 Harvest Square Place Nw, Rochester, MN 55901
Local realty services provided by:Better Homes and Gardens Real Estate First Choice
5205 Harvest Square Place Nw,Rochester, MN 55901
$329,900
- 2 Beds
- 3 Baths
- 1,592 sq. ft.
- Townhouse
- Active
Listed by: denel ihde-sparks, kaitlin berg
Office: re/max results
MLS#:7141561
Source:NSMLS
Price summary
- Price:$329,900
- Price per sq. ft.:$141.35
- Monthly HOA dues:$171
About this home
Spacious newer construction Harvest Square townhome offers an open, comfortable layout with natural light throughout. The main level features a stunning oversized quartz center island with seating for four, a generously sized kitchen and dining area with room for a full dining table, LVP flooring, a half bath, and a back entry with mudroom and built in lockers. The open layout flows easily to the deck, creating a great setup for casual entertaining, dinners with friends, or simply relaxing at home. Upstairs, both bedrooms are generously sized with private en suite baths and walk in closets. The primary suite is especially spacious with large windows, while a loft office area creates a functional work from home space. Laundry is also conveniently located on the upper level in its own dedicated room. The unfinished lower level offers excellent future potential with a bathroom already roughed in, abundant storage, and flexible space for a rec room, fitness area, media room, or guest space. Ceiling mounted garage storage, adjacent street parking, and convenient public transportation add even more convenience. Best of all, walking and biking trails are right outside your door, with easy access to the Douglas Trail for nature walks, bike rides, and miles of outdoor enjoyment. If you're looking for a home that feels easy to live in now while still giving you flexibility for the future, this one offers a combination of space, function, lifestyle, and newer construction that's hard to find....
Contact an agent
Home facts
- Year built:2023
- Subdivision & Development:Harvest Square
- Listing ID #:7141561
- Added:2 day(s) ago
- Updated:September 14, 2026 at 12:20 PM
Rooms and interior
- Bedrooms:2
- Total bathrooms:3
- Full bathrooms:1
- Half bathrooms:1
- Dining Description:Breakfast Bar, Eat In Kitchen
- Bathrooms Description:Bathroom Ensuite, Main Floor 1/2 Bath, Upper Level Full Bath, Walk-In Shower Stall
- Kitchen Description:Dishwasher, Disposal, Microwave, Range, Refrigerator, Stainless Steel Appliances
- Basement:Yes
- Basement Description:Full, Unfinished, Walkout
- Living area:1,592 sq. ft.
Heating and cooling
- Cooling:Central Air
- Heating:Forced Air
- Central air:Yes
Structure and exterior
- Roof:Age 8 Years or Less, Asphalt
- Year built:2023
- Building area:1,592 sq. ft.
- Lot area:0.03 Acres
- Levels:2 Story
Schools
- High school:John Marshall
- Middle school:Dakota
- Elementary school:George Gibbs
Utilities
- Water:City Water - Connected
- Sewer:City Sewer - Connected
Finances and disclosures
- Price:$329,900
- Price per sq. ft.:$141.35
- Tax amount:$4,230 (2026)
Features and amenities
- Appliances:Disposal, Microwave, Range, Refrigerator, Stainless Steel Appliances, Washer, Water Softener Owned
- Laundry features:Dryer, Washer
- Amenities:Air-To-Air Exchanger, Gas Water Heater, Water Filtration System, Water Softener Owned
Parking
- Parking description:Attached Garage, Concrete, Electric, Garage Door Opener, Storage
- Garage:Yes
- Garage spaces:1
New listings near 5205 Harvest Square Place Nw
- Coming SoonOpen Wed, 5 to 6:30pm
 $324,900Coming Soon3 beds 2 baths2,144 sq. ft.
1303 26th Street Se, Rochester, MN 55904
MLS# 7137877Listed by: EDINA REALTY, INC. - Coming Soon
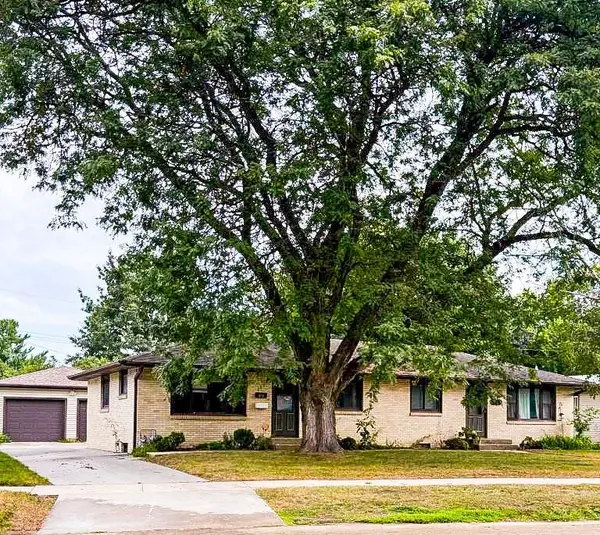 $400,000Coming Soon4 beds 2 baths1,560 sq. ft.
849 11 1/2 Street Sw, Rochester, MN 55902
MLS# 7142279Listed by: EDINA REALTY, INC. - Coming Soon
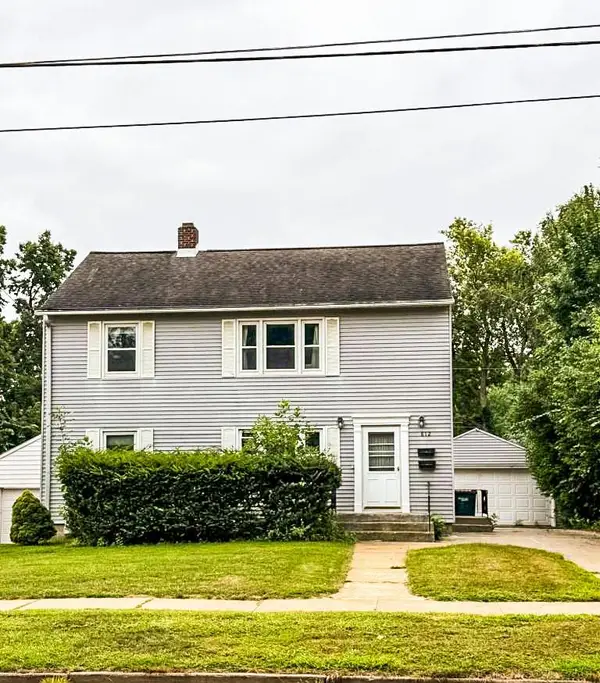 $375,000Coming Soon4 beds 2 baths1,768 sq. ft.
812 11th Street Sw, Rochester, MN 55902
MLS# 7142363Listed by: EDINA REALTY, INC. - New
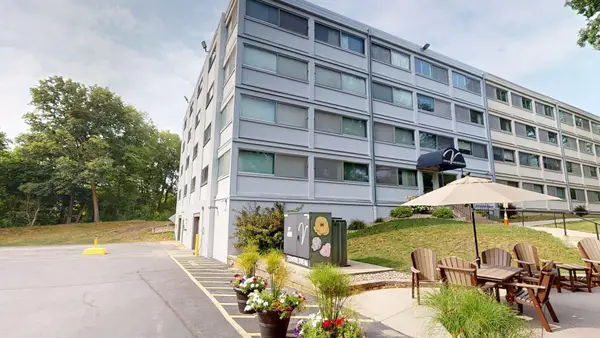 $219,900Active2 beds 2 baths1,773 sq. ft.
2100 Valkyrie Drive Nw #302, Rochester, MN 55901
MLS# 7143498Listed by: RE/MAX RESULTS - New
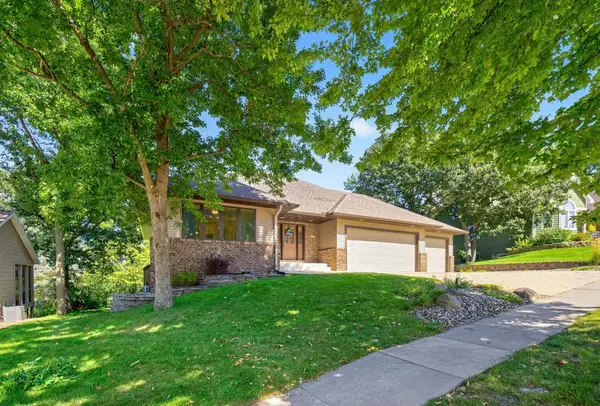 $585,000Active4 beds 3 baths3,074 sq. ft.
1419 Glendale Hills Drive Ne, Rochester, MN 55906
MLS# 7142834Listed by: COLDWELL BANKER REALTY - New
 $345,900Active4 beds 2 baths2,210 sq. ft.
2509 26th Street Nw, Rochester, MN 55901
MLS# 7131031Listed by: RE/MAX RESULTS - New
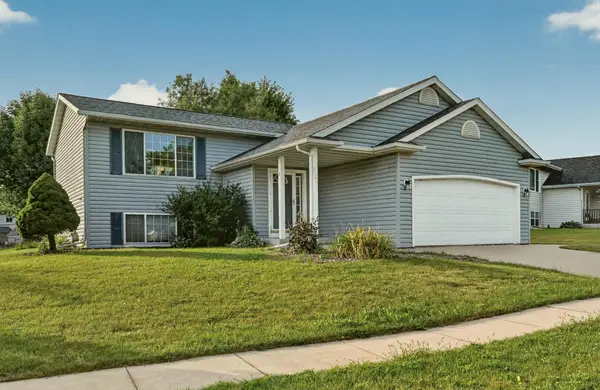 $379,000Active5 beds 2 baths1,942 sq. ft.
2988 Bandel Court Nw, Rochester, MN 55901
MLS# 7143103Listed by: KELLER WILLIAMS PREMIER REALTY - New
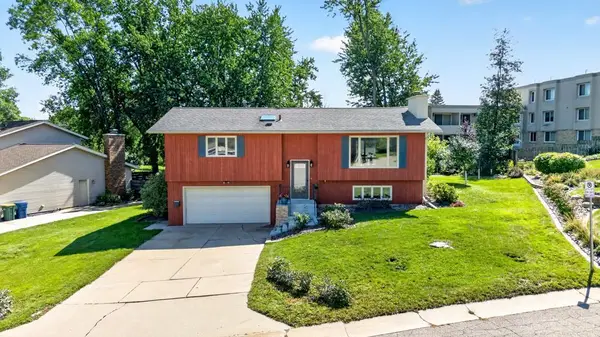 $325,000Active3 beds 2 baths1,982 sq. ft.
376 Norseman Court Nw, Rochester, MN 55901
MLS# 7126731Listed by: RE/MAX RESULTS - New
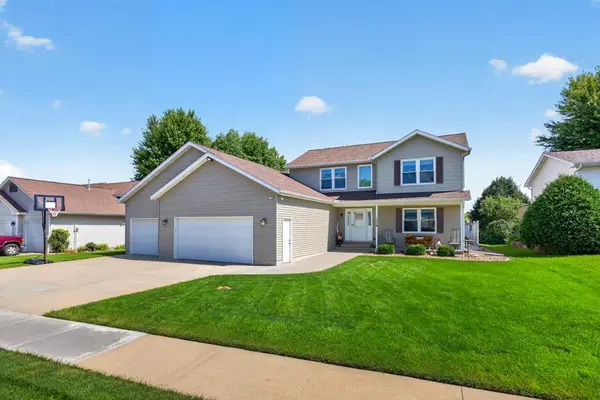 $549,000Active5 beds 4 baths3,248 sq. ft.
1008 Golfers Court Se, Rochester, MN 55904
MLS# 7140718Listed by: COLDWELL BANKER REALTY - LAKES - New
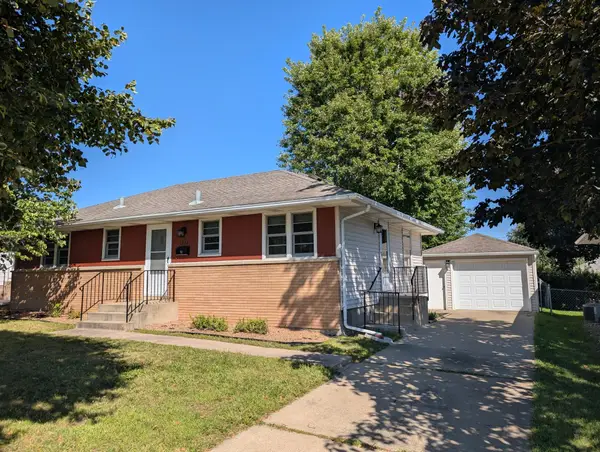 $280,000Active3 beds 1 baths1,638 sq. ft.
1512 16 1/2 Avenue, Rochester, MN 55901
MLS# 7143032Listed by: PROPERTY BROKERS OF MINNESOTA


Protect your home and budget from life's surprises with an Assurant Home Warranty, backed by a partner that supports you through every step of homeownership. Explore Plans.
© 2026 Better Homes and Gardens Real Estate LLC. An Anywhere Real Estate company. All rights reserved. Better Homes and Gardens® Real Estate is a registered trademark owned by Meredith Operations Corporation, licensed to Better Homes and Gardens Real Estate LLC and used with permission. Better Homes and Gardens Real Estate LLC fully supports the principles of the Fair Housing Act and the Equal Opportunity Act. Listing information is deemed reliable but is not guaranteed accurate.
Each office is independently owned and operated.
Any services or products provided by third parties are not provided by, affiliated with or related to Better Homes and Gardens Real Estate LLC, or its affiliated companies.