
5236 Southern Ridge Lane Sw, Rochester, MN 55902
Local realty services provided by:Better Homes and Gardens Real Estate Advantage One
5236 Southern Ridge Lane Sw,Rochester, MN 55902
$560,000
- 3 Beds
- 3 Baths
- - sq. ft.
- Single family
- Sold
Listed by: gary l luke
Office: luke real estate
MLS#:7076211
Source:NSMLS
Sorry, we are unable to map this address
Price summary
- Price:$560,000
About this home
Stunning “like-new” rambler in model-home condition with exceptional upgrades and meticulous attention to detail throughout! The gourmet center-island Kitchen is beautifully appointed with granite countertops, ceramic tile backsplash, walk-in pantry, planning desk, stainless steel appliances, and abundant workspace. Just off the Kitchen is a warm and inviting Hearth room/informal Dining area featuring a striking see-through gas Fireplace. A formal Dining room provides the perfect setting for hosting larger gatherings and special occasions.
French doors lead to the luxurious main-level Owner’s Suite complete with a walk-in closet featuring custom organizers and a private, spa-like Bath showcasing dual vanities, separate tub and shower, ceramic tile flooring, and tiled tub surround. The sun-filled Great room offers soaring 10-foot ceilings, a beautiful see-through gas-burning Fireplace, and the perfect place to unwind after a long day. (Main level and lower level feature 9-foot ceilings throughout the home.)
The thoughtfully designed lower level offers an oversized Family room with generous space for both comfortable seating and a gaming or gathering area, along with two additional Bedrooms, a full Bath, and expansive storage space.
Additional highlights include a spacious main-floor Laundry room with upper cabinetry, drying rack, and base cabinets; ceramic tile Foyer, solid wood paneled interior doors, and rich wood flooring throughout the formal Dining room, Kitchen, Hearth/informal dining area, and main-level guest Bath.
Enjoy multiple outdoor living spaces including a large maintenance-free Deck with automated Craft-Bilt awning for optional shade, plus a handsome paver Patio with cabana-style Gazebo complete with netting and charming Edison string lights. The beautifully landscaped yard features in-ground Irrigation, cement driveway, steel siding, and a welcoming covered front Porch.
Recent improvements include: NEW Range (2025) with transferable 5-year warranty, NEW Roof with 50-year shingles (2022), NEW Aprilaire central Humidifier (2024), and NEW blackout shades in lower-level Bedrooms (2024). See supplements for additional updates and improvements.
An exceptional home inside and out — don’t miss this one!...
Contact an agent
Home facts
- Year built:2004
- Subdivision & Development:Southern Woods 4th Add
- Listing ID #:7076211
- Added:108 day(s) ago
- Updated:September 04, 2026 at 07:31 AM
Rooms and interior
- Bedrooms:3
- Total bathrooms:3
- Full bathrooms:2
- Half bathrooms:1
- Dining Description:Eat In Kitchen, Informal Dining Room, Separate/Formal Dining Room
- Bathrooms Description:Full Basement, Main Floor 1/2 Bath, Separate Shower and Tub, Walk-In Shower Stall
- Kitchen Description:Dishwasher, Microwave, Range, Refrigerator, Stainless Steel Appliances
- Basement:Yes
- Basement Description:Daylight / Lookout Windows, Drain Tiled, Egress Window(s), Finished, Full, Storage Space
Heating and cooling
- Cooling:Central Air
- Heating:Forced Air
- Central air:Yes
Structure and exterior
- Roof:Age 8 Years or Less, Asphalt
- Year built:2004
- Lot Features:Tree Coverage - Medium
- Levels:1 Story
Schools
- High school:Mayo
- Middle school:Willow Creek
- Elementary school:Bamber Valley
Utilities
- Water:City Water - Connected
- Sewer:City Sewer - Connected
Finances and disclosures
- Price:$560,000
- Tax amount:$7,228 (2026)
Features and amenities
- Appliances:Microwave, Range, Refrigerator, Stainless Steel Appliances, Washer, Water Softener Owned
- Laundry features:Dryer, Washer
- Amenities:Air-To-Air Exchanger, Humidifier, Water Softener Owned
Parking
- Parking description:Attached Garage, Concrete, Garage Door Opener
- Garage:Yes
- Garage spaces:3
New listings near 5236 Southern Ridge Lane Sw
- Coming Soon
 $500,000Coming Soon4 beds 3 baths2,401 sq. ft.
305 Salem Point Drive Sw, Rochester, MN 55902
MLS# 7136409Listed by: KELLER WILLIAMS PREMIER REALTY - Coming Soon
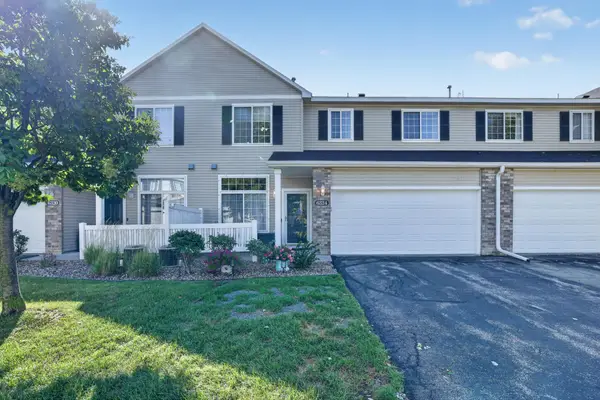 $245,000Coming Soon2 beds 2 baths1,424 sq. ft.
6324 30th Avenue Nw, Rochester, MN 55901
MLS# 7137937Listed by: RE/MAX ADVANTAGE PLUS - Coming Soon
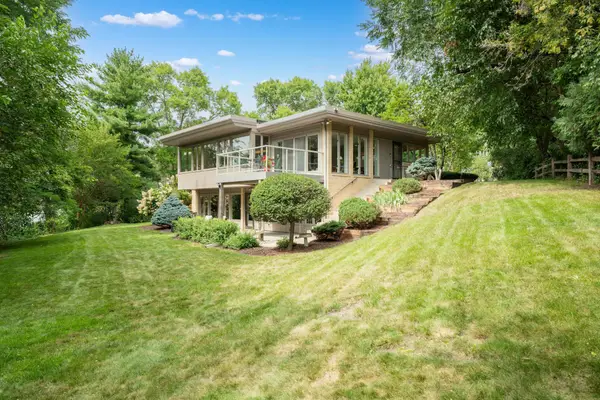 $730,000Coming Soon3 beds 3 baths3,099 sq. ft.
214 14th Street Ne, Rochester, MN 55906
MLS# 7136862Listed by: EDINA REALTY, INC. - Coming Soon
 $295,000Coming Soon3 beds 2 baths1,526 sq. ft.
2117 18 1/2 Street Nw, Rochester, MN 55901
MLS# 7136916Listed by: DRG - Coming Soon
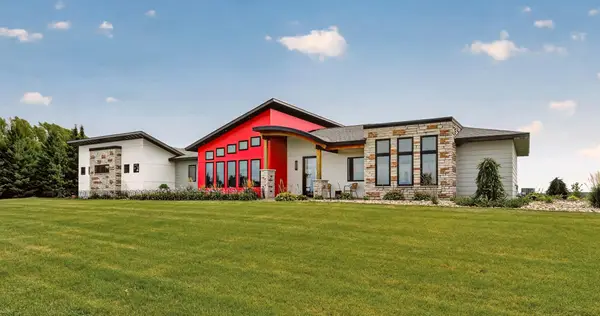 $1,485,000Coming Soon3 beds 3 baths2,137 sq. ft.
3735 Simpson Road Se, Rochester, MN 55904
MLS# 7137409Listed by: RE/MAX RESULTS - Coming Soon
 $295,000Coming Soon4 beds 2 baths1,664 sq. ft.
533 29th Street Nw, Rochester, MN 55901
MLS# 7136058Listed by: ELCOR REALTY OF ROCHESTER INC. - Coming Soon
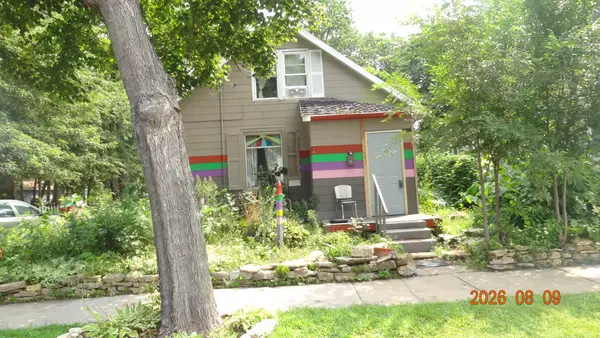 $150,000Coming Soon2 beds 1 baths1,152 sq. ft.
502 10th Avenue Se, Rochester, MN 55904
MLS# 7132482Listed by: STINSON REAL ESTATE BROKERAGE - New
 $79,900Active3 beds 2 baths988 sq. ft.
2220 49th Street Nw, Rochester, MN 55901
MLS# 7138035Listed by: EXP REALTY - New
 $267,000Active3 beds 2 baths1,620 sq. ft.
210 11th Avenue Ne, Rochester, MN 55906
MLS# 7132239Listed by: REAL BROKER, LLC. - New
 $754,900Active4 beds 3 baths3,504 sq. ft.
3887 Berkshire Road Sw, Rochester, MN 55902
MLS# 7136945Listed by: EXP REALTY


Protect your home and budget from life's surprises with an Assurant Home Warranty, backed by a partner that supports you through every step of homeownership. Explore Plans.
© 2026 Better Homes and Gardens Real Estate LLC. An Anywhere Real Estate company. All rights reserved. Better Homes and Gardens® Real Estate is a registered trademark owned by Meredith Operations Corporation, licensed to Better Homes and Gardens Real Estate LLC and used with permission. Better Homes and Gardens Real Estate LLC fully supports the principles of the Fair Housing Act and the Equal Opportunity Act. Listing information is deemed reliable but is not guaranteed accurate.
Each office is independently owned and operated.
Any services or products provided by third parties are not provided by, affiliated with or related to Better Homes and Gardens Real Estate LLC, or its affiliated companies.