
5692 Cornucopia Avenue Nw, Rochester, MN 55901
Local realty services provided by:Better Homes and Gardens Real Estate Advantage One
5692 Cornucopia Avenue Nw,Rochester, MN 55901
$450,000
- 3 Beds
- 3 Baths
- 1,997 sq. ft.
- Single family
- Pending
Listed by: marcia gehrt
Office: real broker, llc.
MLS#:7107264
Source:NSMLS
Price summary
- Price:$450,000
- Price per sq. ft.:$227.62
- Monthly HOA dues:$113
About this home
Welcome home to this beautifully designed 3-bedroom, 3-bathroom residence featuring an open-concept floor plan that's perfect for both everyday living and entertaining. Enjoy the convenience of main-floor living with thoughtfully designed spaces that offer comfort and functionality. The inviting living room is centered around a cozy fireplace, creating the perfect place to relax year-round. An enclosed porch provides additional living space to enjoy your morning coffee, unwind with a good book, or entertain guests in every season. With spacious bedrooms, three bathrooms, and a flowing layout, this home offers the ideal blend of comfort, convenience, and style.
Contact an agent
Home facts
- Year built:2019
- Subdivision & Development:Harvestview 3rd
- Listing ID #:7107264
- Added:66 day(s) ago
- Updated:September 15, 2026 at 09:19 AM
Rooms and interior
- Bedrooms:3
- Total bathrooms:3
- Full bathrooms:2
- Dining Description:Informal Dining Room
- Bathrooms Description:Main Floor Full Bath, Upper Level Full Bath
- Kitchen Description:Dishwasher, Microwave, Range, Refrigerator, Stainless Steel Appliances
- Living area:1,997 sq. ft.
Heating and cooling
- Cooling:Central Air
- Heating:Forced Air
- Central air:Yes
Structure and exterior
- Roof:Age 8 Years or Less, Asphalt
- Year built:2019
- Building area:1,997 sq. ft.
- Lot area:0.13 Acres
- Lot Features:Tree Coverage - Light
- Levels:1 1/2 Story
Schools
- High school:John Marshall
- Middle school:Dakota
- Elementary school:George Gibbs
Utilities
- Water:City Water - Connected
- Sewer:City Sewer - Connected
Finances and disclosures
- Price:$450,000
- Price per sq. ft.:$227.62
- Tax amount:$6,144 (2026)
Features and amenities
- Appliances:Microwave, Range, Refrigerator, Stainless Steel Appliances, Washer
- Laundry features:Dryer, Washer
Parking
- Parking description:Attached Garage
- Garage:Yes
- Garage spaces:2
New listings near 5692 Cornucopia Avenue Nw
- Coming Soon
 $140,000Coming Soon2 beds 1 baths908 sq. ft.
1630 2nd Street Se, Rochester, MN 55904
MLS# 7144369Listed by: DWELL REALTY GROUP LLC - Coming Soon
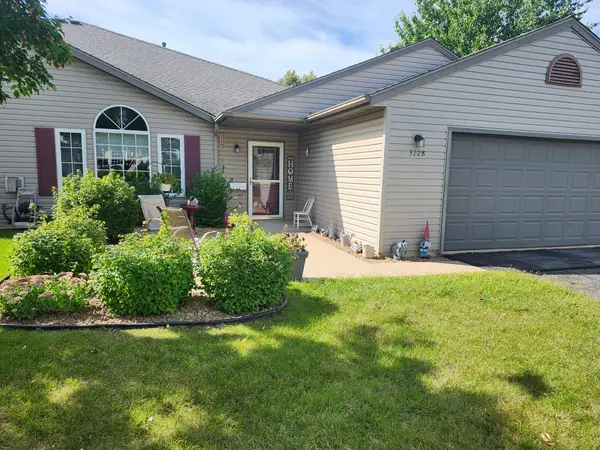 $280,000Coming Soon2 beds 2 baths1,274 sq. ft.
3228 49th Street Nw, Rochester, MN 55901
MLS# 7143317Listed by: FATHER SON REALTY TEAM, LLC - Coming SoonOpen Sat, 10am to 12pm
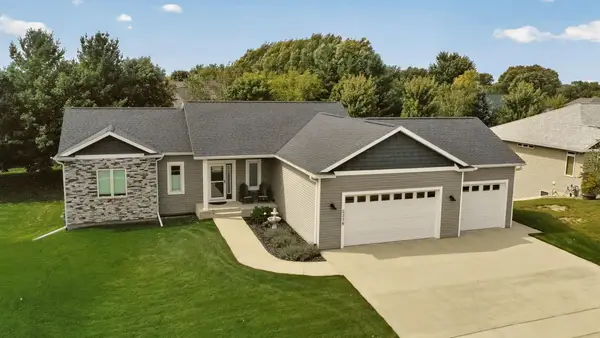 $575,000Coming Soon4 beds 3 baths2,543 sq. ft.
2238 Glady Lane Ne, Rochester, MN 55906
MLS# 7132568Listed by: EDINA REALTY, INC. - Coming Soon
 $364,900Coming Soon3 beds 2 baths2,073 sq. ft.
2019 26th Street Se, Rochester, MN 55904
MLS# 7143409Listed by: PROPERTY BROKERS OF MINNESOTA - Coming SoonOpen Wed, 5 to 6:30pm
 $324,900Coming Soon3 beds 2 baths2,144 sq. ft.
1303 26th Street Se, Rochester, MN 55904
MLS# 7137877Listed by: EDINA REALTY, INC. - Coming Soon
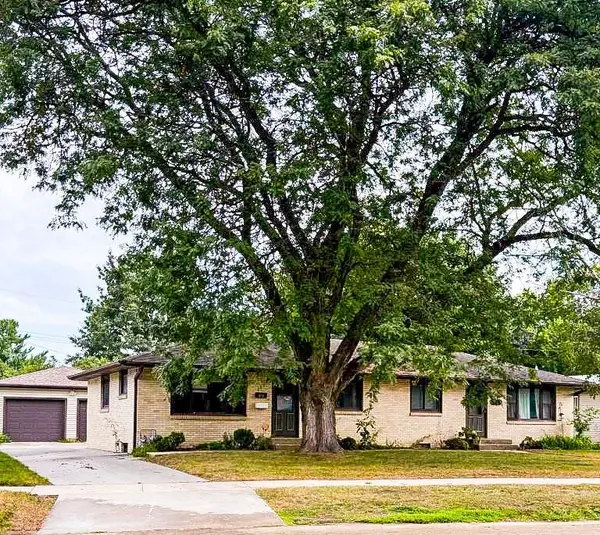 $400,000Coming Soon4 beds 2 baths1,560 sq. ft.
849 11 1/2 Street Sw, Rochester, MN 55902
MLS# 7142279Listed by: EDINA REALTY, INC. - Coming Soon
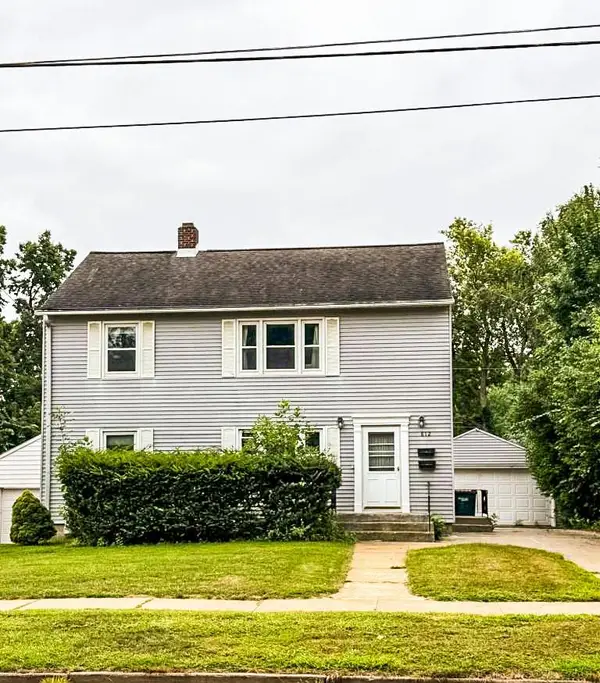 $375,000Coming Soon4 beds 2 baths1,768 sq. ft.
812 11th Street Sw, Rochester, MN 55902
MLS# 7142363Listed by: EDINA REALTY, INC. - New
 $370,000Active4 beds 2 baths2,000 sq. ft.
5520 23rd Avenue Nw, Rochester, MN 55901
MLS# 7107803Listed by: COUNSELOR REALTY OF ROCHESTER - New
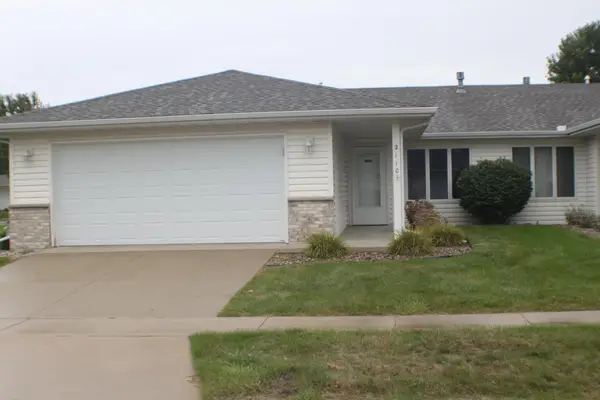 $254,900Active2 beds 1 baths1,184 sq. ft.
2110 Mcquillan Court Se, Rochester, MN 55904
MLS# 7144213Listed by: HOMES PLUS REALTY - New
 $399,900Active4 beds 3 baths2,318 sq. ft.
2136 Ashland Drive Nw, Rochester, MN 55901
MLS# 7144323Listed by: MATIK MANAGEMENT


Protect your home and budget from life's surprises with an Assurant Home Warranty, backed by a partner that supports you through every step of homeownership. Explore Plans.
© 2026 Better Homes and Gardens Real Estate LLC. An Anywhere Real Estate company. All rights reserved. Better Homes and Gardens® Real Estate is a registered trademark owned by Meredith Operations Corporation, licensed to Better Homes and Gardens Real Estate LLC and used with permission. Better Homes and Gardens Real Estate LLC fully supports the principles of the Fair Housing Act and the Equal Opportunity Act. Listing information is deemed reliable but is not guaranteed accurate.
Each office is independently owned and operated.
Any services or products provided by third parties are not provided by, affiliated with or related to Better Homes and Gardens Real Estate LLC, or its affiliated companies.