
5856 Melena Court Nw, Rochester, MN 55901
Local realty services provided by:Better Homes and Gardens Real Estate First Choice
5856 Melena Court Nw,Rochester, MN 55901
$247,000
- 2 Beds
- 1 Baths
- 1,196 sq. ft.
- Townhouse
- Active
Listed by: karson frokjer
Office: move it real estate group/lakehomes
MLS#:7172114
Source:NSMLS
Price summary
- Price:$247,000
- Price per sq. ft.:$206.52
- Monthly HOA dues:$240
About this home
Excellent Opportunity in Rochester! Main-Level living with no stairs. Not a single step anywhere on the property! This beautifully updated townhome awaits its next prideful owner. Enjoy an outstanding open layout with elevated ceilings and bright front windows. This inviting living space is set to entertain family and friends, while providing easy everyday living comfort. You'll love the custom kitchen remodel with impressive Granicrete countertops and thoughtful extra cupboard space. Dual pantries and a full laundry room provide excellent storage and convenience. The primary bedroom features a large walk-in closet, sliding glass door to the back yard patio, and a pass through entry to the nicely updated bathroom. A second bedroom also overlooks the private yard and could be setup as a home office or workout space. Peace of mind improvements include new appliances, HVAC, water heater and softener, with newer flooring and paint. Settle into one-level living in high-demand Northwest Rochester, with easy access to the nearby Olmsted Medical Center (OMC), Northern Hills Golf Course, and numerous restaurants and retail. Schedule a showing today and make this beautiful easy-living home your own!...
Contact an agent
Home facts
- Year built:2001
- Subdivision & Development:Weatherstone Cic#166
- Listing ID #:7172114
- Added:1 day(s) ago
- Updated:November 13, 2026 at 07:04 PM
Rooms and interior
- Bedrooms:2
- Total bathrooms:1
- Dining Description:Breakfast Bar, Eat In Kitchen, Kitchen/Dining Room, Living/Dining Room
- Bathrooms Description:Main Floor 3/4 Bath
- Kitchen Description:Dishwasher, Microwave, Range, Refrigerator
- Living area:1,196 sq. ft.
Heating and cooling
- Cooling:Central Air
- Heating:Forced Air
- Central air:Yes
Structure and exterior
- Year built:2001
- Building area:1,196 sq. ft.
- Lot area:0.05 Acres
- Levels:1 Story
Schools
- High school:John Marshall
- Middle school:Dakota
- Elementary school:George Gibbs
Utilities
- Water:City Water - Connected
- Sewer:City Sewer - Connected
Finances and disclosures
- Price:$247,000
- Price per sq. ft.:$206.52
- Tax amount:$2,910 (2026)
Features and amenities
- Appliances:Microwave, Range, Refrigerator, Washer, Water Softener Owned
- Laundry features:Dryer, Washer
- Amenities:Gas Water Heater, Water Softener Owned
Parking
- Parking description:Attached Garage, Concrete, Garage Door Opener, Guest Parking
- Garage:Yes
- Garage spaces:1
New listings near 5856 Melena Court Nw
- Coming Soon
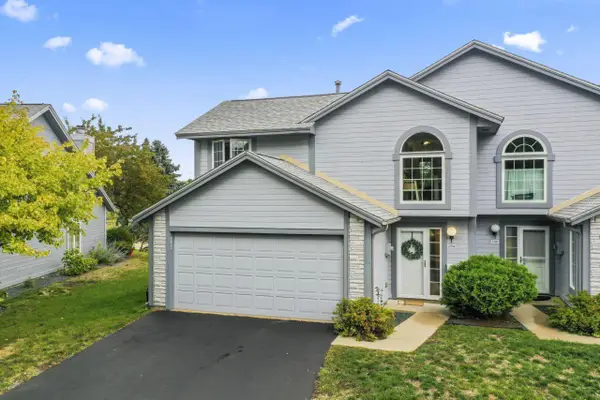 $249,900Coming Soon2 beds 2 baths1,407 sq. ft.
2704 Spyglass Court Nw, Rochester, MN 55901
MLS# 7172240Listed by: RE/MAX RESULTS - Coming Soon
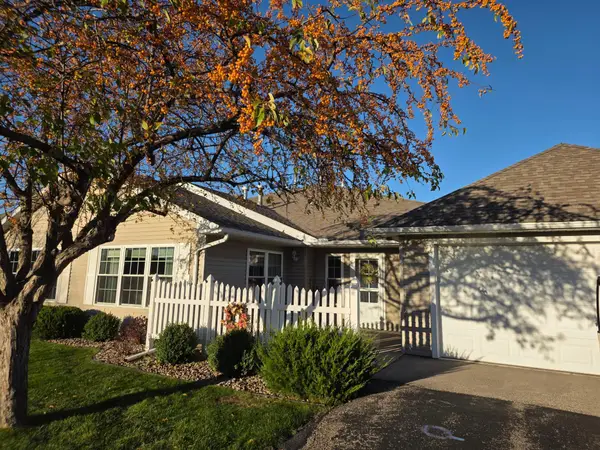 $329,900Coming Soon2 beds 2 baths1,284 sq. ft.
2817 Salem Meadows Drive Sw, Rochester, MN 55902
MLS# 7171010Listed by: RE/MAX RESULTS - Coming SoonOpen Sat, 11:30am to 1pm
 $350,000Coming Soon4 beds 3 baths1,927 sq. ft.
1431 Kings Run Dr Nw, Rochester, MN 55901
MLS# 7165699Listed by: COUNSELOR REALTY OF ROCHESTER - Coming SoonOpen Mon, 3 to 5pm
 $439,900Coming Soon3 beds 3 baths2,245 sq. ft.
1252 19th Avenue Ne, Rochester, MN 55906
MLS# 7165514Listed by: EDINA REALTY ROCHESTER - Open Sat, 10 to 11:30amNew
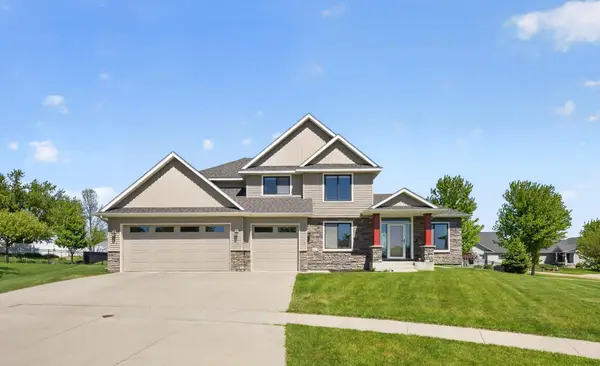 $685,900Active5 beds 4 baths3,723 sq. ft.
1721 Echo Ridge Street Sw, Rochester, MN 55902
MLS# 7172585Listed by: RE/MAX RESULTS - Open Sat, 1 to 2:30pmNew
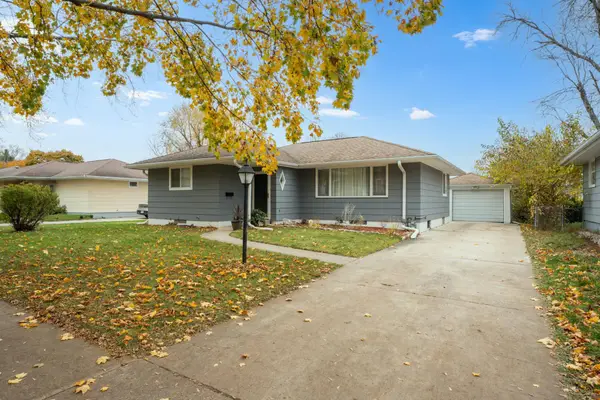 $299,900Active3 beds 2 baths2,051 sq. ft.
1329 21st Street Nw, Rochester, MN 55901
MLS# 7172541Listed by: DWELL REALTY GROUP LLC - New
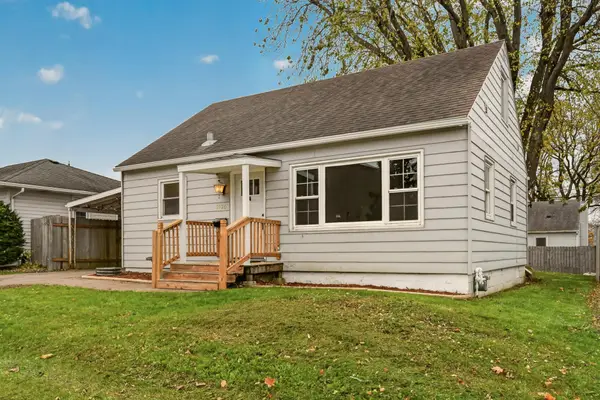 $240,000Active3 beds 1 baths1,170 sq. ft.
1926 16 1/2 Street Nw, Rochester, MN 55901
MLS# 7172106Listed by: REAL BROKER, LLC. - New
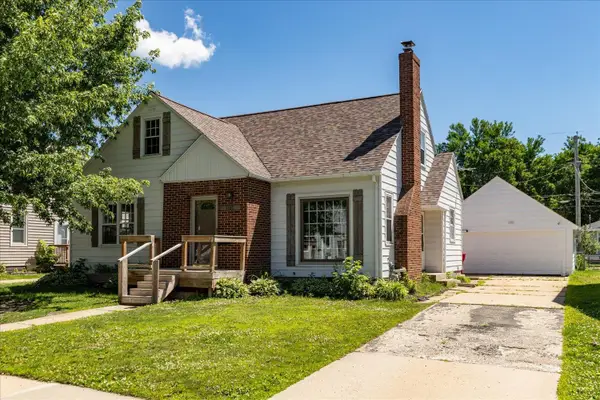 $200,000Active5 beds 3 baths2,136 sq. ft.
1108 12th Avenue Ne, Rochester, MN 55906
MLS# 7172394Listed by: KRIS LINDAHL REAL ESTATE - New
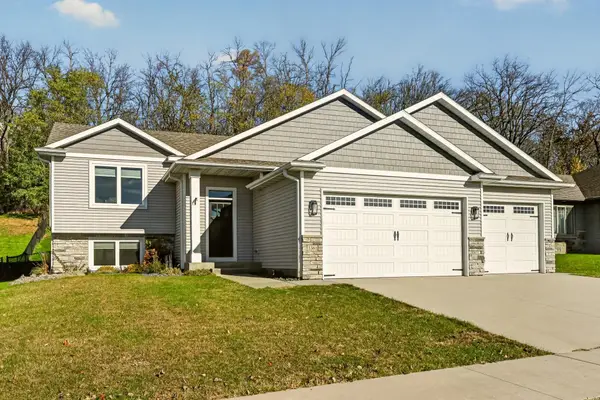 $469,900Active4 beds 3 baths2,297 sq. ft.
3361 Ridgeline Drive Se, Rochester, MN 55904
MLS# 7168743Listed by: EDINA REALTY ROCHESTER


Protect your home and budget from life's surprises with an Assurant Home Warranty, backed by a partner that supports you through every step of homeownership. Explore Plans.
© 2026 Better Homes and Gardens Real Estate LLC. An Anywhere Real Estate company. All rights reserved. Better Homes and Gardens® Real Estate is a registered trademark owned by Meredith Operations Corporation, licensed to Better Homes and Gardens Real Estate LLC and used with permission. Better Homes and Gardens Real Estate LLC fully supports the principles of the Fair Housing Act and the Equal Opportunity Act. Listing information is deemed reliable but is not guaranteed accurate.
Each office is independently owned and operated.
Any services or products provided by third parties are not provided by, affiliated with or related to Better Homes and Gardens Real Estate LLC, or its affiliated companies.