
600 4th Street Sw #102, Rochester, MN 55902
Local realty services provided by:Better Homes and Gardens Real Estate Park Company
600 4th Street Sw #102,Rochester, MN 55902
$400,000
- 3 Beds
- 3 Baths
- 1,954 sq. ft.
- Condominium
- Active
Listed by: tiffany carey, jason carey
Office: re/max results
MLS#:7063518
Source:NSMLS
Price summary
- Price:$400,000
- Price per sq. ft.:$204.71
- Monthly HOA dues:$1,135
About this home
REDUCED $100,000! Incredible opportunity to enjoy luxury living at High Point with exciting renovations on the horizon! Get in now and enjoy the upcoming improvements to the building, foyer, common areas, and indoor pool! Simplify your lifestyle with maintenance-free living and exceptional amenities, including a secured entrance, two heated underground parking spaces, shared party room, and more, all just a short walk to Mayo Clinic.
This rare 3-bedroom, ground-level corner condo offers nearly 2,000 square feet of sun-filled living space with desirable south and east exposures. Enjoy the unique convenience of direct yard access from the screened patio, a feature seldom found in high-rise living! The spacious primary suite is thoughtfully separated from the additional bedrooms and offers private bath and screened porch access. Bedrooms two and three also enjoy porch access, providing wonderful flexibility for guests or a home office. Updated baths, hardwood floors, in-unit laundry, and storage galore complete this exceptional home.
With $100,000 in price reductions, exciting building improvements ahead, and so much included in your monthly dues, there's never been a better time to discover the High Point lifestyle!...
Contact an agent
Home facts
- Year built:1979
- Subdivision & Development:High Point Condos
- Listing ID #:7063518
- Added:171 day(s) ago
- Updated:October 23, 2026 at 12:26 PM
Rooms and interior
- Bedrooms:3
- Total bathrooms:3
- Dining Description:Separate/Formal Dining Room
- Bathrooms Description:Main Floor 3/4 Bath
- Kitchen Description:Dishwasher, Microwave, Range, Refrigerator
- Living area:1,954 sq. ft.
Heating and cooling
- Cooling:Central Air
- Heating:Boiler, Forced Air
- Central air:Yes
Structure and exterior
- Year built:1979
- Building area:1,954 sq. ft.
- Lot area:0.04 Acres
- Levels:1 Story
Schools
- High school:Mayo
- Middle school:John Adams
- Elementary school:Folwell
Utilities
- Water:City Water - Connected
- Sewer:City Sewer - Connected
Finances and disclosures
- Price:$400,000
- Price per sq. ft.:$204.71
- Tax amount:$4,933 (2026)
Features and amenities
- Appliances:Microwave, Range, Refrigerator
Parking
- Parking description:Heated Garage, Underground
- Garage:Yes
- Garage spaces:2
New listings near 600 4th Street Sw #102
- Coming SoonOpen Fri, 4:30 to 6pm
 $685,000Coming Soon3 beds 2 baths2,000 sq. ft.
306 65th Avenue Se, Rochester, MN 55904
MLS# 7163903Listed by: KELLER WILLIAMS PREMIER REALTY - Coming Soon
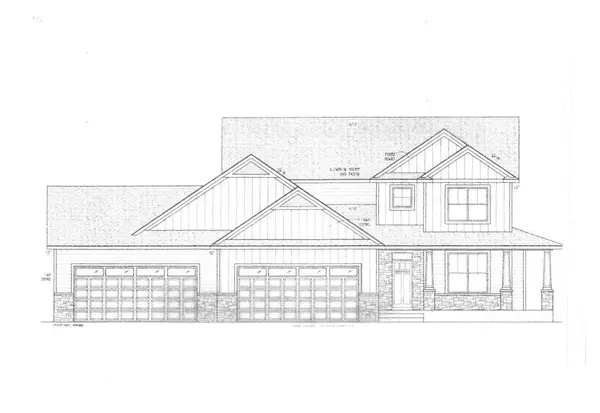 $1,250,000Coming Soon5 beds 4 baths3,704 sq. ft.
1402 Skyview Circle Nw, Rochester, MN 55901
MLS# 7157609Listed by: ELCOR REALTY OF ROCHESTER INC. - New
 $465,000Active3 beds 3 baths1,814 sq. ft.
6222 Cody Place Nw, Rochester, MN 55901
MLS# 7163892Listed by: DWELL REALTY GROUP LLC - Open Sat, 11am to 12:30pmNew
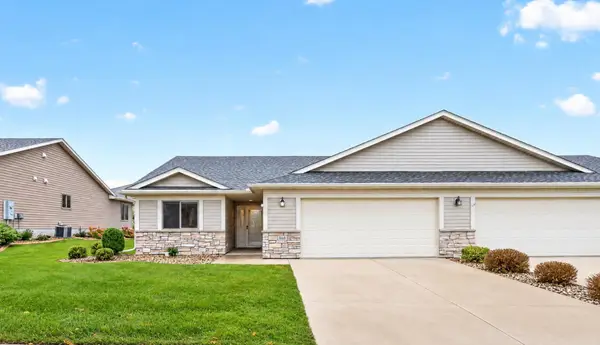 $400,000Active2 beds 2 baths1,485 sq. ft.
868 Southern Ridge Drive Sw, Rochester, MN 55902
MLS# 7163029Listed by: RE/MAX RESULTS - Open Sat, 11am to 12:30pmNew
 $369,900Active3 beds 3 baths2,048 sq. ft.
5299 Supalla Court Nw, Rochester, MN 55901
MLS# 7163979Listed by: RE/MAX RESULTS - Open Sat, 9 to 10:30amNew
 $399,900Active4 beds 3 baths2,836 sq. ft.
1819 Wilshire Drive Ne, Rochester, MN 55906
MLS# 7163927Listed by: RE/MAX RESULTS - New
 $784,900Active3 beds 3 baths1,892 sq. ft.
1007 Center Street W, Rochester, MN 55902
MLS# 7163929Listed by: RE/MAX RESULTS - New
 $179,900Active2 beds 2 baths1,248 sq. ft.
2828 24th Street Nw #4, Rochester, MN 55901
MLS# 7163941Listed by: DWELL REALTY GROUP LLC - New
 $724,900Active3 beds 3 baths1,670 sq. ft.
1003 Center Street W, Rochester, MN 55902
MLS# 7164005Listed by: RE/MAX RESULTS - Open Sat, 10:30am to 12:30pmNew
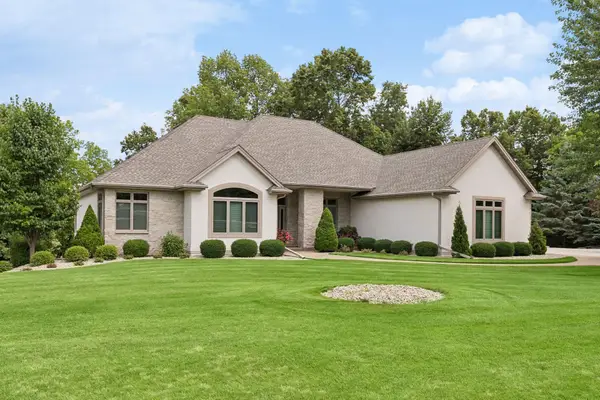 $1,100,000Active4 beds 4 baths4,749 sq. ft.
1320 Wicklow Lane Sw, Rochester, MN 55902
MLS# 7097219Listed by: EDINA REALTY ROCHESTER


Protect your home and budget from life's surprises with an Assurant Home Warranty, backed by a partner that supports you through every step of homeownership. Explore Plans.
© 2026 Better Homes and Gardens Real Estate LLC. An Anywhere Real Estate company. All rights reserved. Better Homes and Gardens® Real Estate is a registered trademark owned by Meredith Operations Corporation, licensed to Better Homes and Gardens Real Estate LLC and used with permission. Better Homes and Gardens Real Estate LLC fully supports the principles of the Fair Housing Act and the Equal Opportunity Act. Listing information is deemed reliable but is not guaranteed accurate.
Each office is independently owned and operated.
Any services or products provided by third parties are not provided by, affiliated with or related to Better Homes and Gardens Real Estate LLC, or its affiliated companies.