
603 11th Avenue Ne, Rochester, MN 55906
Local realty services provided by:Better Homes and Gardens Real Estate Advantage One
603 11th Avenue Ne,Rochester, MN 55906
$210,000
- 2 Beds
- 1 Baths
- 2,032 sq. ft.
- Single family
- Active
Listed by: ismael f hernandez, dean durhman
Office: edina realty, inc.
MLS#:7117934
Source:ND_FMAAR
Price summary
- Price:$210,000
- Price per sq. ft.:$103.35
About this home
This newly refreshed 1.5 -story home offers a practical layout, flexible living space, and a convenient NE Rochester location. The main level features a living room, dining area, eat-in kitchen, two bedrooms, a
full bathroom, and a three-season porch. The spacious upper level runs the length of the home and serves
as additional living space, perfect for an office area or hobby room. A full unfinished basement provides the space and hookups for laundry and plenty of storage. Outside, the property features a rear deck and a detached two-stall garage. Located near Silver Lake Park, Quarry Hill, public transportation, and other
Rochester amenities, this home offers a great opportunity for the next owner to make it their own.
Contact an agent
Home facts
- Year built:1930
- Subdivision & Development:City Lands
- Listing ID #:7117934
- Added:22 day(s) ago
- Updated:August 19, 2026 at 03:30 PM
Rooms and interior
- Bedrooms:2
- Total bathrooms:1
- Full bathrooms:1
- Rooms Total:9
- Living area:2,032 sq. ft.
Heating and cooling
- Cooling:Central Air
- Heating:Forced Air
- Central air:Yes
Structure and exterior
- Year built:1930
- Building area:2,032 sq. ft.
- Lot area:0.14 Acres
Schools
- High school:Century
Utilities
- Water:City Water/Connected
- Sewer:City Sewer/Connected
Finances and disclosures
- Price:$210,000
- Price per sq. ft.:$103.35
- Tax amount:$2,734
Parking
- Garage spaces:2
New listings near 603 11th Avenue Ne
- Coming Soon
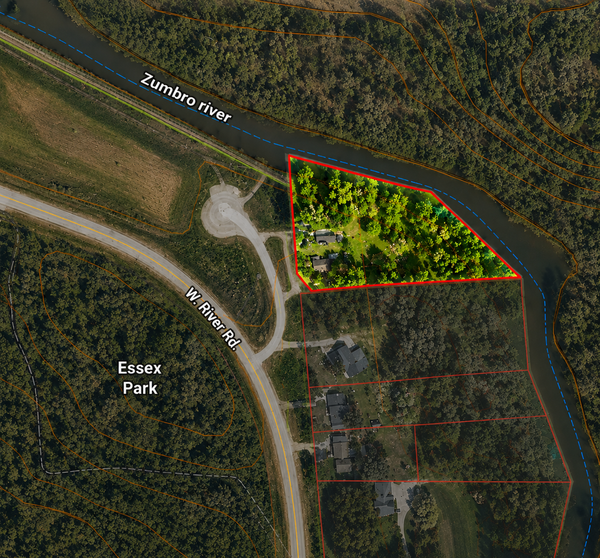 $459,000Coming Soon3 beds 3 baths1,260 sq. ft.
5300 W River Road Nw, Rochester, MN 55901
MLS# 7131043Listed by: KELLER WILLIAMS PREMIER REALTY - Coming Soon
 $499,900Coming Soon4 beds 4 baths3,010 sq. ft.
2810 Sunset Lane Ne, Rochester, MN 55906
MLS# 7128409Listed by: EDINA REALTY, INC. - Coming Soon
 $900,000Coming Soon6 beds 5 baths4,471 sq. ft.
6921 Bluff Lane Nw, Rochester, MN 55901
MLS# 7126558Listed by: DWELL REALTY GROUP LLC - Open Sat, 12:30 to 2:30pmNew
 $410,000Active3 beds 4 baths3,097 sq. ft.
5825 Fairway Drive Nw, Rochester, MN 55901
MLS# 7128453Listed by: KELLER WILLIAMS PREMIER REALTY - New
 $420,000Active4 beds 3 baths2,094 sq. ft.
5662 King Arthur Road Nw, Rochester, MN 55901
MLS# 7130646Listed by: DWELL REALTY GROUP LLC - New
 $429,900Active4 beds 3 baths2,222 sq. ft.
217 Brookestone Drive Se, Rochester, MN 55904
MLS# 7130694Listed by: EDINA REALTY, INC. - New
 $124,900Active2 beds 2 baths965 sq. ft.
2120 Valleyhigh Drive Nw #C102, Rochester, MN 55901
MLS# 7131204Listed by: MINNESOTA REALTY COMPANY - New
 $185,000Active2 beds 2 baths1,107 sq. ft.
2759 Charles Court Nw, Rochester, MN 55901
MLS# 7119134Listed by: EDINA REALTY, INC. - New
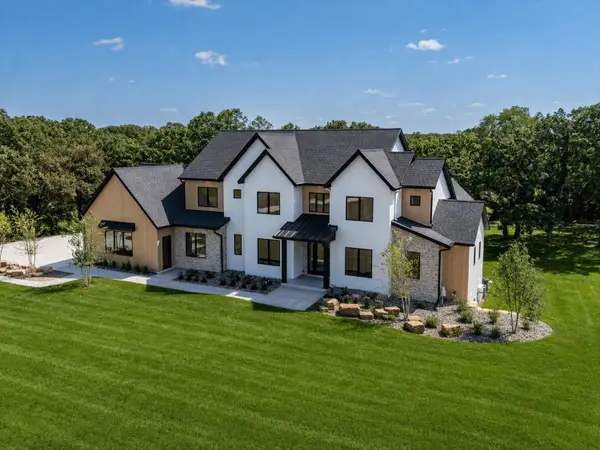 $2,350,000Active6 beds 5 baths6,075 sq. ft.
4608 Royal Oaks Circle Sw, Rochester, MN 55902
MLS# 7130913Listed by: RE/MAX RESULTS - Open Thu, 4 to 5:30pmNew
 $475,000Active4 beds 3 baths2,104 sq. ft.
6160 Cody Lane Nw, Rochester, MN 55901
MLS# 7130923Listed by: DWELL REALTY GROUP LLC


Protect your home and budget from life's surprises with an Assurant Home Warranty, backed by a partner that supports you through every step of homeownership. Explore Plans.
© 2026 Better Homes and Gardens Real Estate LLC. An Anywhere Real Estate company. All rights reserved. Better Homes and Gardens® Real Estate is a registered trademark owned by Meredith Operations Corporation, licensed to Better Homes and Gardens Real Estate LLC and used with permission. Better Homes and Gardens Real Estate LLC fully supports the principles of the Fair Housing Act and the Equal Opportunity Act. Listing information is deemed reliable but is not guaranteed accurate.
Each office is independently owned and operated.
Any services or products provided by third parties are not provided by, affiliated with or related to Better Homes and Gardens Real Estate LLC, or its affiliated companies.