
6159 Hillsboro Drive Nw, Rochester, MN 55901
Local realty services provided by:Better Homes and Gardens Real Estate First Choice
6159 Hillsboro Drive Nw,Rochester, MN 55901
$355,000
- 4 Beds
- 2 Baths
- 1,931 sq. ft.
- Single family
- Active
Listed by: lauren boutin
Office: dwell realty group llc.
MLS#:7152932
Source:NSMLS
Price summary
- Price:$355,000
- Price per sq. ft.:$178.39
About this home
Enjoy the conveniences of the North Park neighborhood in NW Rochester, close to the Douglas State Trail, parks, schools, and shopping. This four bedroom, two bath home features an open floor plan, generously sized bedrooms and living spaces, abundant natural light, and an attached two-stall garage. A fully fenced backyard and refreshed deck offer space to relax and entertain. The owners have made practical improvements, including replacing concrete, HVAC servicing, and freshened landscaping. A welcoming home with room to make it your own and easy access to everyday amenities. Call to book a private showing today!
Contact an agent
Home facts
- Year built:2006
- Subdivision & Development:Orchard Ridge 1st Add
- Listing ID #:7152932
- Added:4 day(s) ago
- Updated:October 07, 2026 at 12:21 PM
Rooms and interior
- Bedrooms:4
- Total bathrooms:2
- Full bathrooms:1
- Dining Description:Informal Dining Room, Kitchen/Dining Room, Living/Dining Room
- Bathrooms Description:3/4 Basement, Main Floor Full Bath
- Kitchen Description:Dishwasher, Disposal, Microwave, Range, Refrigerator
- Basement:Yes
- Basement Description:Finished, Full
- Living area:1,931 sq. ft.
Heating and cooling
- Cooling:Central Air
- Heating:Forced Air
- Central air:Yes
Structure and exterior
- Roof:Asphalt
- Year built:2006
- Building area:1,931 sq. ft.
- Lot area:0.18 Acres
- Lot Features:Tree Coverage - Light
- Levels:Bi/Split Level
Schools
- High school:John Marshall
- Middle school:Dakota
- Elementary school:Sunset Terrace
Utilities
- Water:City Water - Connected
- Sewer:City Sewer - Connected
Finances and disclosures
- Price:$355,000
- Price per sq. ft.:$178.39
- Tax amount:$4,112 (2026)
Features and amenities
- Appliances:Disposal, Microwave, Range, Refrigerator, Washer, Water Softener Owned
- Laundry features:Dryer, Washer
- Amenities:Water Softener Owned
Parking
- Parking description:Attached Garage
- Garage:Yes
- Garage spaces:2
New listings near 6159 Hillsboro Drive Nw
- Coming Soon
 $224,900Coming Soon3 beds 2 baths1,686 sq. ft.
1930 26th Avenue Nw, Rochester, MN 55901
MLS# 7154627Listed by: RE/MAX RESULTS - Coming Soon
 $318,000Coming Soon2 beds 3 baths1,592 sq. ft.
5237 Harvest Square Place Nw, Rochester, MN 55901
MLS# 7155379Listed by: RE/MAX RESULTS - Coming Soon
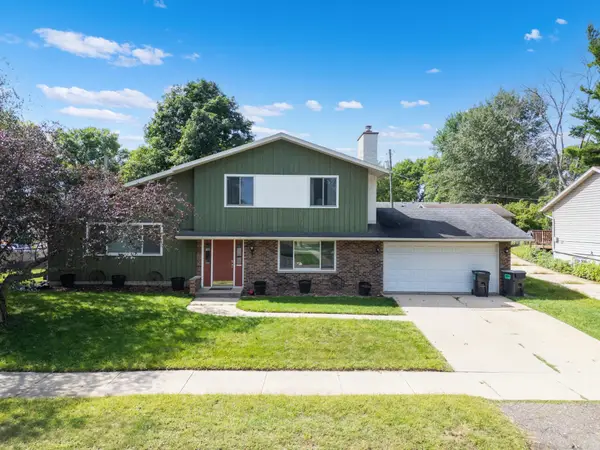 $319,900Coming Soon4 beds 3 baths1,750 sq. ft.
3421 15th Avenue Nw, Rochester, MN 55901
MLS# 7145883Listed by: CENTURY 21 ATWOOD ROCHESTER - New
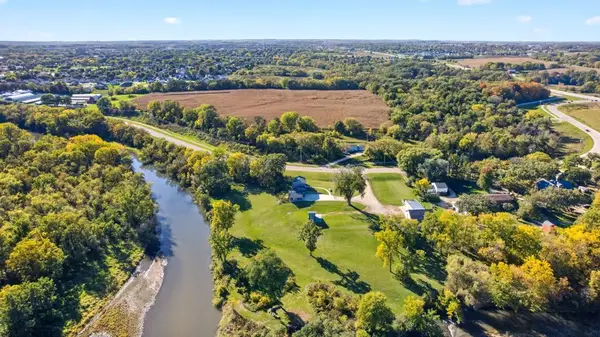 $799,900Active4 beds 3 baths2,426 sq. ft.
5006 W River Road Nw, Rochester, MN 55901
MLS# 7154185Listed by: INFINITY REAL ESTATE - New
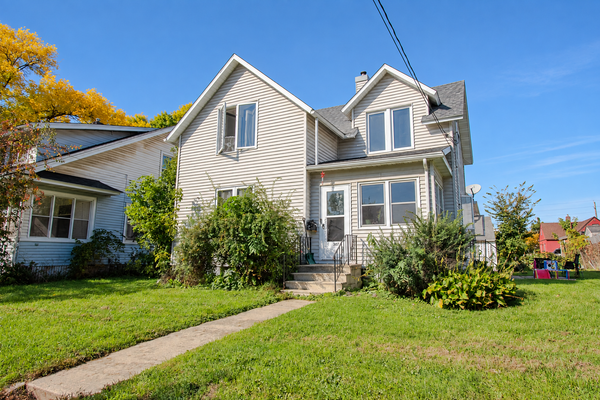 $279,900Active3 beds 2 baths1,320 sq. ft.
307 6th Street Nw, Rochester, MN 55901
MLS# 7154228Listed by: INFINITY REAL ESTATE - New
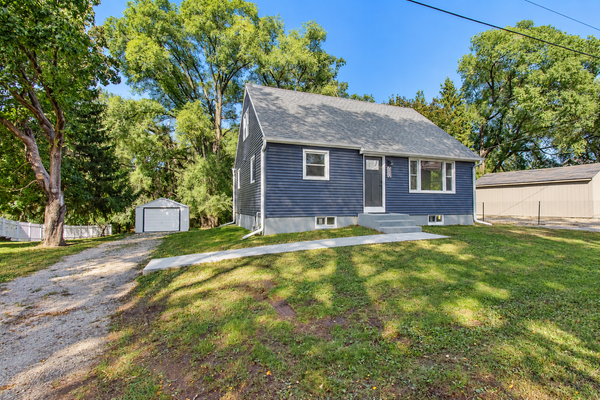 $289,000Active3 beds 2 baths1,741 sq. ft.
2115 E River Road Ne, Rochester, MN 55906
MLS# 7154216Listed by: INFINITY REAL ESTATE - New
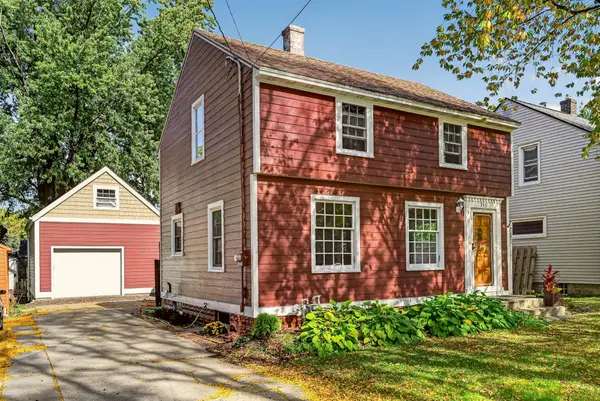 $264,900Active3 beds 2 baths1,596 sq. ft.
915 9 1/2 Street Se, Rochester, MN 55904
MLS# 7153392Listed by: DWELL REALTY GROUP LLC - New
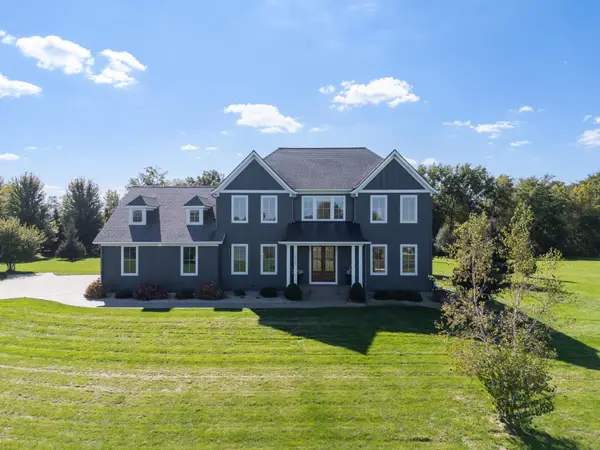 $2,100,000Active5 beds 5 baths5,649 sq. ft.
1335 Hamlet Road Sw, Rochester, MN 55902
MLS# 7155856Listed by: DWELL REALTY GROUP LLC - New
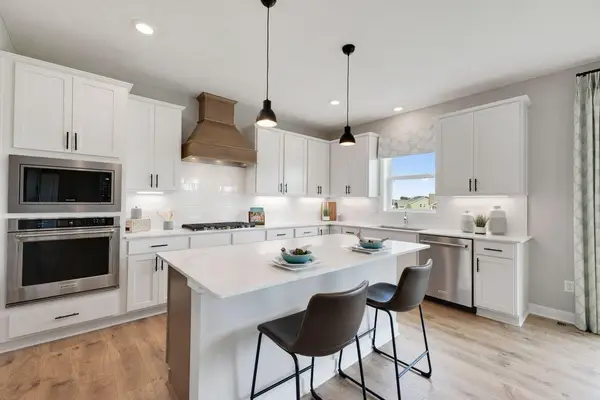 $653,010Active5 beds 5 baths3,156 sq. ft.
3560 Worrall Court Nw, Rochester, MN 55901
MLS# 7156145Listed by: D.R. HORTON, INC. - New
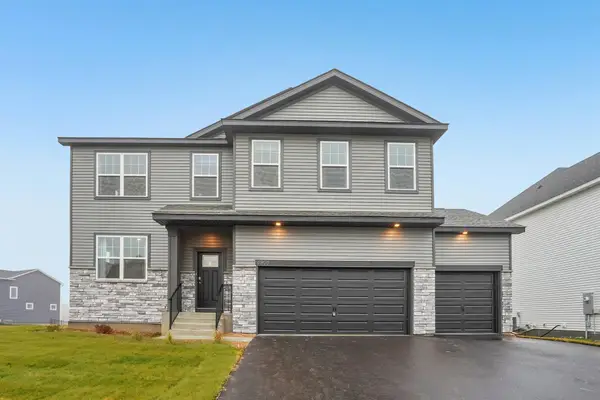 $571,465Active4 beds 3 baths2,776 sq. ft.
3657 Worrall Court Nw, Rochester, MN 55901
MLS# 7151151Listed by: D.R. HORTON, INC.


Protect your home and budget from life's surprises with an Assurant Home Warranty, backed by a partner that supports you through every step of homeownership. Explore Plans.
© 2026 Better Homes and Gardens Real Estate LLC. An Anywhere Real Estate company. All rights reserved. Better Homes and Gardens® Real Estate is a registered trademark owned by Meredith Operations Corporation, licensed to Better Homes and Gardens Real Estate LLC and used with permission. Better Homes and Gardens Real Estate LLC fully supports the principles of the Fair Housing Act and the Equal Opportunity Act. Listing information is deemed reliable but is not guaranteed accurate.
Each office is independently owned and operated.
Any services or products provided by third parties are not provided by, affiliated with or related to Better Homes and Gardens Real Estate LLC, or its affiliated companies.