
814 10th Avenue Sw, Rochester, MN 55902
Local realty services provided by:Better Homes and Gardens Real Estate First Choice
814 10th Avenue Sw,Rochester, MN 55902
$930,000
- 4 Beds
- 4 Baths
- 2,996 sq. ft.
- Single family
- Active
Listed by: melissa barbour
Office: edina realty rochester
MLS#:7132527
Source:NSMLS
Price summary
- Price:$930,000
- Price per sq. ft.:$249.6
About this home
A rare opportunity to own one of Rochester's truly distinctive historic residences, where timeless architecture, exceptional character, and unique amenities come together in an unforgettable setting. Located within a celebrated historic district added to the National Register of Historic Places in 1990 and further protected through local historic landmark designation, this remarkable property offers a sense of history and craftsmanship that simply cannot be replicated.
Thoughtfully designed living spaces showcase the home's architectural character while offering the comfort and functionality expected for today's lifestyle. Among its most extraordinary features is fully heated, attached greenhouse is an exceptional year-round space for gardening, entertaining, or creating a private botanical retreat just steps from the home.
Rich in history and filled with one-of-a-kind details, this exceptional residence offers discerning buyers the opportunity to own an important piece of Rochester's architectural heritage while enjoying home that is as distinctive as it is beautiful....
Contact an agent
Home facts
- Year built:1921
- Subdivision & Development:Williams Healy & Corn-Outlots
- Listing ID #:7132527
- Added:59 day(s) ago
- Updated:October 23, 2026 at 12:26 PM
Rooms and interior
- Bedrooms:4
- Total bathrooms:4
- Full bathrooms:2
- Half bathrooms:1
- Bathrooms Description:3/4 Basement, Bathroom Ensuite, Main Floor 1/2 Bath, Upper Level Full Bath
- Kitchen Description:Cooktop, Dishwasher, Disposal, Exhaust Fan, Microwave, Range, Refrigerator
- Basement:Yes
- Basement Description:Block
- Living area:2,996 sq. ft.
Heating and cooling
- Cooling:Central Air
- Heating:Fireplace(s), Forced Air, Hot Water
- Central air:Yes
Structure and exterior
- Year built:1921
- Building area:2,996 sq. ft.
- Lot area:0.36 Acres
- Lot Features:Tree Coverage - Heavy
- Levels:2 Story
Schools
- High school:Mayo
- Middle school:John Adams
- Elementary school:Folwell
Utilities
- Water:City Water - Connected
- Sewer:City Sewer - Connected
Finances and disclosures
- Price:$930,000
- Price per sq. ft.:$249.6
- Tax amount:$12,150 (2026)
Features and amenities
- Appliances:Disposal, Exhaust Fan, Microwave, Range, Refrigerator, Washer, Water Softener Owned
- Laundry features:Dryer, Washer
- Amenities:Humidifier, Water Softener Owned
Parking
- Parking description:Attached Garage, Tuckunder Garage
- Garage:Yes
- Garage spaces:2
New listings near 814 10th Avenue Sw
- Coming SoonOpen Fri, 4:30 to 6pm
 $685,000Coming Soon3 beds 2 baths2,000 sq. ft.
306 65th Avenue Se, Rochester, MN 55904
MLS# 7163903Listed by: KELLER WILLIAMS PREMIER REALTY - Coming Soon
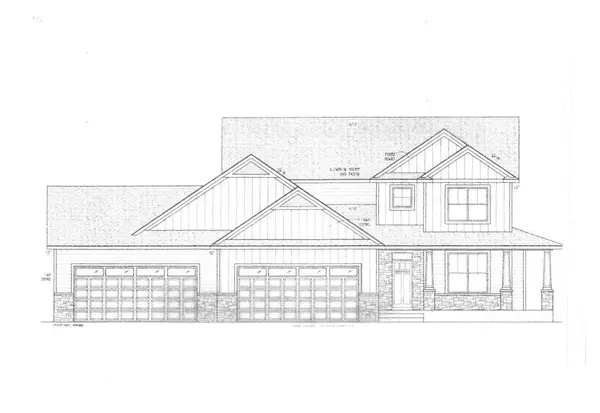 $1,250,000Coming Soon5 beds 4 baths3,704 sq. ft.
1402 Skyview Circle Nw, Rochester, MN 55901
MLS# 7157609Listed by: ELCOR REALTY OF ROCHESTER INC. - New
 $500,000Active5 beds 3 baths2,875 sq. ft.
4629 Summit Pointe Place Nw, Rochester, MN 55901
MLS# 7164189Listed by: KELLER WILLIAMS PREMIER REALTY - New
 $465,000Active3 beds 3 baths1,814 sq. ft.
6222 Cody Place Nw, Rochester, MN 55901
MLS# 7163892Listed by: DWELL REALTY GROUP LLC - Open Sat, 11am to 12:30pmNew
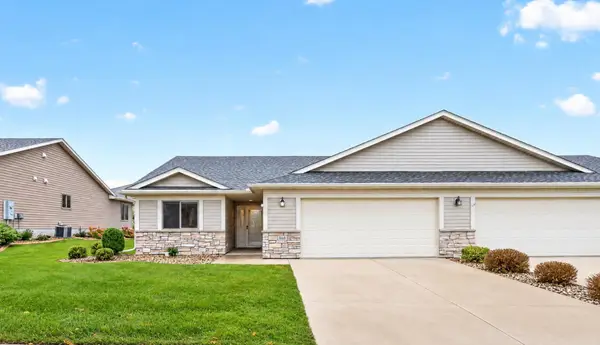 $400,000Active2 beds 2 baths1,485 sq. ft.
868 Southern Ridge Drive Sw, Rochester, MN 55902
MLS# 7163029Listed by: RE/MAX RESULTS - Open Sat, 11am to 12:30pmNew
 $369,900Active3 beds 3 baths2,048 sq. ft.
5299 Supalla Court Nw, Rochester, MN 55901
MLS# 7163979Listed by: RE/MAX RESULTS - Open Sat, 9 to 10:30amNew
 $399,900Active4 beds 3 baths2,836 sq. ft.
1819 Wilshire Drive Ne, Rochester, MN 55906
MLS# 7163927Listed by: RE/MAX RESULTS - New
 $784,900Active3 beds 3 baths1,892 sq. ft.
1007 Center Street W, Rochester, MN 55902
MLS# 7163929Listed by: RE/MAX RESULTS - New
 $179,900Active2 beds 2 baths1,248 sq. ft.
2828 24th Street Nw #4, Rochester, MN 55901
MLS# 7163941Listed by: DWELL REALTY GROUP LLC - New
 $724,900Active3 beds 3 baths1,670 sq. ft.
1003 Center Street W, Rochester, MN 55902
MLS# 7164005Listed by: RE/MAX RESULTS


Protect your home and budget from life's surprises with an Assurant Home Warranty, backed by a partner that supports you through every step of homeownership. Explore Plans.
© 2026 Better Homes and Gardens Real Estate LLC. An Anywhere Real Estate company. All rights reserved. Better Homes and Gardens® Real Estate is a registered trademark owned by Meredith Operations Corporation, licensed to Better Homes and Gardens Real Estate LLC and used with permission. Better Homes and Gardens Real Estate LLC fully supports the principles of the Fair Housing Act and the Equal Opportunity Act. Listing information is deemed reliable but is not guaranteed accurate.
Each office is independently owned and operated.
Any services or products provided by third parties are not provided by, affiliated with or related to Better Homes and Gardens Real Estate LLC, or its affiliated companies.