
827 10 1/2 Street Sw, Rochester, MN 55902
Local realty services provided by:Better Homes and Gardens Real Estate Park Company
827 10 1/2 Street Sw,Rochester, MN 55902
$699,000
- 4 Beds
- 3 Baths
- 3,081 sq. ft.
- Single family
- Active
Listed by: hanan 1 absah
Office: coldwell banker realty
MLS#:7067316
Source:ND_FMAAR
Price summary
- Price:$699,000
- Price per sq. ft.:$203.91
About this home
Welcome to this thoughtfully updated and energy-efficient 4-bedroom, 3 bathroom home tucked away at the end of a quiet cul-de-sac in desirable Southwest Rochester. Situated on a private lot with a secluded backyard and a beautifully rebuilt one-car garage, this property blends timeless character with extensive modern upgrades throughout. Enjoy peace of mind with a standing seam steel roof designed for a 60-year lifespan, a 7kW solar array with inverter that dramatically reduces utility costs, and a Level 2 EV charger conveniently located in the garage. The home has been meticulously improved inside and out, including fresh interior and exterior paint, added lighting fixtures throughout, updated electrical outlets and wiring, motion-activated closet lighting, and beautifully refurbished original interior door hardware that preserves the home’s charm. The dining room has been completely refreshed with a new ceiling, updated lighting, hardware, and switches/outlets. Bathrooms feature updated faucets and a new toilet, while the basement includes all new energy-efficient windows. The fully rebuilt garage is a standout feature, offering foam insulation, new windows and rear door, additional outlets, fire- and mold-resistant drywall, added attic storage space, and improved ventilation routing. Additional upgrades include added attic cellulose insulation, refinished rear deck, new storm door, new exterior door hardware, and thoughtfully designed front landscaping with native/permaculture plantings. New dishwasher, insinkerator, and washing machine complete this move-in-ready home that combines sustainability, efficiency, and quality craftsmanship. Seller is open for contract for deed....
Contact an agent
Home facts
- Year built:1946
- Subdivision & Development:Williams Healys & Cornforths
- Listing ID #:7067316
- Added:163 day(s) ago
- Updated:October 26, 2026 at 01:14 AM
Rooms and interior
- Bedrooms:4
- Total bathrooms:3
- Full bathrooms:1
- Half bathrooms:1
- Rooms Total:9
- Living area:3,081 sq. ft.
Heating and cooling
- Cooling:Central Air
- Heating:Forced Air, Natural Gas
- Central air:Yes
Structure and exterior
- Roof:Metal
- Year built:1946
- Building area:3,081 sq. ft.
- Lot area:0.18 Acres
- Construction Materials:Wood
Schools
- High school:Mayo
Utilities
- Water:City Water/Connected
- Sewer:City Sewer/Connected
Finances and disclosures
- Price:$699,000
- Price per sq. ft.:$203.91
- Tax amount:$8,588
Features and amenities
- Amenities:Hardwood Floors, Tile Floors
Parking
- Garage spaces:1
New listings near 827 10 1/2 Street Sw
- Coming SoonOpen Fri, 4:30 to 6pm
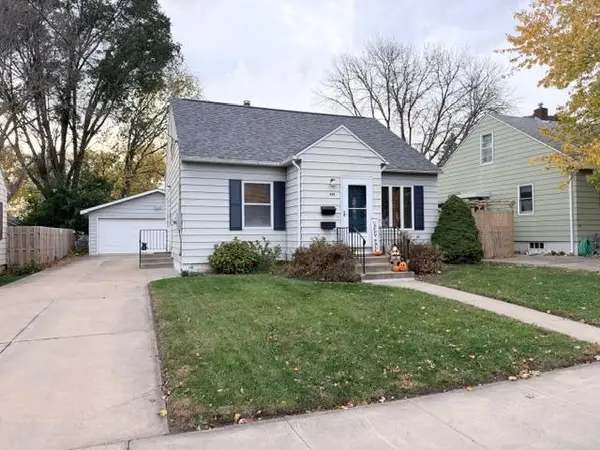 $260,000Coming Soon2 beds 2 baths2,404 sq. ft.
925 14th Avenue Ne, Rochester, MN 55906
MLS# 7164716Listed by: PROPERTY BROKERS OF MINNESOTA - Coming SoonOpen Wed, 4:30 to 5pm
 $340,000Coming Soon4 beds 2 baths1,789 sq. ft.
5299 56th Avenue Nw, Rochester, MN 55901
MLS# 7157906Listed by: EDINA REALTY ROCHESTER - Coming SoonOpen Fri, 4:30 to 6pm
 $685,000Coming Soon3 beds 2 baths2,000 sq. ft.
306 65th Avenue Se, Rochester, MN 55904
MLS# 7163903Listed by: KELLER WILLIAMS PREMIER REALTY - Coming Soon
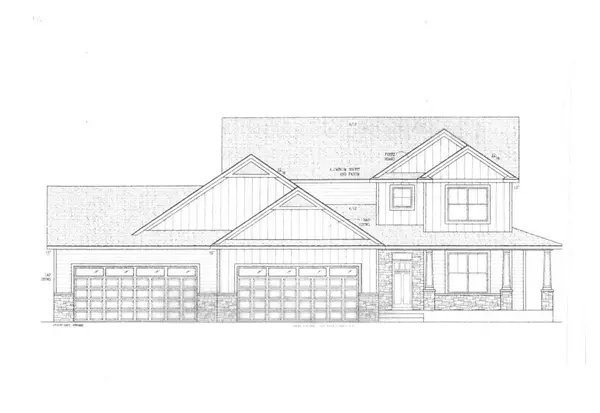 $1,250,000Coming Soon5 beds 4 baths3,704 sq. ft.
1402 Skyview Circle Nw, Rochester, MN 55901
MLS# 7157609Listed by: ELCOR REALTY OF ROCHESTER INC. - New
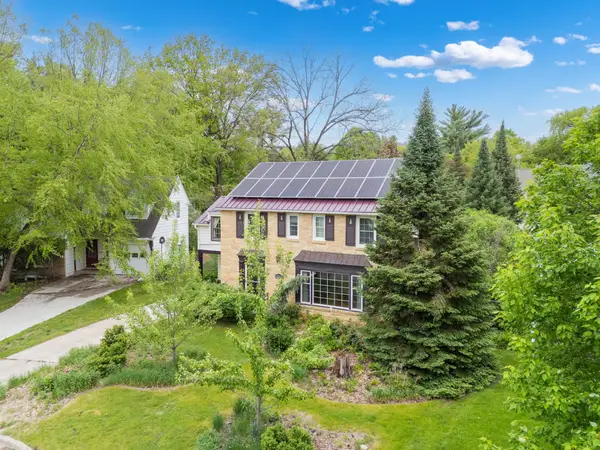 $685,000Active4 beds 3 baths3,081 sq. ft.
827 10 1/2 Street Sw, Rochester, MN 55902
MLS# 7165113Listed by: COLDWELL BANKER REALTY - New
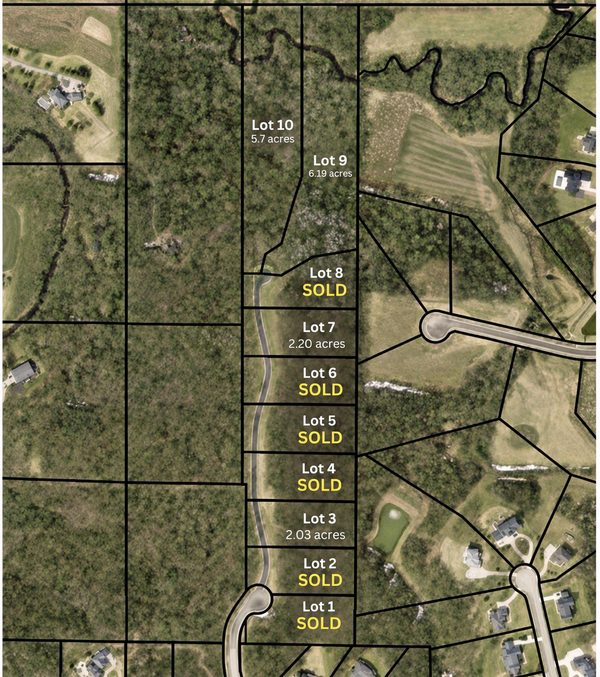 $278,000Active2.03 Acres
1130 Pavilion Lane Sw, Rochester, MN 55902
MLS# 7162672Listed by: LAKES SOTHEBY'S INTERNATIONAL REALTY - New
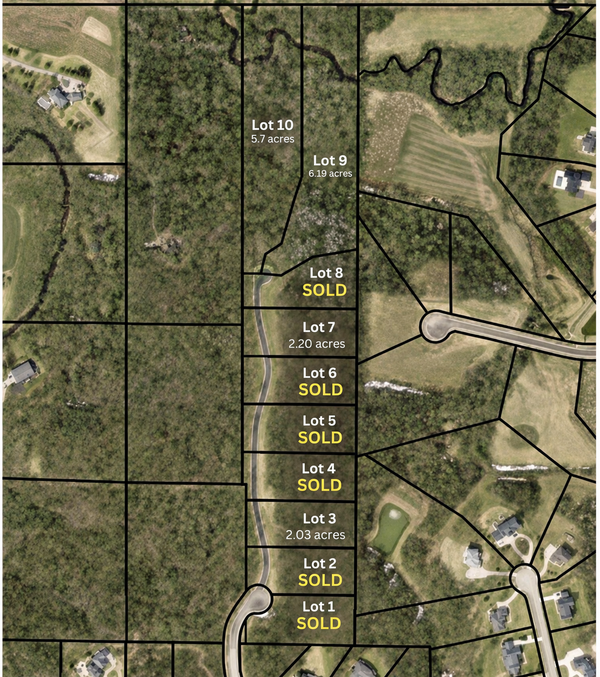 $470,000Active5.69 Acres
1004 Pavilion Lane Sw, Rochester, MN 55902
MLS# 7162676Listed by: LAKES SOTHEBY'S INTERNATIONAL REALTY - New
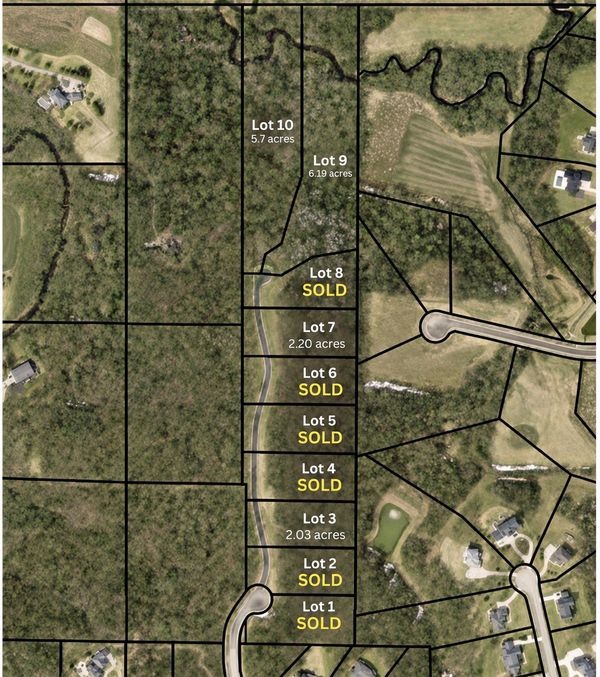 $480,000Active6.19 Acres
1022 Pavilion Lane Sw, Rochester, MN 55902
MLS# 7162679Listed by: LAKES SOTHEBY'S INTERNATIONAL REALTY - New
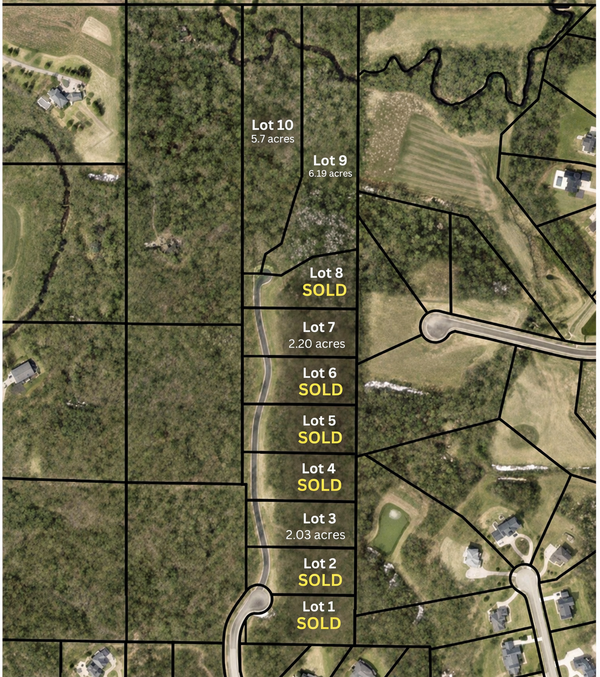 $290,000Active2.2 Acres
1058 Pavilion Lane Sw, Rochester, MN 55902
MLS# 7162680Listed by: LAKES SOTHEBY'S INTERNATIONAL REALTY - New
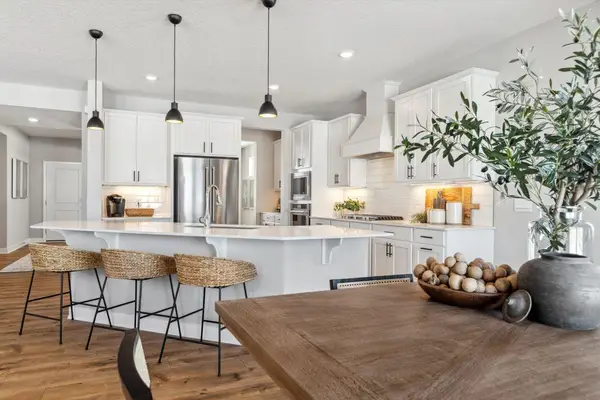 $646,890Active5 beds 4 baths4,305 sq. ft.
4825 35th Street Nw, Rochester, MN 55901
MLS# 7163822Listed by: D.R. HORTON, INC.


Protect your home and budget from life's surprises with an Assurant Home Warranty, backed by a partner that supports you through every step of homeownership. Explore Plans.
© 2026 Better Homes and Gardens Real Estate LLC. An Anywhere Real Estate company. All rights reserved. Better Homes and Gardens® Real Estate is a registered trademark owned by Meredith Operations Corporation, licensed to Better Homes and Gardens Real Estate LLC and used with permission. Better Homes and Gardens Real Estate LLC fully supports the principles of the Fair Housing Act and the Equal Opportunity Act. Listing information is deemed reliable but is not guaranteed accurate.
Each office is independently owned and operated.
Any services or products provided by third parties are not provided by, affiliated with or related to Better Homes and Gardens Real Estate LLC, or its affiliated companies.