
900 12th Avenue Sw, Rochester, MN 55902
Local realty services provided by:Better Homes and Gardens Real Estate Advantage One
900 12th Avenue Sw,Rochester, MN 55902
$1,375,000
- 4 Beds
- 4 Baths
- 4,050 sq. ft.
- Single family
- Active
Listed by: chris fierst, allison danckwart
Office: edina realty, inc.
MLS#:7078464
Source:ND_FMAAR
Price summary
- Price:$1,375,000
- Price per sq. ft.:$339.51
About this home
An exceptional architectural ranch in Rochester's historic Pill Hill neighborhood, this completely reimagined 4-bedroom, 4-bath residence blends the character of old southwest Rochester with modern luxury and smart home integration just two blocks from Mayo Clinic Hospital, Saint Marys Campus and minutes from downtown. While the exterior preserves the architectural presence of the original residence, which itself is a part of mayo history, the interior underwent a comprehensive architect led studs-out renovation in 2019. Designed for main-floor ease, the home features a bright open layout, walkout lower level, and attached heated 2-car garage. Sophisticated finishes throughout include hickory hardwood floors, Calacatta marble, custom cherry cabinetry, copper gutters and valleys, Ortal three-sided fireplaces, and thoughtfully integrated smart home features. The walkout lower level offers exceptional flexibility with two additional bedrooms, two bathrooms, full second kitchen, and generous sun-filled entertaining space ideal for guests or multi-generational living. A truly unique blend of Rochester history, architectural character, and modern executive living....
Contact an agent
Home facts
- Year built:1965
- Subdivision & Development:Belmont Add - Pt Torrens
- Listing ID #:7078464
- Added:94 day(s) ago
- Updated:August 31, 2026 at 03:32 PM
Rooms and interior
- Bedrooms:4
- Total bathrooms:4
- Full bathrooms:1
- Half bathrooms:1
- Rooms Total:10
- Living area:4,050 sq. ft.
Heating and cooling
- Cooling:Central Air
- Heating:Forced Air
- Central air:Yes
Structure and exterior
- Roof:Archetectural Shingles
- Year built:1965
- Building area:4,050 sq. ft.
- Lot area:0.41 Acres
- Lot Features:Corner Lot
Schools
- High school:Mayo
Utilities
- Water:City Water/Connected
- Sewer:City Sewer/Connected
Finances and disclosures
- Price:$1,375,000
- Price per sq. ft.:$339.51
- Tax amount:$11,180
Features and amenities
- Smart home:Yes
Parking
- Parking description:Heated Garage
- Garage spaces:2
New listings near 900 12th Avenue Sw
- Coming Soon
 $295,000Coming Soon4 beds 2 baths1,664 sq. ft.
533 29th Street Nw, Rochester, MN 55901
MLS# 7136058Listed by: ELCOR REALTY OF ROCHESTER INC. - Coming Soon
 $425,000Coming Soon4 beds 2 baths2,563 sq. ft.
2645 Riverside Lane Ne, Rochester, MN 55906
MLS# 7130590Listed by: EDINA REALTY, INC. - Coming Soon
 $385,000Coming Soon2 beds 2 baths1,326 sq. ft.
432 16th Ave Sw, Rochester, MN 55902
MLS# 7127354Listed by: COUNSELOR REALTY OF ROCHESTER - Coming SoonOpen Wed, 4 to 6pm
 $369,900Coming Soon3 beds 2 baths2,100 sq. ft.
4212 Sapphire Lane Nw, Rochester, MN 55901
MLS# 7130842Listed by: EDINA REALTY, INC. - Coming Soon
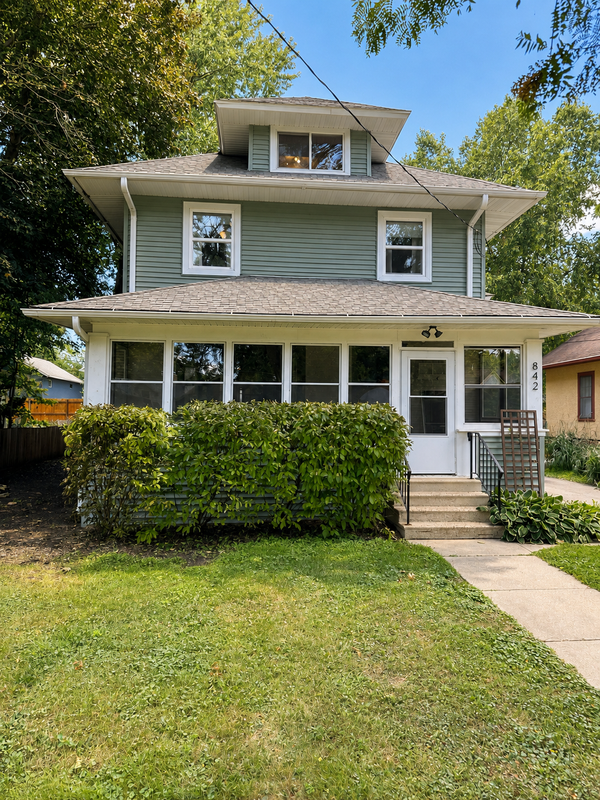 $397,000Coming Soon4 beds 2 baths3,073 sq. ft.
842 2nd Street Nw, Rochester, MN 55901
MLS# 7101754Listed by: EXP REALTY - Coming Soon
 $399,900Coming Soon3 beds 1 baths1,265 sq. ft.
50 County 16 Road Se, Rochester, MN 55904
MLS# 7081202Listed by: EDINA REALTY, INC. - Coming Soon
 $385,000Coming Soon3 beds 2 baths1,836 sq. ft.
4466 Maple Street Se, Rochester, MN 55904
MLS# 7132321Listed by: COLDWELL BANKER RIVER VALLEY, - Coming Soon
 $150,000Coming Soon2 beds 1 baths1,152 sq. ft.
502 10th Avenue Se, Rochester, MN 55904
MLS# 7132482Listed by: STINSON REAL ESTATE BROKERAGE - New
 $249,900Active2 beds 2 baths1,531 sq. ft.
5040 Schumard Court Se, Rochester, MN 55904
MLS# 7132831Listed by: PATHFINDER REALTY, LLC - New
 $499,900Active4 beds 3 baths2,784 sq. ft.
6813 Woodbine Court Se, Rochester, MN 55904
MLS# 7122514Listed by: RE/MAX RESULTS


Protect your home and budget from life's surprises with an Assurant Home Warranty, backed by a partner that supports you through every step of homeownership. Explore Plans.
© 2026 Better Homes and Gardens Real Estate LLC. An Anywhere Real Estate company. All rights reserved. Better Homes and Gardens® Real Estate is a registered trademark owned by Meredith Operations Corporation, licensed to Better Homes and Gardens Real Estate LLC and used with permission. Better Homes and Gardens Real Estate LLC fully supports the principles of the Fair Housing Act and the Equal Opportunity Act. Listing information is deemed reliable but is not guaranteed accurate.
Each office is independently owned and operated.
Any services or products provided by third parties are not provided by, affiliated with or related to Better Homes and Gardens Real Estate LLC, or its affiliated companies.