
915 40th Street Nw, Rochester, MN 55901
Local realty services provided by:Better Homes and Gardens Real Estate First Choice
915 40th Street Nw,Rochester, MN 55901
$185,000
- 2 Beds
- 1 Baths
- 958 sq. ft.
- Townhouse
- Active
Listed by: michael grob, robin gwaltney
Office: re/max results
MLS#:7157868
Source:NSMLS
Price summary
- Price:$185,000
- Price per sq. ft.:$191.51
- Monthly HOA dues:$260
About this home
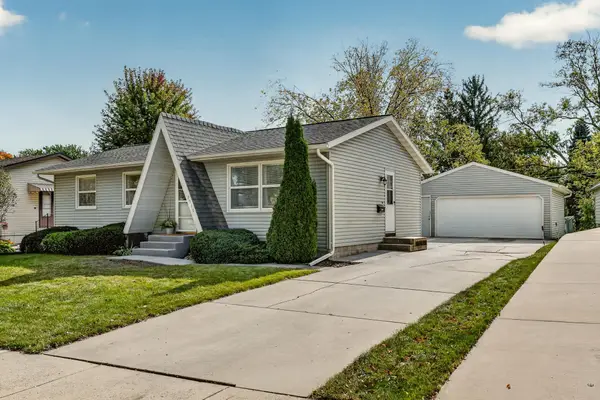
Welcome to this inviting split-level townhome in NW Rochester. The bright living and dining area offers a comfortable place to gather, with a sliding glass door leading to the deck, an enjoyable spot for morning coffee or relaxing outside overlooking the green space. Blue kitchen cabinetry and contrasting wood accents add character, while a window over the sink brings in natural light. The lower level includes two bedrooms, a full bath with a new shower and surround, and laundry. A newer A/C adds comfort during the warmer months. A detached one-car garage provides additional storage and parking. Located in an HOA community near Gage Elementary, grocery stores and Foster Arend Park, with convenient access to Highway 52 for commuting, this home puts everyday conveniences and outdoor recreation close by.
Contact an agent
Home facts
- Year built:1972
- Subdivision & Development:Summit Square 2nd
- Listing ID #:7157868
- Added:1 day(s) ago
- Updated:October 09, 2026 at 10:56 PM
Rooms and interior
- Bedrooms:2
- Total bathrooms:1
- Full bathrooms:1
- Dining Description:Informal Dining Room
- Bathrooms Description:Full Basement
- Kitchen Description:Dishwasher, Range, Refrigerator
- Basement:Yes
- Basement Description:Block, Finished, Full
- Living area:958 sq. ft.
Heating and cooling
- Cooling:Central Air
- Heating:Forced Air
- Central air:Yes
Structure and exterior
- Roof:Asphalt
- Year built:1972
- Building area:958 sq. ft.
- Lot area:0.03 Acres
- Levels:Bi/Split Level
Schools
- High school:John Marshall
- Middle school:John Adams
- Elementary school:Robert Gage
Utilities
- Water:City Water - Connected
- Sewer:City Sewer - Connected
Finances and disclosures
- Price:$185,000
- Price per sq. ft.:$191.51
- Tax amount:$2,090 (2026)
Features and amenities
- Appliances:Range, Refrigerator, Washer
- Laundry features:Dryer, Washer
Parking
- Parking description:Detached Garage
- Garage:Yes
- Garage spaces:1
New listings near 915 40th Street Nw
- Coming Soon
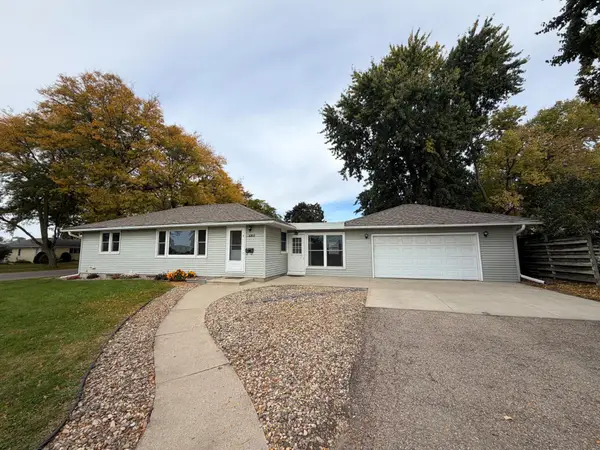 $330,000Coming Soon4 beds 2 baths1,838 sq. ft.
1211 9th Street Nw, Rochester, MN 55901
MLS# 7157539Listed by: EDINA REALTY ROCHESTER - Coming Soon
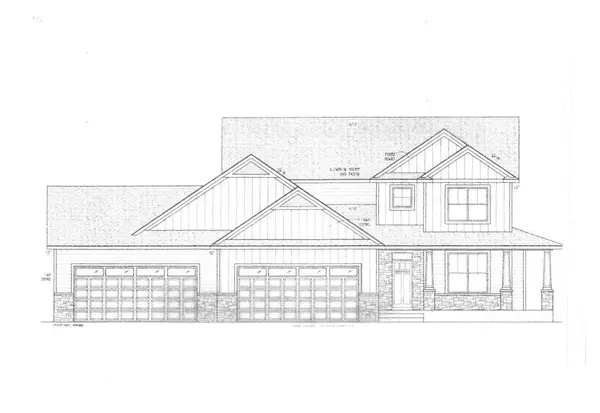 $1,250,000Coming Soon5 beds 4 baths3,704 sq. ft.
1402 Skyview Circle Nw, Rochester, MN 55901
MLS# 7157609Listed by: ELCOR REALTY OF ROCHESTER INC. - Coming Soon
 $240,000Coming Soon2 beds 1 baths1,006 sq. ft.
905 9th Avenue Nw, Rochester, MN 55901
MLS# 7157475Listed by: KELLER WILLIAMS PREMIER REALTY - Coming Soon
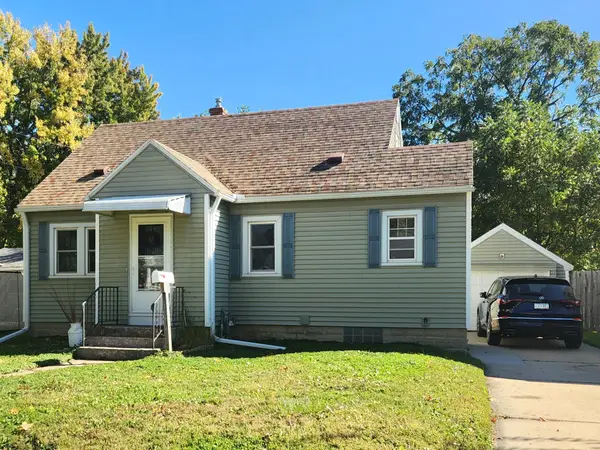 $179,900Coming Soon2 beds 1 baths758 sq. ft.
1010 3rd Avenue Se, Rochester, MN 55904
MLS# 7154469Listed by: EDINA REALTY ROCHESTER - New
 $599,900Active5 beds 3 baths3,214 sq. ft.
1639 Hadley Creek Drive Ne, Rochester, MN 55906
MLS# 7157933Listed by: COLDWELL BANKER REALTY - New
 $555,000Active4 beds 3 baths3,258 sq. ft.
4853 35th Street Nw, Rochester, MN 55901
MLS# 7158021Listed by: D.R. HORTON, INC. - New
 $195,000Active2 beds 2 baths1,020 sq. ft.
712 Neville Court Se, Rochester, MN 55904
MLS# 7157659Listed by: EDINA REALTY ROCHESTER - New
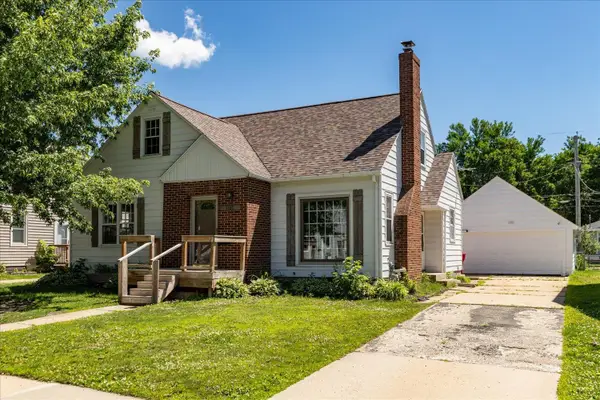 $240,000Active5 beds 3 baths2,136 sq. ft.
1108 12th Avenue Ne, Rochester, MN 55906
MLS# 7158045Listed by: KRIS LINDAHL REAL ESTATE - Open Sun, 3 to 4:30pmNew
 $275,000Active2 beds 2 baths1,824 sq. ft.
3716 1st Place Nw, Rochester, MN 55901
MLS# 7157229Listed by: EDINA REALTY ROCHESTER


Protect your home and budget from life's surprises with an Assurant Home Warranty, backed by a partner that supports you through every step of homeownership. Explore Plans.
© 2026 Better Homes and Gardens Real Estate LLC. An Anywhere Real Estate company. All rights reserved. Better Homes and Gardens® Real Estate is a registered trademark owned by Meredith Operations Corporation, licensed to Better Homes and Gardens Real Estate LLC and used with permission. Better Homes and Gardens Real Estate LLC fully supports the principles of the Fair Housing Act and the Equal Opportunity Act. Listing information is deemed reliable but is not guaranteed accurate.
Each office is independently owned and operated.
Any services or products provided by third parties are not provided by, affiliated with or related to Better Homes and Gardens Real Estate LLC, or its affiliated companies.