
6030 Boulder Ridge Drive, Rockford, MN 55373
Local realty services provided by:Better Homes and Gardens Real Estate First Choice
6030 Boulder Ridge Drive,Rockford, MN 55373
$319,900
- 2 Beds
- 2 Baths
- 1,284 sq. ft.
- Townhouse
- Active
Listed by: priccilla carpenter
Office: premier real estate services
MLS#:7070421
Source:NSMLS
Price summary
- Price:$319,900
- Price per sq. ft.:$249.14
- Monthly HOA dues:$312
About this home
Welcome to this move-in ready remodeled townhome offering 2 bedrooms, 2 bathrooms, and low-maintenance HOA living. The spacious main level features vaulted ceilings, open layout, abundant natural light, and access to both a deck and porch for added outdoor enjoyment. The attached garage and unfinished basement provide excellent storage and or room to finish and build equity. Great location close to everyday conveniences, parks, shopping and local amenities.
Contact an agent
Home facts
- Year built:2005
- Subdivision & Development:Boulder Ridge
- Listing ID #:7070421
- Added:115 day(s) ago
- Updated:September 08, 2026 at 12:19 PM
Rooms and interior
- Bedrooms:2
- Total bathrooms:2
- Full bathrooms:1
- Kitchen Description:Dishwasher, Exhaust Fan, Microwave, Refrigerator
- Basement:Yes
- Basement Description:Unfinished
- Living area:1,284 sq. ft.
Heating and cooling
- Cooling:Central Air
- Heating:Forced Air
- Central air:Yes
Structure and exterior
- Roof:Asphalt, Pitched
- Year built:2005
- Building area:1,284 sq. ft.
- Lot area:0.06 Acres
- Levels:Bi/Split Level
Utilities
- Water:City Water - Connected
- Sewer:City Sewer - Connected
Finances and disclosures
- Price:$319,900
- Price per sq. ft.:$249.14
- Tax amount:$3,346 (2025)
Features and amenities
- Appliances:Exhaust Fan, Microwave, Refrigerator, Washer
- Laundry features:Dryer, Washer
- Amenities:Air-To-Air Exchanger
Parking
- Parking description:Asphalt, Attached Garage, Shared Driveway
- Garage:Yes
- Garage spaces:2
New listings near 6030 Boulder Ridge Drive
- New
 $500,000Active3 beds 3 baths3,108 sq. ft.
2010 Balsam Lane, Rockford, MN 55373
MLS# 7134145Listed by: EDINA REALTY, INC. - New
 $324,900Active3 beds 2 baths1,750 sq. ft.
6650 Maple Drive, Rockford, MN 55373
MLS# 7133052Listed by: LAKES AREA REALTY G.V.  $85,000Active0.36 Acres
6321 Main Street, Rockford, MN 55373
MLS# 7134252Listed by: REAL BROKER, LLC- Open Tue, 9am to 7pm
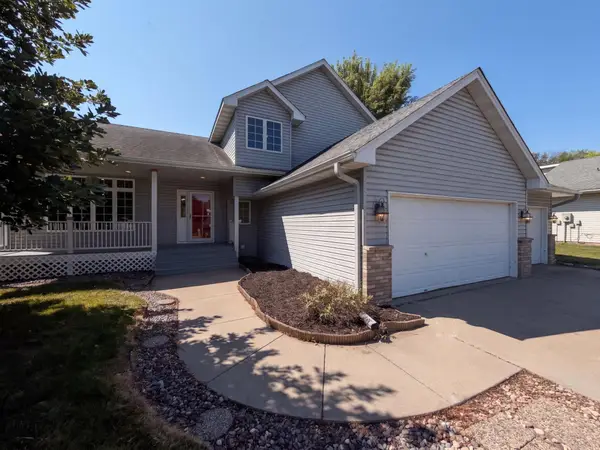 $412,000Active5 beds 4 baths3,035 sq. ft.
8763 Autumn Oaks Drive, Rockford, MN 55373
MLS# 7131299Listed by: OPENDOOR BROKERAGE, LLC 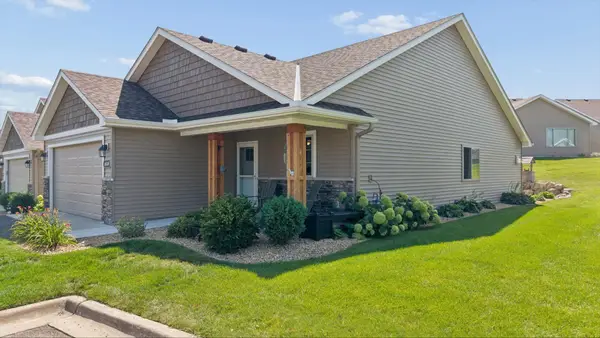 $324,900Active2 beds 2 baths1,485 sq. ft.
6049 Iris Lane, Rockford, MN 55373
MLS# 7130562Listed by: LAKES AREA REALTY G.V.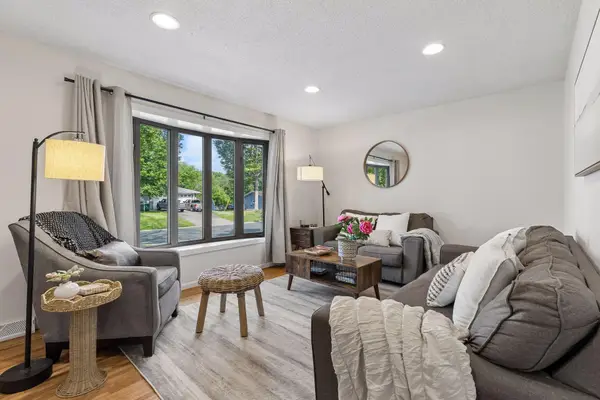 $320,000Active4 beds 2 baths1,948 sq. ft.
6631 Oakwood Street, Rockford, MN 55373
MLS# 7130542Listed by: ENGEL & VOLKERS MINNEAPOLIS $295,000Active3 beds 4 baths2,113 sq. ft.
9004 Marsh Run Street, Rockford, MN 55373
MLS# 7124797Listed by: HOME AVENUE FLAT FEE REALTY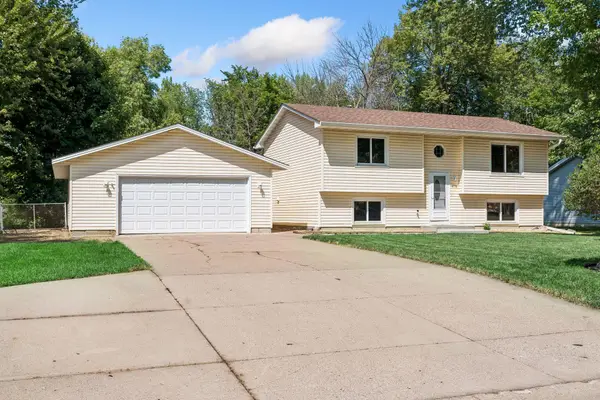 $320,000Pending3 beds 2 baths1,818 sq. ft.
6771 Maple Drive, Rockford, MN 55373
MLS# 7123312Listed by: RE/MAX CONSULTANTS $359,900Active2 beds 1 baths984 sq. ft.
8891 Foust Lane, Rockford, MN 55373
MLS# 7117061Listed by: NATIONAL REALTY GUILD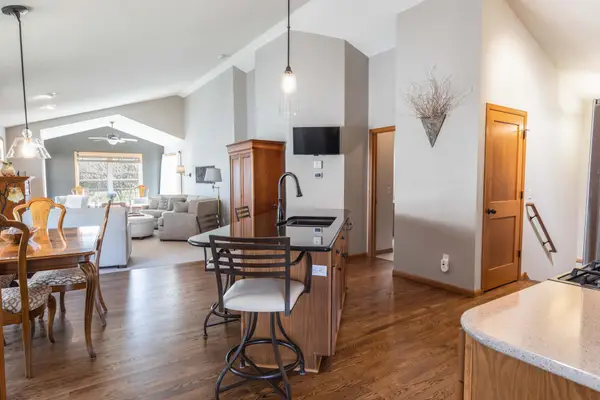 $379,000Pending3 beds 3 baths2,442 sq. ft.
6161 Boulder Ridge Drive, Rockford, MN 55373
MLS# 7116920Listed by: RIZE REALTY


Protect your home and budget from life's surprises with an Assurant Home Warranty, backed by a partner that supports you through every step of homeownership. Explore Plans.
© 2026 Better Homes and Gardens Real Estate LLC. An Anywhere Real Estate company. All rights reserved. Better Homes and Gardens® Real Estate is a registered trademark owned by Meredith Operations Corporation, licensed to Better Homes and Gardens Real Estate LLC and used with permission. Better Homes and Gardens Real Estate LLC fully supports the principles of the Fair Housing Act and the Equal Opportunity Act. Listing information is deemed reliable but is not guaranteed accurate.
Each office is independently owned and operated.
Any services or products provided by third parties are not provided by, affiliated with or related to Better Homes and Gardens Real Estate LLC, or its affiliated companies.