
12370 Fletcher Drive, Rogers, MN 55374
Local realty services provided by:Better Homes and Gardens Real Estate Advantage One
12370 Fletcher Drive,Rogers, MN 55374
$615,000
- 4 Beds
- 4 Baths
- 3,000 sq. ft.
- Single family
- Coming Soon
Listed by: christina maas, erica quamme
Office: legacy home group mn llc.
MLS#:7132072
Source:NSMLS
Price summary
- Price:$615,000
- Price per sq. ft.:$205
About this home
Custom two story home LOADED with upgrades- engineered hardwood floors throughout, custom wainscotting and wordwork, custom cabinets, LP Smart siding, custom tiled showers, upgraded thermotech windows, built in suround sound, central vaccuum, maintenance free deck, brand new, custom exterior trim lighting ($5,000), LVP fooring in basement. This home is set to impress being close to all Rogers has to offer and within walking distance to Rogers Elementary school. Kids enjoy the Erickson park just across the street from the home. Don't take a chance on missing out on this amazing property.
Contact an agent
Home facts
- Year built:2016
- Subdivision & Development:Augusta Prairie
- Listing ID #:7132072
- Updated:August 25, 2026 at 12:13 PM
Rooms and interior
- Bedrooms:4
- Total bathrooms:4
- Full bathrooms:1
- Half bathrooms:1
- Dining Description:Informal Dining Room
- Bathrooms Description:3/4 Basement, Main Floor 1/2 Bath, Upper Level Full Bath
- Kitchen Description:Dishwasher, Disposal, Microwave, Range, Refrigerator, Stainless Steel Appliances
- Basement:Yes
- Basement Description:Daylight / Lookout Windows, Drain Tiled, Finished, Full, Storage Space, Sump Pump
- Living area:3,000 sq. ft.
Heating and cooling
- Cooling:Central Air
- Heating:Forced Air
- Central air:Yes
Structure and exterior
- Roof:Age Over 8 Years
- Year built:2016
- Building area:3,000 sq. ft.
- Lot area:0.3 Acres
- Levels:2 Story
Utilities
- Water:City Water - Connected
- Sewer:City Sewer - Connected
Finances and disclosures
- Price:$615,000
- Price per sq. ft.:$205
- Tax amount:$7,284 (2026)
Features and amenities
- Appliances:Disposal, Microwave, Range, Refrigerator, Stainless Steel Appliances, Washer, Water Softener Owned
- Laundry features:Dryer, Washer
- Amenities:Central Vacuum, Water Softener Owned
Parking
- Parking description:Attached Garage
- Garage:Yes
- Garage spaces:3
New listings near 12370 Fletcher Drive
- Coming Soon
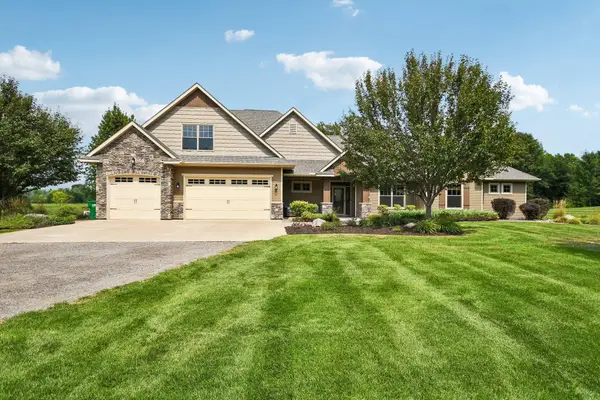 $1,435,000Coming Soon4 beds 4 baths3,388 sq. ft.
11542 Tilton Trail S, Rogers, MN 55374
MLS# 7128796Listed by: BRIX REAL ESTATE - New
 $599,000Active3 beds 3 baths2,418 sq. ft.
11516 Brookview Drive, Maple Grove, MN 55311
MLS# 7132700Listed by: RE/MAX RESULTS - New
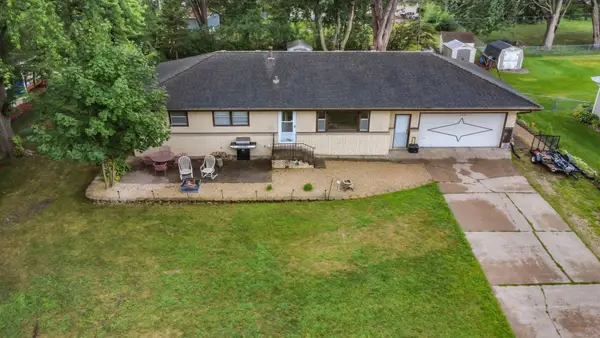 $314,900Active4 beds 2 baths2,419 sq. ft.
21609 Ahlstrom Avenue, Rogers, MN 55374
MLS# 7130907Listed by: RE/MAX RESULTS 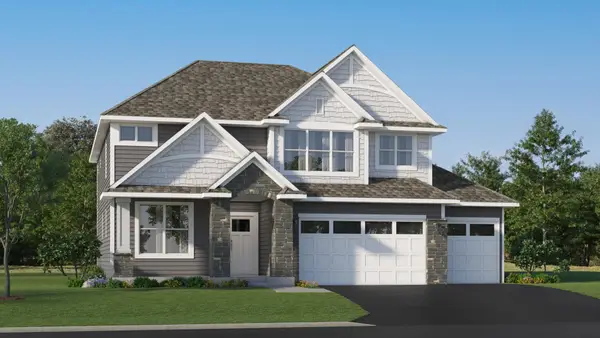 $694,000Pending4 beds 4 baths3,302 sq. ft.
12350 Holden Way, Rogers, MN 55374
MLS# 7130217Listed by: LENNAR SALES CORP- New
 $349,990Active3 beds 3 baths1,665 sq. ft.
12710 Ashbury Drive, Rogers, MN 55374
MLS# 7129538Listed by: D.R. HORTON, INC. - New
 $336,140Active3 beds 3 baths1,665 sq. ft.
12689 Ashbury Drive, Rogers, MN 55374
MLS# 7129556Listed by: D.R. HORTON, INC. - New
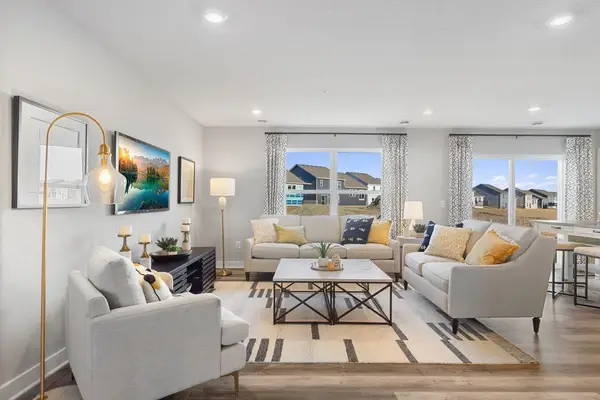 $336,140Active3 beds 3 baths1,665 sq. ft.
12685 Ashbury Drive, Rogers, MN 55374
MLS# 7129564Listed by: D.R. HORTON, INC. - New
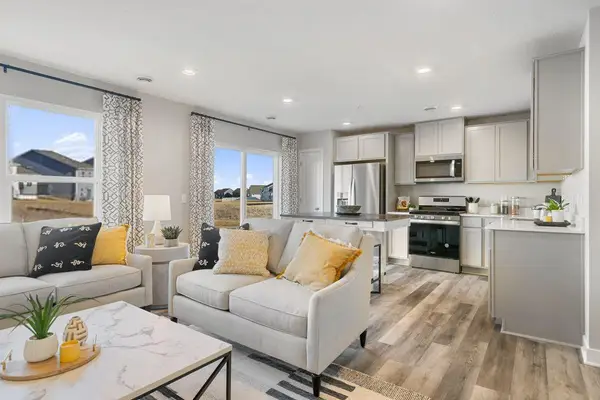 $347,845Active3 beds 3 baths1,665 sq. ft.
12681 Ashbury Drive, Rogers, MN 55374
MLS# 7129588Listed by: D.R. HORTON, INC. - New
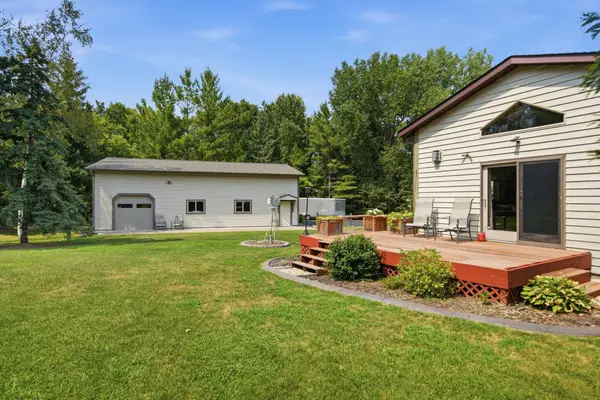 $575,000Active5 beds 2 baths3,007 sq. ft.
5541 Quilley Avenue Ne, Rogers, MN 55374
MLS# 7129376Listed by: KELLER WILLIAMS CLASSIC RLTY NW


Protect your home and budget from life's surprises with an Assurant Home Warranty, backed by a partner that supports you through every step of homeownership. Explore Plans.
© 2026 Better Homes and Gardens Real Estate LLC. An Anywhere Real Estate company. All rights reserved. Better Homes and Gardens® Real Estate is a registered trademark owned by Meredith Operations Corporation, licensed to Better Homes and Gardens Real Estate LLC and used with permission. Better Homes and Gardens Real Estate LLC fully supports the principles of the Fair Housing Act and the Equal Opportunity Act. Listing information is deemed reliable but is not guaranteed accurate.
Each office is independently owned and operated.
Any services or products provided by third parties are not provided by, affiliated with or related to Better Homes and Gardens Real Estate LLC, or its affiliated companies.