
12541 Marion Court, Rogers, MN 55374
Local realty services provided by:Better Homes and Gardens Real Estate First Choice
12541 Marion Court,Rogers, MN 55374
$370,000
- 2 Beds
- 2 Baths
- 1,660 sq. ft.
- Townhouse
- Active
Listed by: joseph m buckley, meghan buckley
Office: keller williams classic rlty nw
MLS#:7165555
Source:NSMLS
Price summary
- Price:$370,000
- Price per sq. ft.:$111.45
- Monthly HOA dues:$460
About this home
Enjoy the ease of main-level living in this beautifully situated end-unit townhome! Offering 2 bedrooms, 2 bathrooms, a dedicated office, and main-floor laundry, this home features a spacious primary suite with a private bath, separate tub and shower, and a large walk-in closet. The end-unit location brings in plenty of natural light, while the wooded backdrop offers added privacy and one of the best settings in the neighborhood. The kitchen features granite countertops and new stainless steel appliances, along with a new walk-in shower in the main-floor bathroom and a newer furnace. Looking for more space or future potential? The unfinished lower level offers approximately 1,300 additional square feet, already plumbed for a bathroom and wet bar, with a large storage room and plenty of opportunity to build equity and make it your own. Handicap accessible and conveniently located with easy access to Highways 81 and 94, plus plenty of nearby shopping, restaurants, and everyday conveniences. A rare opportunity to enjoy comfortable one-level living with room to grow!...
Contact an agent
Home facts
- Year built:2001
- Subdivision & Development:Lemar Estates
- Listing ID #:7165555
- Added:4 day(s) ago
- Updated:November 08, 2026 at 01:10 PM
Rooms and interior
- Bedrooms:2
- Total bathrooms:2
- Full bathrooms:1
- Dining Description:Kitchen/Dining Room
- Bathrooms Description:Main Floor 3/4 Bath, Main Floor Full Bath, Separate Shower and Tub
- Kitchen Description:Dishwasher, Microwave, Range, Refrigerator, Stainless Steel Appliances
- Basement:Yes
- Basement Description:Drain Tiled, Egress Window(s), Full, Storage Space, Sump Pump, Unfinished
- Living area:1,660 sq. ft.
Heating and cooling
- Cooling:Central Air
- Heating:Forced Air
- Central air:Yes
Structure and exterior
- Year built:2001
- Building area:1,660 sq. ft.
- Lot area:0.08 Acres
- Lot Features:Tree Coverage - Medium
- Exterior Features:In-Ground Sprinkler System
- Levels:1 Story
Utilities
- Water:City Water - Connected
- Sewer:City Sewer - Connected
Finances and disclosures
- Price:$370,000
- Price per sq. ft.:$111.45
- Tax amount:$193 (2026)
Features and amenities
- Appliances:Microwave, Range, Refrigerator, Stainless Steel Appliances, Water Softener Owned
- Laundry features:Dryer
- Amenities:Gas Water Heater, Water Softener Owned
Parking
- Parking description:Attached Garage
- Garage:Yes
- Garage spaces:2
New listings near 12541 Marion Court
- New
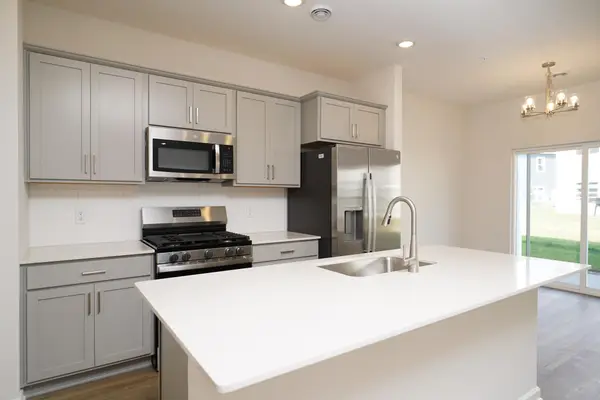 $309,990Active3 beds 3 baths1,722 sq. ft.
23154 Creekview Court, Rogers, MN 55374
MLS# 7167211Listed by: M/I HOMES - Open Sun, 12 to 4pmNew
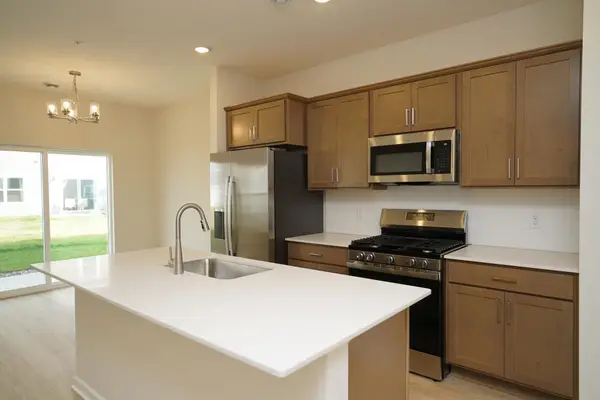 $314,990Active3 beds 3 baths1,722 sq. ft.
23158 Creekview Court, Rogers, MN 55374
MLS# 7167201Listed by: M/I HOMES - New
 $225,000Active2.5 Acres
10912 Taylor Lane, Rogers, MN 55374
MLS# 7167105Listed by: EDINA REALTY, INC. 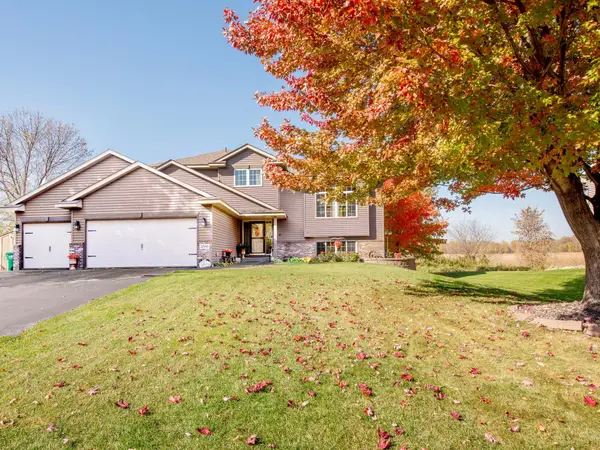 $518,900Active3 beds 3 baths2,069 sq. ft.
22940 Rachael Drive, Rogers, MN 55374
MLS# 7165174Listed by: CARDINAL REALTY CO.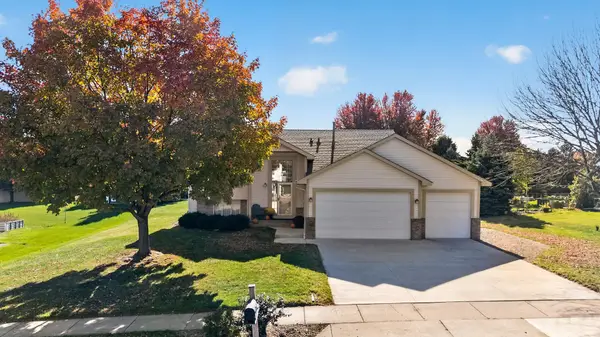 $389,900Active3 beds 3 baths1,388 sq. ft.
20665 Bluebill Avenue, Rogers, MN 55374
MLS# 7164459Listed by: REALTY ONE GROUP CHOICE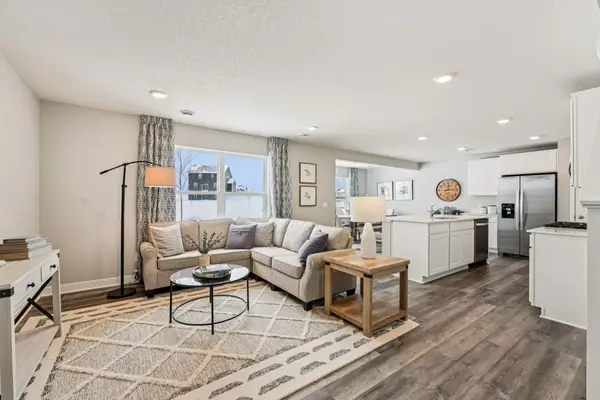 $379,990Active4 beds 3 baths1,977 sq. ft.
19310 137th Avenue N, Rogers, MN 55374
MLS# 7164325Listed by: D.R. HORTON, INC.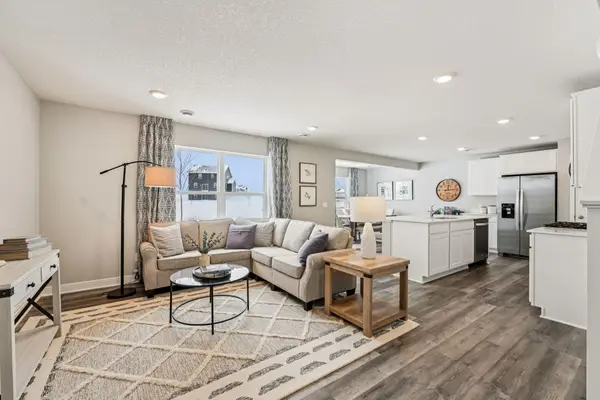 $379,990Active4 beds 3 baths1,977 sq. ft.
19300 137th Avenue N, Rogers, MN 55374
MLS# 7164337Listed by: D.R. HORTON, INC.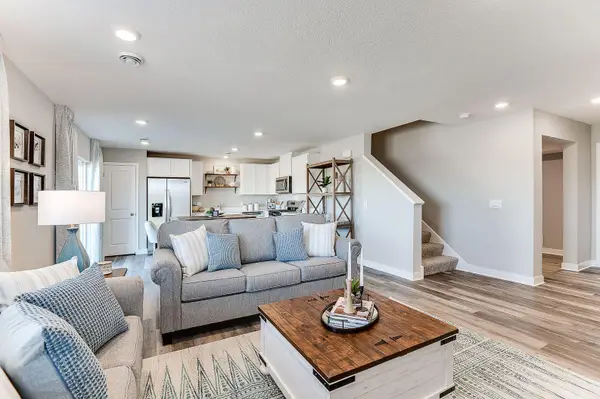 $365,935Active3 beds 3 baths1,654 sq. ft.
19285 137th Avenue N, Rogers, MN 55374
MLS# 7164339Listed by: D.R. HORTON, INC.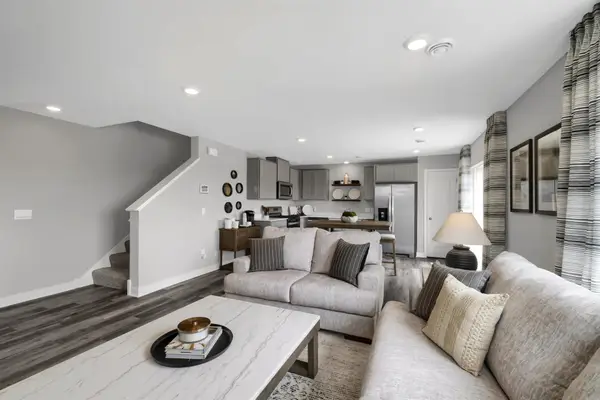 $363,990Active3 beds 3 baths1,654 sq. ft.
19275 137th Avenue N, Rogers, MN 55374
MLS# 7164347Listed by: D.R. HORTON, INC.


Protect your home and budget from life's surprises with an Assurant Home Warranty, backed by a partner that supports you through every step of homeownership. Explore Plans.
© 2026 Better Homes and Gardens Real Estate LLC. An Anywhere Real Estate company. All rights reserved. Better Homes and Gardens® Real Estate is a registered trademark owned by Meredith Operations Corporation, licensed to Better Homes and Gardens Real Estate LLC and used with permission. Better Homes and Gardens Real Estate LLC fully supports the principles of the Fair Housing Act and the Equal Opportunity Act. Listing information is deemed reliable but is not guaranteed accurate.
Each office is independently owned and operated.
Any services or products provided by third parties are not provided by, affiliated with or related to Better Homes and Gardens Real Estate LLC, or its affiliated companies.