
12874 Aspen Lane, Rogers, MN 55374
Local realty services provided by:Better Homes and Gardens Real Estate Advantage One
12874 Aspen Lane,Rogers, MN 55374
$599,900
- 4 Beds
- 4 Baths
- - sq. ft.
- Single family
- Coming Soon
Upcoming open houses
- Thu, May 2803:30 pm - 05:30 pm
Listed by: meaghan m mcpherson, jennifer a mcpherson
Office: exp realty
MLS#:7079468
Source:NSMLS
Price summary
- Price:$599,900
About this home
Beautiful two-story home in a highly desirable STEM elementary school neighborhood, just minutes from everything downtown Rogers has to offer!
Step inside to an open and inviting main level featuring oversized windows that flood the home with natural light, engineered hardwood flooring, private office with new flooring 2024, a stunning stone gas fireplace, fresh paint throughout main and lower level.
The spacious kitchen offers granite countertops, a tile backsplash added in 2020, updated light fixtures, oversized island with breakfast bar seating, amazing cabinet space, and a large dining bump-out perfect for entertaining. A custom walk-in pantry with built-in cabinetry and a wine fridge that provides exceptional storage and convenience.
Upstairs, you’ll find new carpet throughout, an oversized primary suite with walk in closet, and an updated primary bathroom featuring new tile flooring, a tiled shower, and separate soaking tub.
The beautifully finished basement (2021) creates the perfect gathering and guest space with an exercise room that could easily be converted to an additional bedroom, electric fireplace and a stunning wet bar complete with a full-size refrigerator and microwave, offering flexibility for guests or multi-generational living.
Enjoy the fully fenced, maintenance-free backyard featuring all-new fencing (2016), professional landscaping and new trees (2020), an irrigation system, gutters added in 2018, a finished garage with epoxy flooring, a new driveway apron completed in 2024 and a TREX maintenance-free deck (2020) perfect for outdoor entertaining and relaxing.
This move-in ready home offers the perfect blend of comfort, style, functionality, and location!...
Contact an agent
Home facts
- Year built:2016
- Listing ID #:7079468
- Added:1 day(s) ago
- Updated:May 26, 2026 at 07:03 PM
Rooms and interior
- Bedrooms:4
- Total bathrooms:4
- Full bathrooms:2
- Half bathrooms:1
- Dining Description:Breakfast Area, Informal Dining Room, Kitchen/Dining Room, Living/Dining Room
- Bathrooms Description:3/4 Basement, Main Floor 1/2 Bath, Upper Level Full Bath, Walk-In Shower Stall
- Kitchen Description:Cooktop, Dishwasher, Microwave, Range, Refrigerator, Stainless Steel Appliances, Wine Cooler
- Basement:Yes
- Basement Description:Daylight / Lookout Windows, Drain Tiled, Finished, Sump Pump
Heating and cooling
- Cooling:Central Air
- Heating:Fireplace(s), Forced Air
- Central air:Yes
Structure and exterior
- Roof:Age Over 8 Years, Asphalt
- Year built:2016
- Lot Features:Tree Coverage - Medium
- Levels:2 Story
Utilities
- Water:City Water - Connected
- Sewer:City Sewer - Connected
Finances and disclosures
- Price:$599,900
- Tax amount:$3,946 (2026)
Features and amenities
- Appliances:Microwave, Range, Refrigerator, Stainless Steel Appliances, Washer, Water Softener Owned, Wine Cooler
- Laundry features:Dryer, Washer
- Amenities:Air-To-Air Exchanger, Water Softener Owned
Parking
- Parking description:Asphalt, Attached Garage, Insulated Garage
- Garage:Yes
- Garage spaces:3
New listings near 12874 Aspen Lane
- Coming Soon
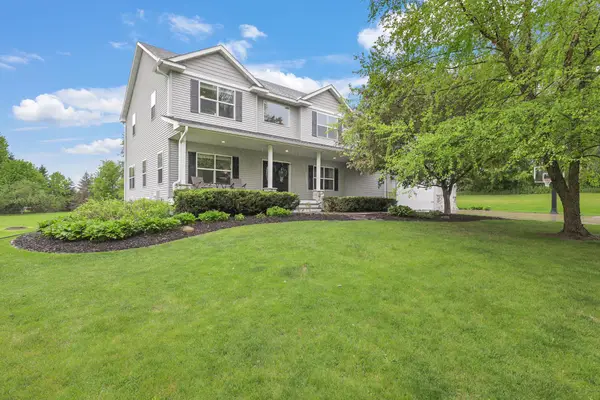 $935,000Coming Soon5 beds 5 baths
19885 Hunters Ridge, Rogers, MN 55374
MLS# 7080113Listed by: RE/MAX PREFERRED - Coming Soon
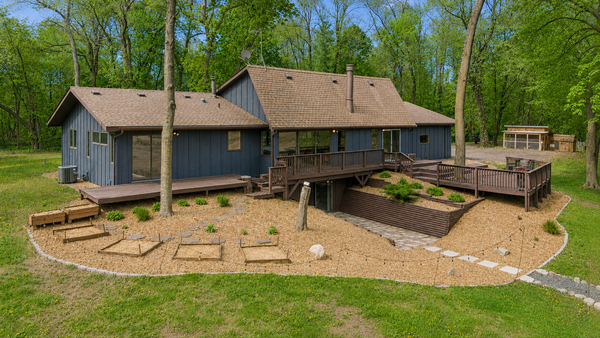 $889,000Coming Soon5 beds 3 baths
13180 Willandale Road, Rogers, MN 55374
MLS# 7042629Listed by: COLDWELL BANKER REALTY - LAKES - New
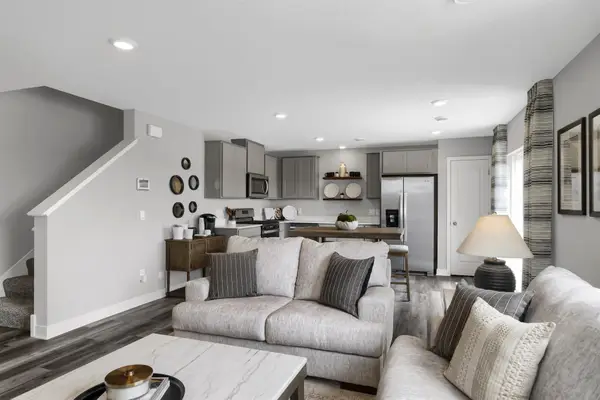 $345,000Active4 beds 3 baths1,654 sq. ft.
13676 Ringneck Way, Rogers, MN 55374
MLS# 7079429Listed by: D.R. HORTON, INC. - New
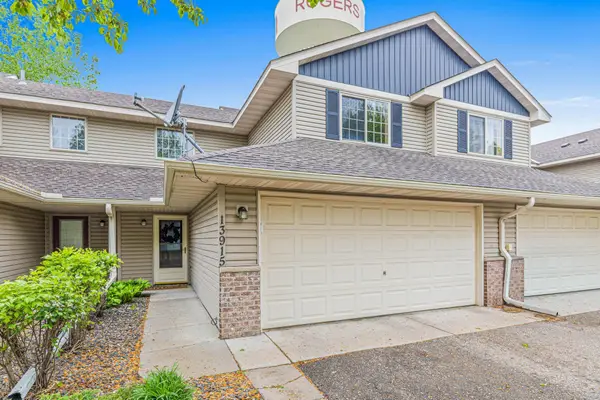 $275,000Active2 beds 3 baths1,287 sq. ft.
13915 Iris Avenue, Rogers, MN 55374
MLS# 7067799Listed by: KELLER WILLIAMS REALTY INTEGRITY LAKES - New
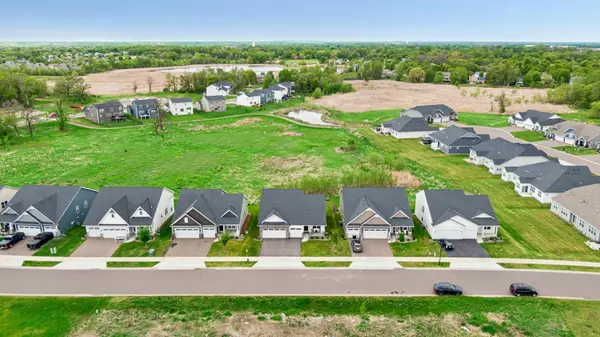 $465,000Active3 beds 2 baths2,478 sq. ft.
22888 Marie Place, Rogers, MN 55374
MLS# 7078158Listed by: EDINA REALTY, INC. - New
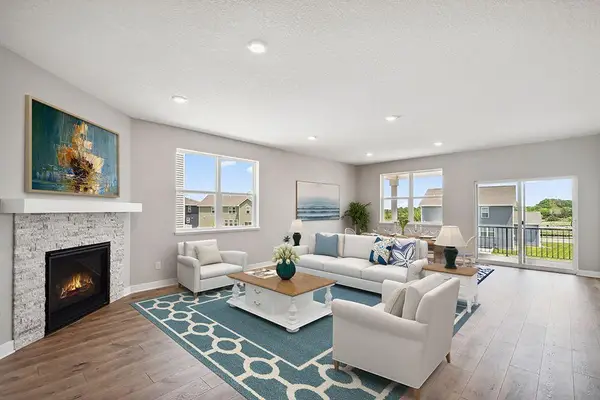 $539,990Active3 beds 2 baths1,866 sq. ft.
23625 Marshview Drive, Rogers, MN 55374
MLS# 7078747Listed by: D.R. HORTON, INC. - New
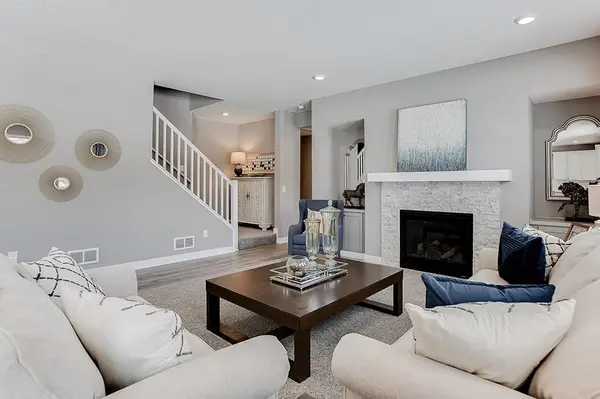 $612,770Active5 beds 3 baths3,003 sq. ft.
23583 Marshview Drive, Rogers, MN 55374
MLS# 7078764Listed by: D.R. HORTON, INC. - New
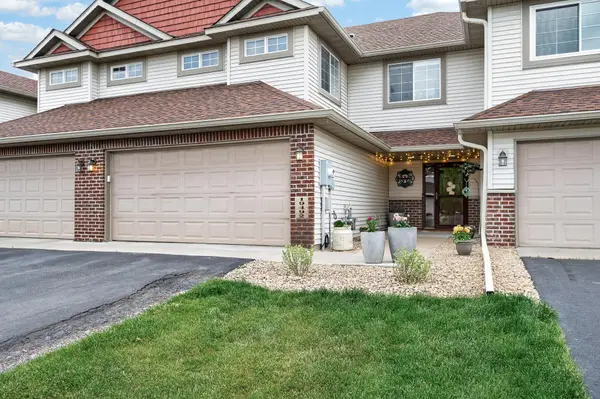 $309,900Active3 beds 2 baths1,692 sq. ft.
19492 Prairieview Drive, Rogers, MN 55374
MLS# 7068545Listed by: RE/MAX RESULTS - New
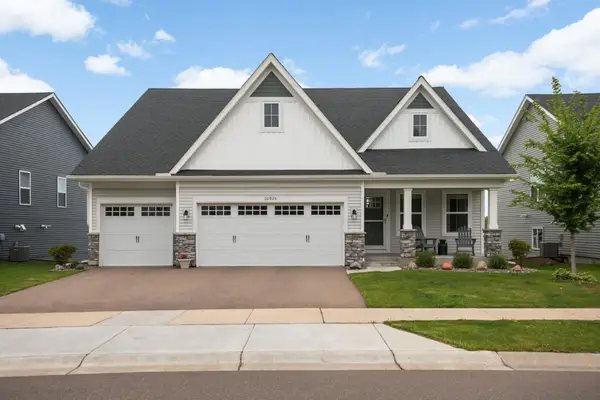 $489,900Active4 beds 4 baths2,844 sq. ft.
22924 Marie Place, Rogers, MN 55374
MLS# 7075824Listed by: BRIX REAL ESTATE - New
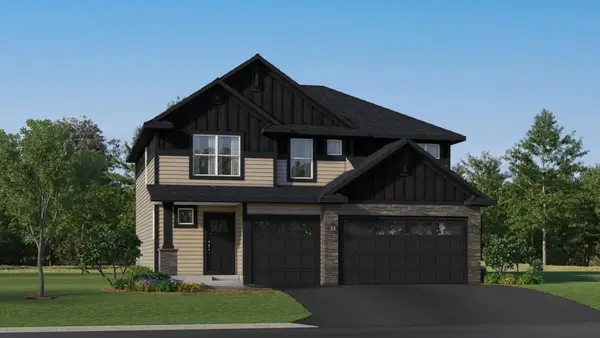 $499,479Active4 beds 3 baths3,405 sq. ft.
12208 Aurora Avenue, Rogers, MN 55374
MLS# 7077259Listed by: LENNAR SALES CORP


Protect your home and budget from life's surprises with an Assurant Home Warranty, backed by a partner that supports you through every step of homeownership. Explore Plans.
© 2026 Better Homes and Gardens Real Estate LLC. An Anywhere Real Estate company. All rights reserved. Better Homes and Gardens® Real Estate is a registered trademark owned by Meredith Operations Corporation, licensed to Better Homes and Gardens Real Estate LLC and used with permission. Better Homes and Gardens Real Estate LLC fully supports the principles of the Fair Housing Act and the Equal Opportunity Act. Listing information is deemed reliable but is not guaranteed accurate.
Each office is independently owned and operated.
Any services or products provided by third parties are not provided by, affiliated with or related to Better Homes and Gardens Real Estate LLC, or its affiliated companies.