
14480 Starlite Drive, Rogers, MN 55374
Local realty services provided by:Better Homes and Gardens Real Estate Advantage One
14480 Starlite Drive,Rogers, MN 55374
$410,000
- 4 Beds
- 2 Baths
- 1,950 sq. ft.
- Single family
- Active
Upcoming open houses
- Sat, Sep 1202:00 pm - 04:00 pm
Listed by: steven lucht
Office: edina realty, inc.
MLS#:7140177
Source:NSMLS
Price summary
- Price:$410,000
- Price per sq. ft.:$210.26
About this home
Welcome to this beautifully maintained 4-bedroom, 2-bath split-level home set on just under an acre in Rogers! Offering nearly 2,000 finished square feet, this property combines comfortable living spaces, an oversized workshop, and a private, wooded setting that is hard to find.
The main level features a bright and inviting living room, while the lower-level family room provides additional space to relax, entertain, or gather with family and friends. The home also offers an attached 2-car garage and a new roof completed in 2024.
One of the property's standout features is the 25' x 23' insulated workshop, offering an incredible amount of flexible space for hobbies, projects, a home gym, office, or additional storage. With its size and layout, the workshop also offers potential for conversion to additional garage space, subject to buyer verification and applicable requirements.
Outside, enjoy nearly an acre surrounded by mature trees that create a peaceful, private setting. The deck with removable overhang provides a great spot to enjoy your morning coffee, entertain guests, or simply relax and take in the natural surroundings.
Space, privacy, functionality, and opportunity come together here—with room to make the property work for the way you live. A pre-listing inspection has been completed and is available upon request.
Come see the possibilities this Rogers property has to offer!...
Contact an agent
Home facts
- Year built:1973
- Subdivision & Development:Norden Estates 2nd Add
- Listing ID #:7140177
- Added:1 day(s) ago
- Updated:September 08, 2026 at 06:16 PM
Rooms and interior
- Bedrooms:4
- Total bathrooms:2
- Full bathrooms:1
- Dining Description:Informal Dining Room
- Bathrooms Description:3/4 Basement, Main Floor Full Bath, Walk-In Shower Stall
- Kitchen Description:Dishwasher, Microwave, Range, Refrigerator
- Basement:Yes
- Basement Description:Finished, Full
- Living area:1,950 sq. ft.
Heating and cooling
- Cooling:Central Air
- Heating:Forced Air
- Central air:Yes
Structure and exterior
- Roof:Age 8 Years or Less
- Year built:1973
- Building area:1,950 sq. ft.
- Lot area:0.85 Acres
- Levels:Bi/Split Level
Utilities
- Water:Private, Well
- Sewer:Septic System Compliant - Yes
Finances and disclosures
- Price:$410,000
- Price per sq. ft.:$210.26
- Tax amount:$1,211 (2026)
Features and amenities
- Appliances:Microwave, Range, Refrigerator, Washer, Water Softener Owned
- Laundry features:Dryer, Washer
- Amenities:Gas Water Heater, Iron Filter, Water Softener Owned
Parking
- Parking description:Asphalt, Attached Garage, Garage Door Opener, Heated Garage, Insulated Garage
- Garage:Yes
- Garage spaces:2
New listings near 14480 Starlite Drive
- Coming SoonOpen Thu, 4 to 6pm
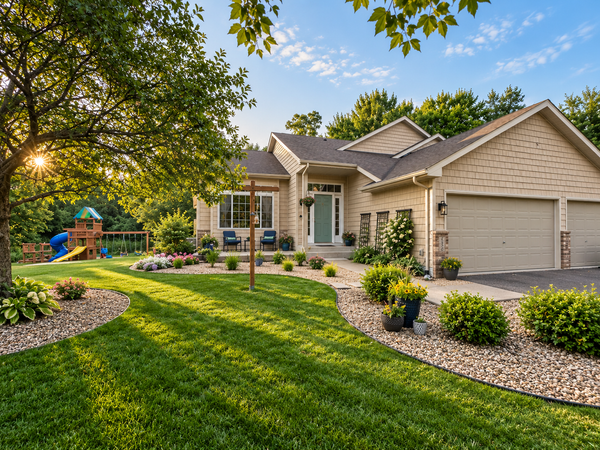 $500,000Coming Soon4 beds 3 baths3,002 sq. ft.
22376 Brett Trail, Rogers, MN 55374
MLS# 7132839Listed by: KELLER WILLIAMS CLASSIC RLTY NW - Open Sat, 11am to 1pmNew
 $649,900Active4 beds 4 baths3,376 sq. ft.
19302 Meadow View Lane, Maple Grove, MN 55311
MLS# 7140199Listed by: KELLER WILLIAMS CLASSIC RLTY NW - New
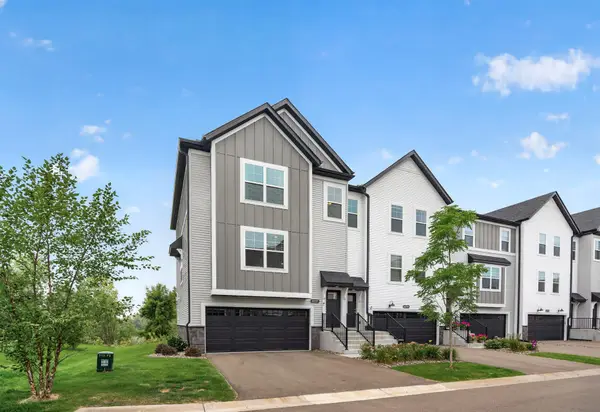 $399,900Active3 beds 3 baths2,436 sq. ft.
21757 Marsh View Boulevard, Rogers, MN 55374
MLS# 7139834Listed by: KELLER WILLIAMS CLASSIC REALTY - New
 $525,000Active4 beds 4 baths3,084 sq. ft.
22576 Amy Lane, Rogers, MN 55374
MLS# 7139076Listed by: EDINA REALTY, INC - New
 $469,990Active4 beds 3 baths2,323 sq. ft.
23125 Ashbury Drive, Rogers, MN 55374
MLS# 7138652Listed by: D.R. HORTON, INC. - New
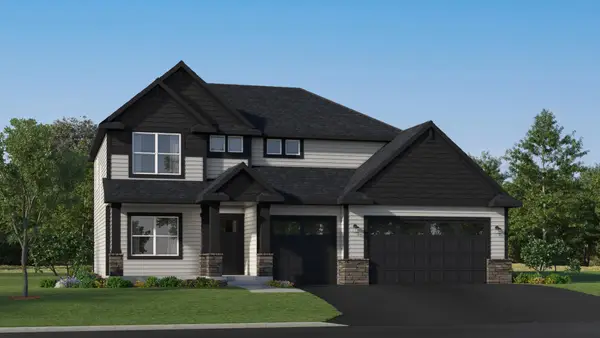 $575,375Active4 beds 3 baths2,487 sq. ft.
12397 Holden Way, Rogers, MN 55374
MLS# 7137601Listed by: LENNAR SALES CORP - New
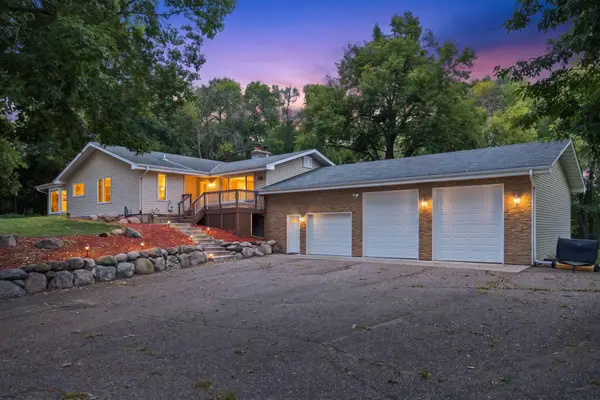 $640,000Active5 beds 4 baths3,842 sq. ft.
20840 Hidden Ponds Drive, Rogers, MN 55374
MLS# 7136911Listed by: REAL BROKER, LLC - New
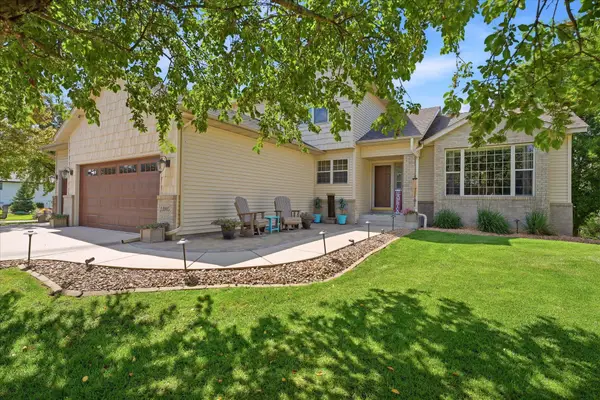 $515,000Active5 beds 4 baths2,980 sq. ft.
13005 Oakwood Drive, Rogers, MN 55374
MLS# 7136876Listed by: EDINA REALTY, INC. - New
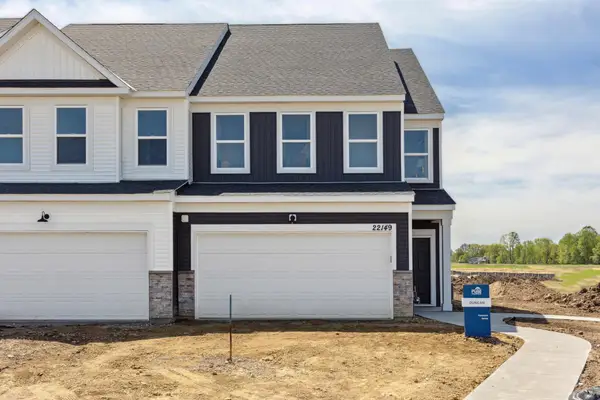 $367,990Active3 beds 3 baths2,020 sq. ft.
22149 Harvest Avenue, Rogers, MN 55374
MLS# 7135726Listed by: PULTE HOMES OF MINNESOTA, LLC


Protect your home and budget from life's surprises with an Assurant Home Warranty, backed by a partner that supports you through every step of homeownership. Explore Plans.
© 2026 Better Homes and Gardens Real Estate LLC. An Anywhere Real Estate company. All rights reserved. Better Homes and Gardens® Real Estate is a registered trademark owned by Meredith Operations Corporation, licensed to Better Homes and Gardens Real Estate LLC and used with permission. Better Homes and Gardens Real Estate LLC fully supports the principles of the Fair Housing Act and the Equal Opportunity Act. Listing information is deemed reliable but is not guaranteed accurate.
Each office is independently owned and operated.
Any services or products provided by third parties are not provided by, affiliated with or related to Better Homes and Gardens Real Estate LLC, or its affiliated companies.