
14655 Raspberry Drive, Rogers, MN 55374
Local realty services provided by:Better Homes and Gardens Real Estate Advantage One
14655 Raspberry Drive,Rogers, MN 55374
$550,000
- 3 Beds
- 2 Baths
- - sq. ft.
- Single family
- Sold
Listed by: jeremy j hager
Office: keller williams classic rlty nw
MLS#:7100827
Source:ND_FMAAR
Sorry, we are unable to map this address
Price summary
- Price:$550,000
About this home
Located on 2.7 acres in Rogers, this inviting two-story home offers peaceful surroundings and room to make it your own. The main level features a welcoming family room with a cozy gas fireplace, a formal dining room, and a functional kitchen with direct access to the deck. Perfect for indoor-outdoor entertaining. The main-level primary bedroom includes a walk-in closet and a convenient walk-through bathroom showcasing a beautifully tiled walk-in shower. Main-floor laundry adds everyday convenience. Upstairs, you'll find two bedrooms, each with a walk-in closet, along with a full bathroom featuring a separate tub/shower room to help streamline busy mornings. The unfinished lower level offers excellent potential to add finished living space and build equity. Step outside to enjoy the expansive deck overlooking the private backyard, with plenty of open space to enjoy the outdoors. A three-car garage provides ample storage for vehicles, tools, and recreational equipment. Conveniently located with easy access to parks, shopping, dining, and major highways....
Contact an agent
Home facts
- Year built:1997
- Listing ID #:7100827
- Added:57 day(s) ago
- Updated:September 05, 2026 at 07:18 AM
Rooms and interior
- Bedrooms:3
- Total bathrooms:2
- Full bathrooms:1
- Rooms Total:9
Heating and cooling
- Cooling:Central Air
- Heating:Baseboard, Forced Air
- Central air:Yes
Structure and exterior
- Year built:1997
- Exterior Features:Patio
Utilities
- Water:Well
- Sewer:Private Sewer, Tank with Drainage Field
Finances and disclosures
- Price:$550,000
- Tax amount:$6,378
Parking
- Parking description:Heated Garage
- Garage spaces:3
New listings near 14655 Raspberry Drive
- Coming Soon
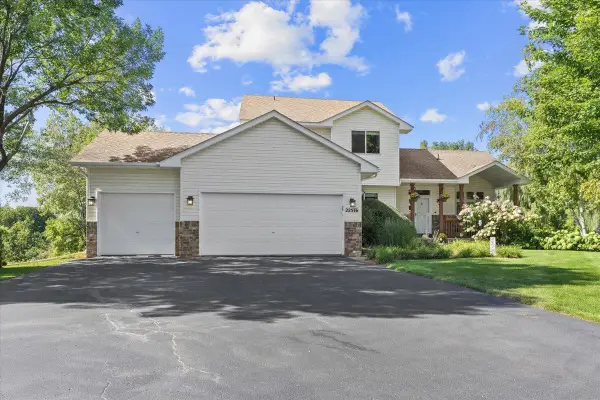 $525,000Coming Soon4 beds 4 baths3,084 sq. ft.
22576 Amy Lane, Rogers, MN 55374
MLS# 7139076Listed by: EDINA REALTY, INC - Coming Soon
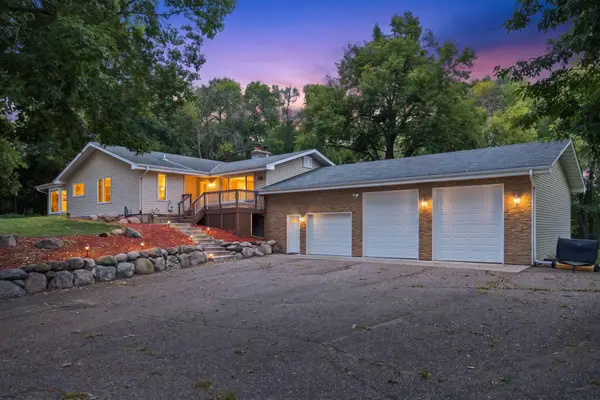 $640,000Coming Soon5 beds 4 baths3,842 sq. ft.
20840 Hidden Ponds Drive, Rogers, MN 55374
MLS# 7136911Listed by: REAL BROKER, LLC - New
 $469,990Active4 beds 3 baths2,323 sq. ft.
23125 Ashbury Drive, Rogers, MN 55374
MLS# 7138652Listed by: D.R. HORTON, INC. - New
 $575,375Active4 beds 3 baths2,487 sq. ft.
12397 Holden Way, Rogers, MN 55374
MLS# 7137601Listed by: LENNAR SALES CORP - New
 $515,000Active5 beds 4 baths2,980 sq. ft.
13005 Oakwood Drive, Rogers, MN 55374
MLS# 7136876Listed by: EDINA REALTY, INC. - New
 $367,990Active3 beds 3 baths2,020 sq. ft.
22149 Harvest Avenue, Rogers, MN 55374
MLS# 7135726Listed by: PULTE HOMES OF MINNESOTA, LLC - New
 $339,990Active3 beds 3 baths1,983 sq. ft.
22136 Harvest Avenue, Rogers, MN 55374
MLS# 7135729Listed by: PULTE HOMES OF MINNESOTA, LLC - New
 $369,990Active3 beds 3 baths2,020 sq. ft.
22144 Harvest Avenue, Rogers, MN 55374
MLS# 7135730Listed by: PULTE HOMES OF MINNESOTA, LLC - New
 $537,990Active4 beds 3 baths3,008 sq. ft.
12608 Garden Meadow Lane, Rogers, MN 55374
MLS# 7135731Listed by: PULTE HOMES OF MINNESOTA, LLC - New
 $637,990Active4 beds 3 baths3,008 sq. ft.
12861 Weber Lane, Rogers, MN 55374
MLS# 7135733Listed by: PULTE HOMES OF MINNESOTA, LLC


Protect your home and budget from life's surprises with an Assurant Home Warranty, backed by a partner that supports you through every step of homeownership. Explore Plans.
© 2026 Better Homes and Gardens Real Estate LLC. An Anywhere Real Estate company. All rights reserved. Better Homes and Gardens® Real Estate is a registered trademark owned by Meredith Operations Corporation, licensed to Better Homes and Gardens Real Estate LLC and used with permission. Better Homes and Gardens Real Estate LLC fully supports the principles of the Fair Housing Act and the Equal Opportunity Act. Listing information is deemed reliable but is not guaranteed accurate.
Each office is independently owned and operated.
Any services or products provided by third parties are not provided by, affiliated with or related to Better Homes and Gardens Real Estate LLC, or its affiliated companies.