
21710 Evergreen Trail, Rogers, MN 55374
Local realty services provided by:Better Homes and Gardens Real Estate First Choice
21710 Evergreen Trail,Rogers, MN 55374
$270,000
- 2 Beds
- 2 Baths
- 1,464 sq. ft.
- Townhouse
- Pending
Listed by: dave gallogly
Office: bridge realty, llc.
MLS#:7121543
Source:NSMLS
Price summary
- Price:$270,000
- Price per sq. ft.:$304.05
- Monthly HOA dues:$300
About this home
Meticulously maintained and move-in ready townhome in the heart of Rogers! Boasting over 1,460 finished square feet, this 2-bed, 2-bath home perfectly balances a spacious layout with cozy charm. Step into the bright living room featuring a warm gas fireplace that flows effortlessly into the eat-in kitchen, complete with stainless steel appliances and a brand-new stylish backsplash. The upper level shines with soaring cathedral ceilings and opens to a nice-sized deck with great views.
Relax in the private primary suite, which includes a massive walk-in closet and a luxury bathroom featuring a separate soaking tub and walk-in shower. The finished lower-level family room offers a modern feel with updated recessed can-lighting and beautiful natural woodwork. Enjoy peace of mind with extensive recent updates: fresh paint throughout, newer carpet (2026), new modern light fixtures (2025), and a brand-new water heater (2025). Complete with a 2-stall garage and a highly desirable low HOA fee, this turn-key property will not last long!...
Contact an agent
Home facts
- Year built:1999
- Subdivision & Development:Dutch Knolls 3rd Add
- Listing ID #:7121543
- Added:53 day(s) ago
- Updated:September 28, 2026 at 08:36 AM
Rooms and interior
- Bedrooms:2
- Total bathrooms:2
- Full bathrooms:1
- Dining Description:Kitchen/Dining Room
- Bathrooms Description:3/4 Basement, Separate Shower and Tub, Upper Level Full Bath
- Kitchen Description:Dishwasher, Microwave, Range, Refrigerator, Stainless Steel Appliances
- Basement:Yes
- Basement Description:Block, Crawl Space, Drain Tiled, Egress Window(s), Finished, Full, Walkout
- Living area:1,464 sq. ft.
Heating and cooling
- Cooling:Central Air
- Heating:Forced Air
- Central air:Yes
Structure and exterior
- Year built:1999
- Building area:1,464 sq. ft.
- Lot area:0.05 Acres
- Levels:Bi/Split Level
Utilities
- Water:City Water - Connected
- Sewer:City Sewer - Connected
Finances and disclosures
- Price:$270,000
- Price per sq. ft.:$304.05
- Tax amount:$2,965 (2026)
Features and amenities
- Appliances:Microwave, Range, Refrigerator, Stainless Steel Appliances, Washer, Water Softener Owned
- Laundry features:Dryer, Washer
- Amenities:Gas Water Heater, Water Softener Owned
Parking
- Parking description:Attached Garage
- Garage:Yes
- Garage spaces:2
New listings near 21710 Evergreen Trail
- Coming SoonOpen Sat, 1 to 3pm
 $499,900Coming Soon3 beds 2 baths1,964 sq. ft.
22465 Rush Creek Drive, Rogers, MN 55374
MLS# 7122094Listed by: PEMBERTON RE - New
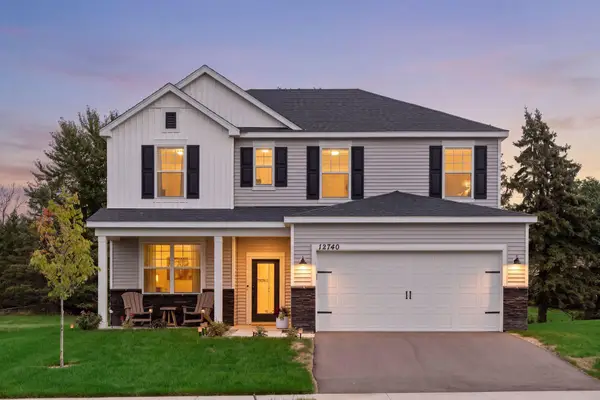 $499,900Active4 beds 3 baths2,265 sq. ft.
12740 Kinghorn Lane, Rogers, MN 55374
MLS# 7147706Listed by: COLDWELL BANKER REALTY - LAKES - New
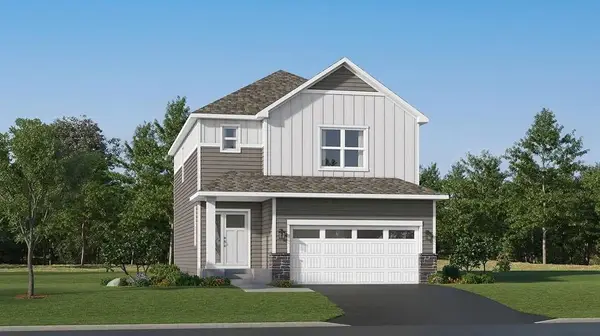 $533,755Active4 beds 4 baths2,821 sq. ft.
22339 Isla Way, Rogers, MN 55374
MLS# 7149149Listed by: LENNAR SALES CORP - New
 $374,990Active3 beds 3 baths2,020 sq. ft.
22144 Harvest Avenue, Rogers, MN 55374
MLS# 7148440Listed by: PULTE HOMES OF MINNESOTA, LLC - New
 $559,000Active5 beds 4 baths2,972 sq. ft.
22740 Fawn Trail, Rogers, MN 55374
MLS# 7148196Listed by: PARTNERS REALTY INC. - New
 $625,000Active4 beds 4 baths1,928 sq. ft.
26540 109th Avenue N, Rogers, MN 55374
MLS# 7143700Listed by: RE/MAX ADVANTAGE PLUS - New
 $775,000Active4 beds 3 baths3,163 sq. ft.
11003 Wesley Drive, Rogers, MN 55374
MLS# 7146398Listed by: AMERICAN LEGACY LAND CO., LLC - New
 $388,500Active3 beds 3 baths2,094 sq. ft.
13596 Willow Drive, Rogers, MN 55374
MLS# 7147220Listed by: M/I HOMES - New
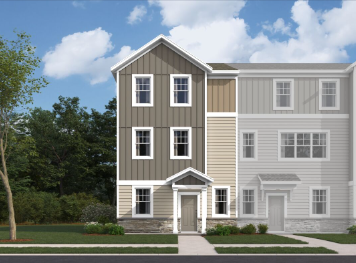 $400,825Active3 beds 4 baths2,094 sq. ft.
13586 Willow Drive, Rogers, MN 55374
MLS# 7147234Listed by: M/I HOMES - New
 $356,200Active3 beds 3 baths1,898 sq. ft.
13592 Willow Drive, Rogers, MN 55374
MLS# 7147242Listed by: M/I HOMES


Protect your home and budget from life's surprises with an Assurant Home Warranty, backed by a partner that supports you through every step of homeownership. Explore Plans.
© 2026 Better Homes and Gardens Real Estate LLC. An Anywhere Real Estate company. All rights reserved. Better Homes and Gardens® Real Estate is a registered trademark owned by Meredith Operations Corporation, licensed to Better Homes and Gardens Real Estate LLC and used with permission. Better Homes and Gardens Real Estate LLC fully supports the principles of the Fair Housing Act and the Equal Opportunity Act. Listing information is deemed reliable but is not guaranteed accurate.
Each office is independently owned and operated.
Any services or products provided by third parties are not provided by, affiliated with or related to Better Homes and Gardens Real Estate LLC, or its affiliated companies.