
22002 Elm Parkway, Rogers, MN 55374
Local realty services provided by:Better Homes and Gardens Real Estate Advantage One
22002 Elm Parkway,Rogers, MN 55374
$457,000
- 4 Beds
- 3 Baths
- - sq. ft.
- Single family
- Sold
Listed by: erick j peterson, paul schultz
Office: keller williams integrity nw
MLS#:7107782
Source:ND_FMAAR
Sorry, we are unable to map this address
Price summary
- Price:$457,000
About this home
Welcome to 22002 Elm Parkway! Meticulously maintained and ready for you to enjoy from day one, this home blends stylish updates with an exceptional layout. The light-filled main floor is highlighted by vaulted ceilings, solid hardwood flooring, modern light fixtures, and an updated kitchen with granite countertops, a tile backsplash, and stainless steel appliances. The primary suite features a walk-in closet and a large tiled shower.
Head downstairs to a cozy family room featuring a gas fireplace, perfect for movie nights or relaxing with a book. The lowest level offers an expansive bonus space that easily adapts to your needs—whether you envision a home gym, game room with a pool table, or an ultimate lounge area.
Step out onto the freshly stained deck or lower-level patio to enjoy a fully fenced backyard surrounded by a peaceful, tree-lined backdrop. The grounds feature beautiful surrounding landscaping, raised vegetable garden beds, a storage shed on the side of the house, and an extra concrete pad next to the garage ideal for boat or trailer storage. Located just down the block from a city park and minutes from Rogers Elementary, Target, Cub Foods, and popular local dining like R Social, The Block, Clive’s, and Maynard’s with quick highway access. Mechanical updates include a new furnace and AC in 2021, a new water softener in 2022, and a new water heater in 2025. Schedule your tour today!...
Contact an agent
Home facts
- Year built:1999
- Subdivision & Development:Dutch Knolls 4th Add
- Listing ID #:7107782
- Added:59 day(s) ago
- Updated:September 25, 2026 at 07:10 AM
Rooms and interior
- Bedrooms:4
- Total bathrooms:3
- Full bathrooms:2
- Rooms Total:11
Heating and cooling
- Cooling:Central Air
- Heating:Forced Air, Natural Gas
- Central air:Yes
Structure and exterior
- Year built:1999
- Construction Materials:Vinyl
- Exterior Features:Patio
Utilities
- Water:City Water/Connected
- Sewer:City Sewer/Connected
Finances and disclosures
- Price:$457,000
- Tax amount:$5,450
Features and amenities
- Amenities:Hardwood Floors, Tile Floors
Parking
- Garage spaces:3
New listings near 22002 Elm Parkway
- New
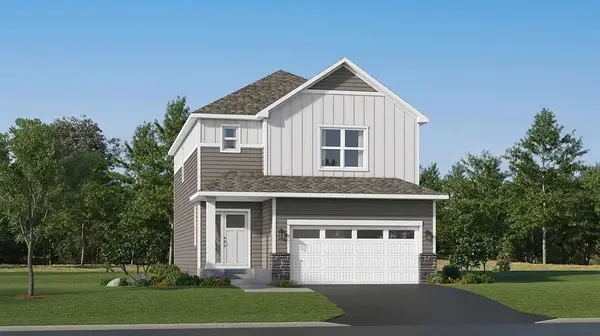 $533,755Active4 beds 4 baths2,821 sq. ft.
22339 Isla Way, Rogers, MN 55374
MLS# 7149149Listed by: LENNAR SALES CORP - Open Sat, 12 to 2pmNew
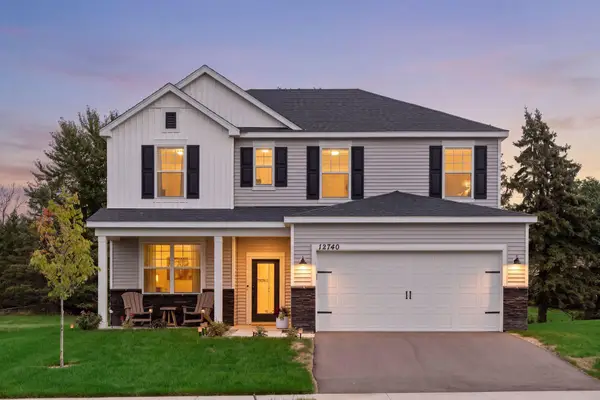 $499,900Active4 beds 3 baths2,265 sq. ft.
12740 Kinghorn Lane, Rogers, MN 55374
MLS# 7147706Listed by: COLDWELL BANKER REALTY - LAKES - New
 $374,990Active3 beds 3 baths2,020 sq. ft.
22144 Harvest Avenue, Rogers, MN 55374
MLS# 7148440Listed by: PULTE HOMES OF MINNESOTA, LLC - New
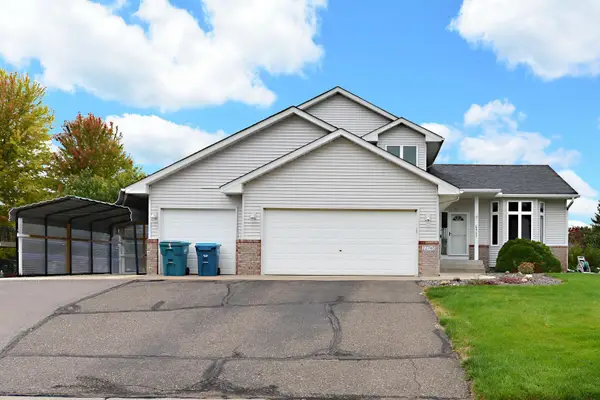 $559,000Active5 beds 4 baths2,972 sq. ft.
22740 Fawn Trail, Rogers, MN 55374
MLS# 7148196Listed by: PARTNERS REALTY INC. - New
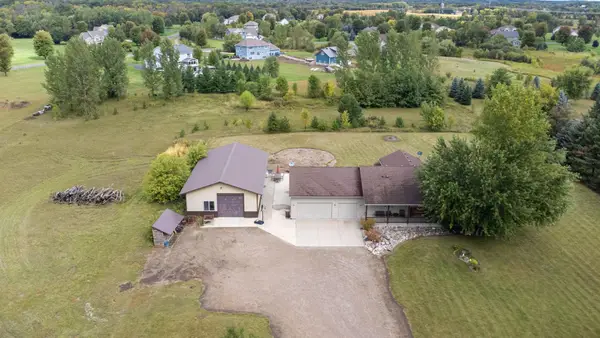 $625,000Active4 beds 4 baths1,928 sq. ft.
26540 109th Avenue N, Rogers, MN 55374
MLS# 7143700Listed by: RE/MAX ADVANTAGE PLUS - New
 $775,000Active4 beds 3 baths3,163 sq. ft.
11003 Wesley Drive, Rogers, MN 55374
MLS# 7146398Listed by: AMERICAN LEGACY LAND CO., LLC - Open Sat, 12 to 4pmNew
 $388,500Active3 beds 3 baths2,094 sq. ft.
13596 Willow Drive, Rogers, MN 55374
MLS# 7147220Listed by: M/I HOMES - Open Sat, 12 to 4pmNew
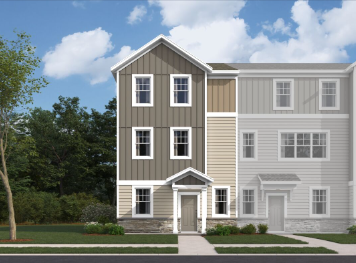 $400,825Active3 beds 4 baths2,094 sq. ft.
13586 Willow Drive, Rogers, MN 55374
MLS# 7147234Listed by: M/I HOMES - Open Sat, 12 to 4pmNew
 $356,200Active3 beds 3 baths1,898 sq. ft.
13592 Willow Drive, Rogers, MN 55374
MLS# 7147242Listed by: M/I HOMES - Open Sat, 12 to 4pmNew
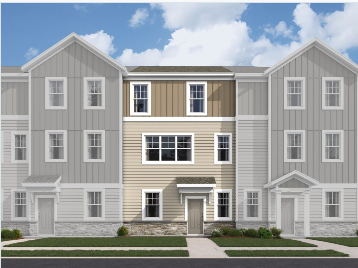 $362,025Active3 beds 3 baths1,898 sq. ft.
13590 Willow Drive, Rogers, MN 55374
MLS# 7147244Listed by: M/I HOMES


Protect your home and budget from life's surprises with an Assurant Home Warranty, backed by a partner that supports you through every step of homeownership. Explore Plans.
© 2026 Better Homes and Gardens Real Estate LLC. An Anywhere Real Estate company. All rights reserved. Better Homes and Gardens® Real Estate is a registered trademark owned by Meredith Operations Corporation, licensed to Better Homes and Gardens Real Estate LLC and used with permission. Better Homes and Gardens Real Estate LLC fully supports the principles of the Fair Housing Act and the Equal Opportunity Act. Listing information is deemed reliable but is not guaranteed accurate.
Each office is independently owned and operated.
Any services or products provided by third parties are not provided by, affiliated with or related to Better Homes and Gardens Real Estate LLC, or its affiliated companies.