
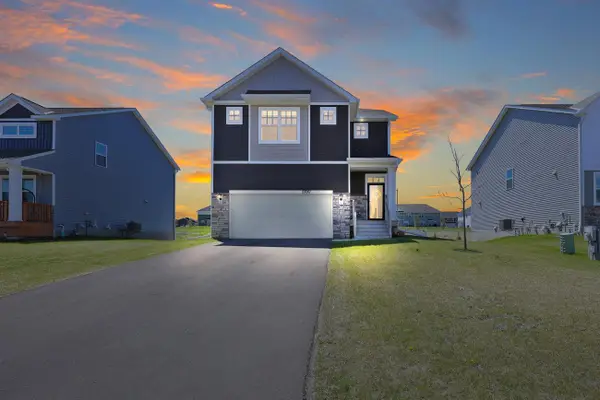
9942 Jack Pine Lane, Rogers, MN 55374
Local realty services provided by:Better Homes and Gardens Real Estate Advantage One
9942 Jack Pine Lane,Corcoran, MN 55374
$815,990
- 2 Beds
- 2 Baths
- 4,180 sq. ft.
- Single family
- Active
Listed by: colleen b lee
Office: pulte homes of minnesota, llc.
MLS#:7080105
Source:ND_FMAAR
Price summary
- Price:$815,990
- Price per sq. ft.:$195.21
- Monthly HOA dues:$297
About this home
Del Webb popular Ascend floor plan is celebrated for its exceptional flexibility offering true single level living with two bedrooms and a den on the main level association maintained home. This is community includes an onsite resort style clubhouse with activities director. At the heart of the home is a beautiful circular kitchen that opens seamlessly to the gathering room creating an inviting space for entertaining, dining and everyday connection.
Contact an agent
Home facts
- Year built:2026
- Listing ID #:7080105
- Added:1 day(s) ago
- Updated:May 24, 2026 at 08:48 PM
Rooms and interior
- Bedrooms:2
- Total bathrooms:2
- Half bathrooms:2
- Living area:4,180 sq. ft.
Heating and cooling
- Cooling:Central Air
- Heating:Forced Air
- Central air:Yes
Structure and exterior
- Year built:2026
- Building area:4,180 sq. ft.
- Lot area:0.25 Acres
Utilities
- Water:City Water/Connected
- Sewer:City Sewer/Connected
Finances and disclosures
- Price:$815,990
- Price per sq. ft.:$195.21
Parking
- Garage spaces:3
New listings near 9942 Jack Pine Lane
- Coming Soon
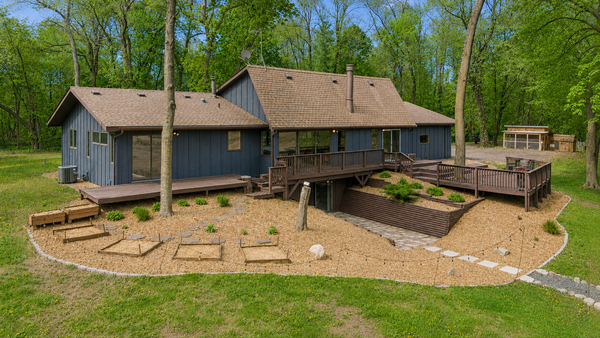 $889,000Coming Soon5 beds 3 baths
13180 Willandale Road, Rogers, MN 55374
MLS# 7042629Listed by: COLDWELL BANKER REALTY - LAKES - New
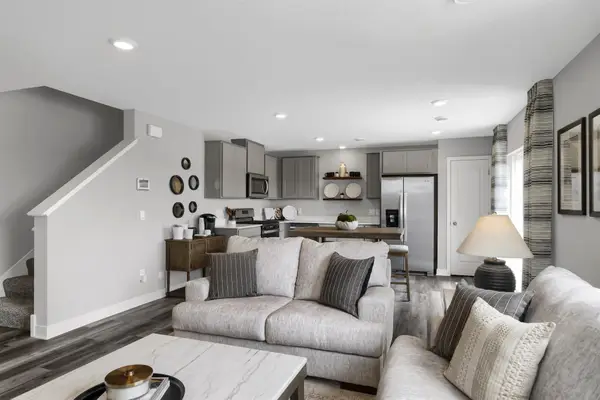 $345,000Active4 beds 3 baths1,654 sq. ft.
13676 Ringneck Way, Rogers, MN 55374
MLS# 7079429Listed by: D.R. HORTON, INC. - New
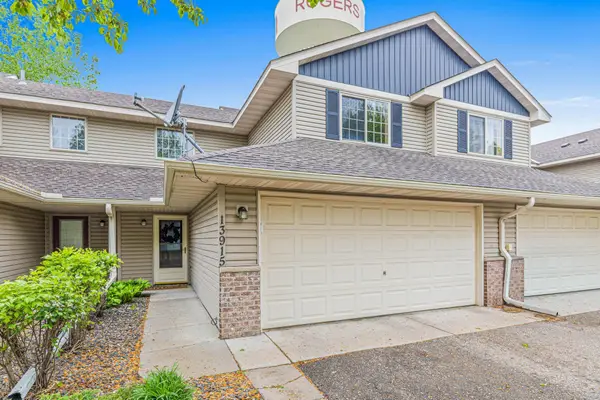 $275,000Active2 beds 3 baths1,287 sq. ft.
13915 Iris Avenue, Rogers, MN 55374
MLS# 7067799Listed by: KELLER WILLIAMS REALTY INTEGRITY LAKES - New
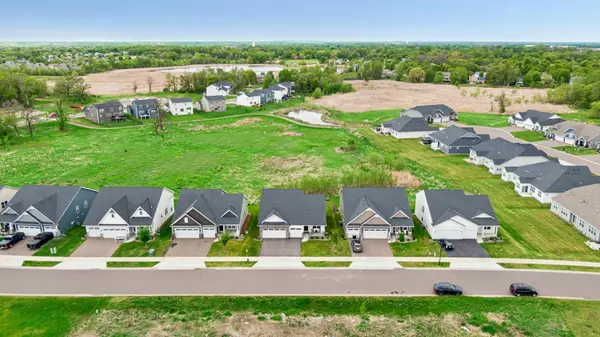 $465,000Active3 beds 2 baths2,478 sq. ft.
22888 Marie Place, Rogers, MN 55374
MLS# 7078158Listed by: EDINA REALTY, INC. - New
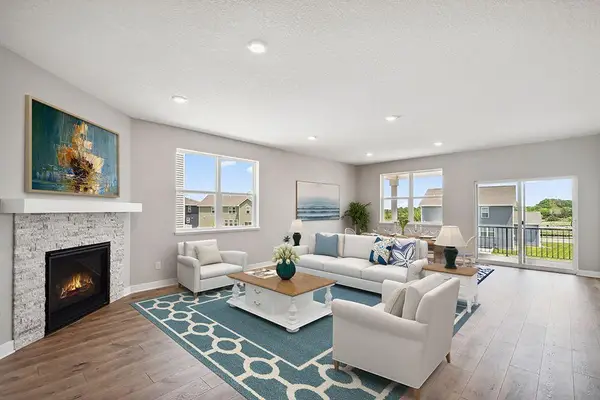 $539,990Active3 beds 2 baths1,866 sq. ft.
23625 Marshview Drive, Rogers, MN 55374
MLS# 7078747Listed by: D.R. HORTON, INC. - New
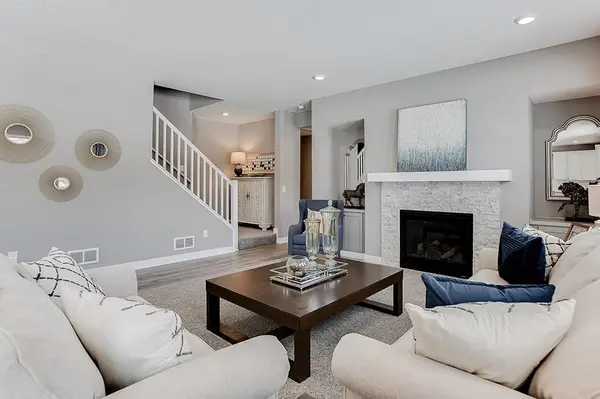 $612,770Active5 beds 3 baths3,003 sq. ft.
23583 Marshview Drive, Rogers, MN 55374
MLS# 7078764Listed by: D.R. HORTON, INC. - New
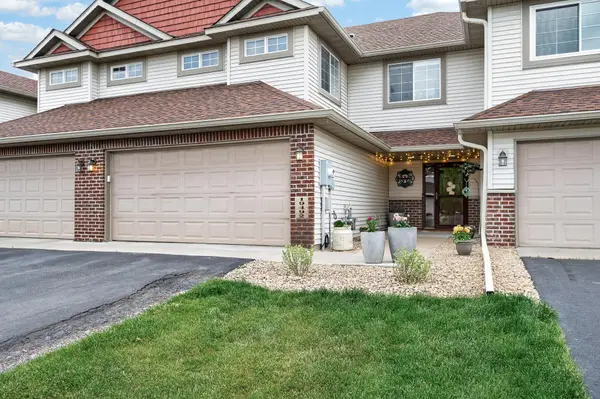 $309,900Active3 beds 2 baths1,692 sq. ft.
19492 Prairieview Drive, Rogers, MN 55374
MLS# 7068545Listed by: RE/MAX RESULTS - New
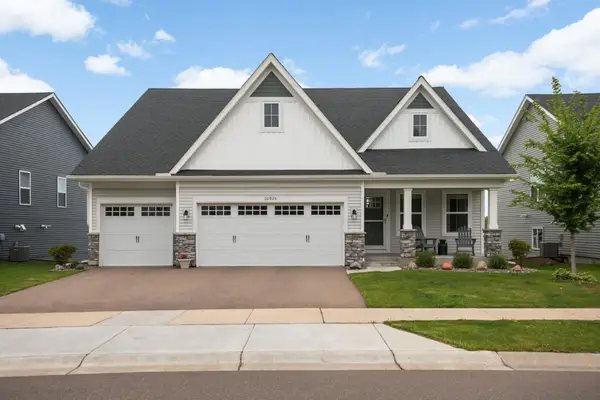 $489,900Active4 beds 4 baths2,844 sq. ft.
22924 Marie Place, Rogers, MN 55374
MLS# 7075824Listed by: BRIX REAL ESTATE - New
 $539,900Active4 beds 3 baths3,058 sq. ft.
23261 Ashbury Drive, Rogers, MN 55374
MLS# 7074723Listed by: RE/MAX RESULTS


Protect your home and budget from life's surprises with an Assurant Home Warranty, backed by a partner that supports you through every step of homeownership. Explore Plans.
© 2026 Better Homes and Gardens Real Estate LLC. An Anywhere Real Estate company. All rights reserved. Better Homes and Gardens® Real Estate is a registered trademark owned by Meredith Operations Corporation, licensed to Better Homes and Gardens Real Estate LLC and used with permission. Better Homes and Gardens Real Estate LLC fully supports the principles of the Fair Housing Act and the Equal Opportunity Act. Listing information is deemed reliable but is not guaranteed accurate.
Each office is independently owned and operated.
Any services or products provided by third parties are not provided by, affiliated with or related to Better Homes and Gardens Real Estate LLC, or its affiliated companies.