
445 Sunnyview DRIVE, Rollingstone, MN 55969
Local realty services provided by:Better Homes and Gardens Real Estate Special Properties
Listed by: tina goettelman
Office: edina realty, inc
MLS#:1986800
Source:Metro MLS
445 Sunnyview DRIVE,Rollingstone, MN 55969
$300,000
- 3 Beds
- 2 Baths
- 1,820 sq. ft.
- Single family
- Active
Price summary
- Price:$300,000
- Price per sq. ft.:$164.84
About this home
Welcome home! Enjoy the best of small-town living just minutes from Winona. This inviting home offers 3 bedrooms all located on the same floor, along with a full bath accessible from the hallway and primary. The kitchen offers ample cabinetry, and counter space! The dining area has patio door access to the backyard and deck! The lower-level family room is perfect for movie nights, or relaxing. Having a 3/4 bath with easy access from the garage keeps the house clean while playing outside or tinkering in the garage. The basement also features a great storage room. Additional highlights are a heated garage, a newer front door, and brand-new front steps that welcome you home. With comfortable living spaces, practical features, and a convenient location, this home is ready for its next chapter!
Contact an agent
Home facts
- Year built:1989
- Listing ID #:1986800
- Added:8 day(s) ago
- Updated:November 08, 2026 at 04:46 PM
Rooms and interior
- Bedrooms:3
- Total bathrooms:2
- Full bathrooms:2
- Dining Description:On Main Level
- Bathrooms Description:Dual Entry Off Master Bedroom
- Kitchen Description:Dishwasher, Microwave, On Main Level, Range, Refrigerator
- Bedroom Description:Master Bedroom On Main Level
- Basement Description:Finished
- Living area:1,820 sq. ft.
Heating and cooling
- Cooling:Central Air, Forced Air
- Heating:Forced Air, Natural Gas
Structure and exterior
- Year built:1989
- Building area:1,820 sq. ft.
- Lot area:0.76 Acres
- Construction Materials:Vinyl
- Exterior Features:Deck
- Levels:Bi-Level
Utilities
- Water:Municipal Water
- Sewer:Municipal Sewer
Finances and disclosures
- Price:$300,000
- Price per sq. ft.:$164.84
- Tax amount:$2,468 (2026)
Features and amenities
- Appliances:Dishwasher, Microwave, Range, Refrigerator, Washer
- Laundry features:Dryer, Washer
Parking
- Parking description:2 Car Garage, Garage - Attached, Garage - Built-in Under Home, Garage - Heated
- Garage spaces:2
New listings near 445 Sunnyview DRIVE
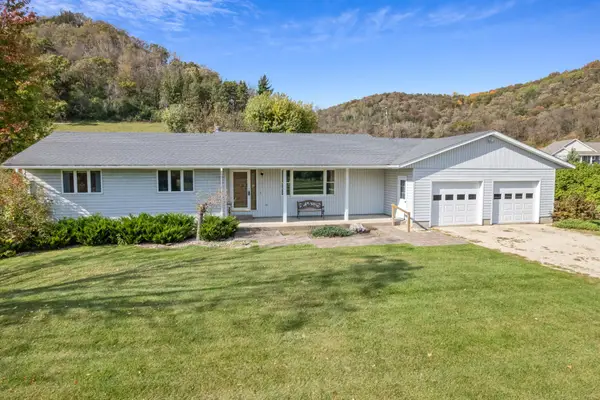 $475,000Pending3 beds 3 baths2,678 sq. ft.
22516 Highway 248, Rollingstone, MN 55969
MLS# 7159361Listed by: REAL BROKER, LLC.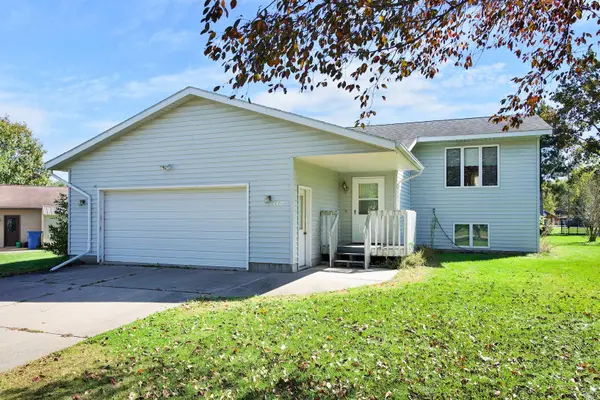 $315,000Active3 beds 2 baths1,934 sq. ft.
114 E Wilmar Street, Rollingstone, MN 55969
MLS# 7157876Listed by: EDINA REALTY, INC.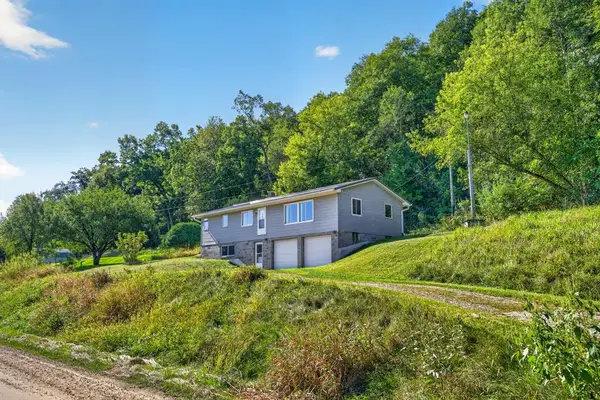 $294,900Active3 beds 2 baths1,248 sq. ft.
18599 Horse Shoe Road, Rollingstone, MN 55969
MLS# 7129240Listed by: COLDWELL BANKER REALTY $75,000Active0.31 Acres
210 Sweetwater Drive, Rollingstone, MN 55969
MLS# 7117837Listed by: EDINA REALTY, INC. $519,900Active3 beds 2 baths1,648 sq. ft.
166 Rimrock Road, Rollingstone, MN 55969
MLS# 7114286Listed by: REAL BROKER, LLC.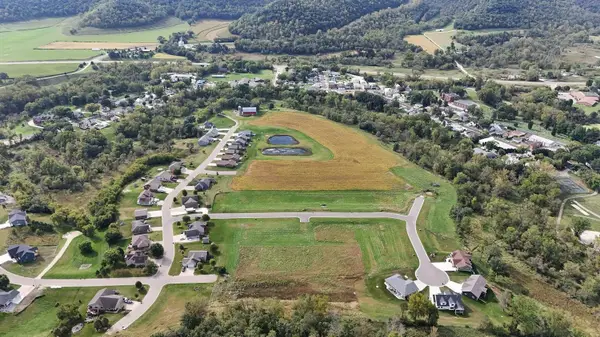 $55,000Active0.2 Acres
210 Pheasant Run, Rollingstone, MN 55969
MLS# 7093470Listed by: EDINA REALTY, INC.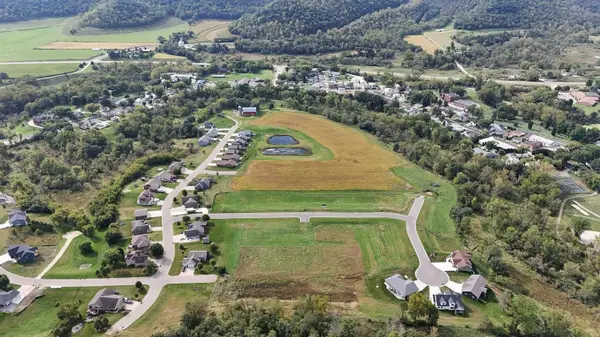 $55,000Active0.2 Acres
215 Pheasant Run, Rollingstone, MN 55969
MLS# 7093486Listed by: EDINA REALTY, INC.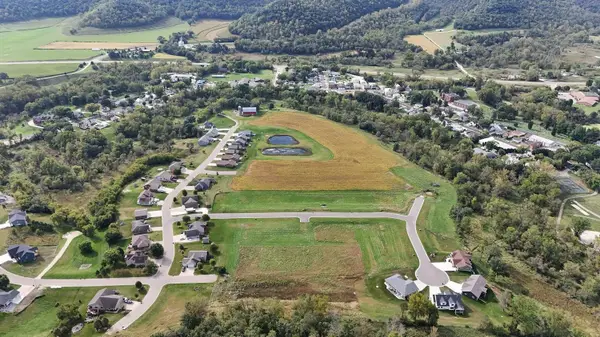 $80,000Active0.28 Acres
215 Sweetwater Drive, Rollingstone, MN 55969
MLS# 7093503Listed by: EDINA REALTY, INC.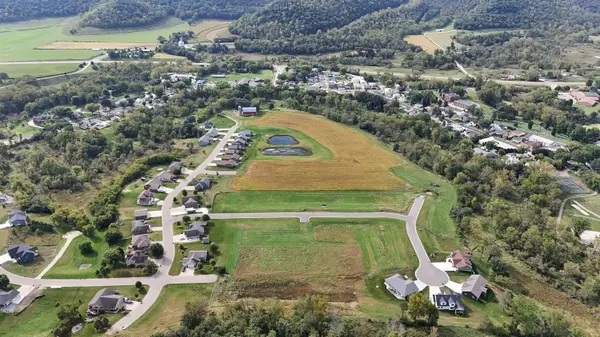 $55,000Active0.2 Acres
225 Pheasant Run, Rollingstone, MN 55969
MLS# 7093518Listed by: EDINA REALTY, INC.


Protect your home and budget from life's surprises with an Assurant Home Warranty, backed by a partner that supports you through every step of homeownership. Explore Plans.
© 2026 Better Homes and Gardens Real Estate LLC. An Anywhere Real Estate company. All rights reserved. Better Homes and Gardens® Real Estate is a registered trademark owned by Meredith Operations Corporation, licensed to Better Homes and Gardens Real Estate LLC and used with permission. Better Homes and Gardens Real Estate LLC fully supports the principles of the Fair Housing Act and the Equal Opportunity Act. Listing information is deemed reliable but is not guaranteed accurate.
Each office is independently owned and operated.
Any services or products provided by third parties are not provided by, affiliated with or related to Better Homes and Gardens Real Estate LLC, or its affiliated companies.