
200 5th Street Se, Roseau, MN 56751
Local realty services provided by:Better Homes and Gardens Real Estate Advantage One
200 5th Street Se,Roseau, MN 56751
$79,900
- 1 Beds
- 1 Baths
- - sq. ft.
- Single family
- Sold
Listed by: auna brandt
Office: usa realty
MLS#:7116842
Source:NSMLS
Sorry, we are unable to map this address
Price summary
- Price:$79,900
About this home
This charming 1 bedroom, 1 bath home is full of updates and character! Situated on a spacious corner lot, this cozy home features newer windows, flooring, furnace, central A/C, countertops, and appliances, making it move-in ready. Relax or entertain on the fantastic deck, enjoy the generous outdoor space, and appreciate the convenient location just minutes from downtown and the golf course. Whether you’re looking for your first home, a place to downsize, or an investment opportunity, this property is one you won’t want to miss!
Contact an agent
Home facts
- Year built:1900
- Subdivision & Development:Ulvins Add
- Listing ID #:7116842
- Added:58 day(s) ago
- Updated:September 24, 2026 at 08:25 AM
Rooms and interior
- Bedrooms:1
- Total bathrooms:1
- Dining Description:Eat In Kitchen
- Bathrooms Description:Main Floor 3/4 Bath
- Kitchen Description:Microwave, Range, Refrigerator
- Basement Description:Crawl Space
Heating and cooling
- Cooling:Central Air
- Heating:Forced Air
- Central air:Yes
Structure and exterior
- Roof:Asphalt
- Year built:1900
- Levels:1 Story
Utilities
- Water:City Water - Connected
- Sewer:City Sewer - Connected
Finances and disclosures
- Price:$79,900
- Tax amount:$513 (2026)
Features and amenities
- Appliances:Microwave, Range, Refrigerator
Parking
- Parking description:Driveway - Other Surface
New listings near 200 5th Street Se
- New
 $46,900Active1 beds -- baths384 sq. ft.
26317 370th Avenue, Roseau, MN 56751
MLS# 7149026Listed by: PAHLEN REALTY, INC. - New
 $209,000Active4 beds 3 baths2,238 sq. ft.
301 5th Street Se, Roseau, MN 56751
MLS# 7146938Listed by: TRU NORTH REALTY - New
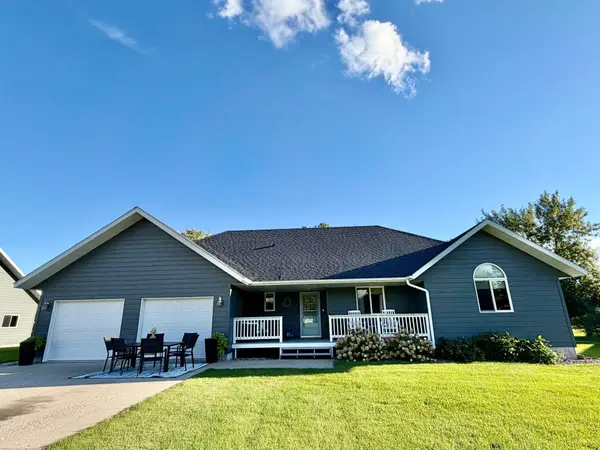 $435,000Active3 beds 2 baths1,644 sq. ft.
1012 6th Street Se, Roseau, MN 56751
MLS# 7145112Listed by: TRU NORTH REALTY - New
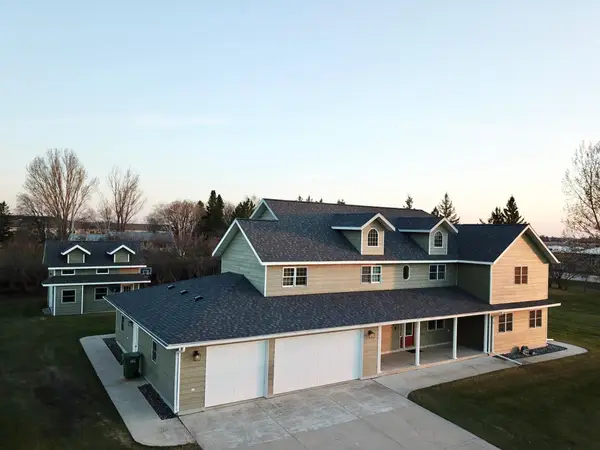 $479,000Active5 beds 5 baths4,663 sq. ft.
310 7th Street Sw, Roseau, MN 56751
MLS# 7144453Listed by: TRU NORTH REALTY  $149,500Active2 beds 2 baths1,395 sq. ft.
308 Center Street E, Roseau, MN 56751
MLS# 7141790Listed by: USA REALTY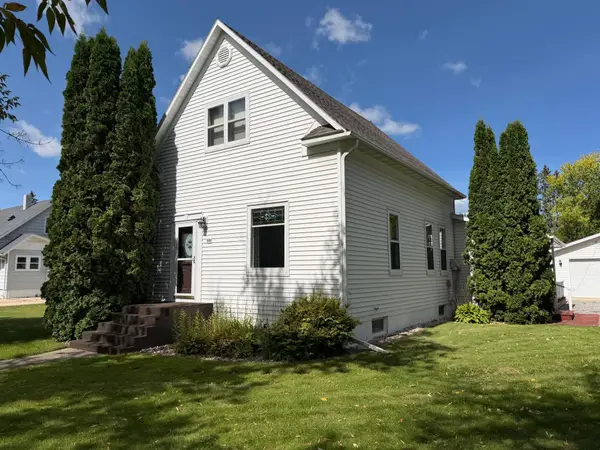 $163,100Pending3 beds 3 baths1,683 sq. ft.
501 Center Street E, Roseau, MN 56751
MLS# 7141568Listed by: USA REALTY $239,900Pending3 beds 1 baths1,248 sq. ft.
313 10th Avenue Ne, Roseau, MN 56751
MLS# 7139510Listed by: TRU NORTH REALTY $375,000Active4 beds 3 baths2,952 sq. ft.
40624 Highway 11, Roseau, MN 56751
MLS# 7137386Listed by: TRU NORTH REALTY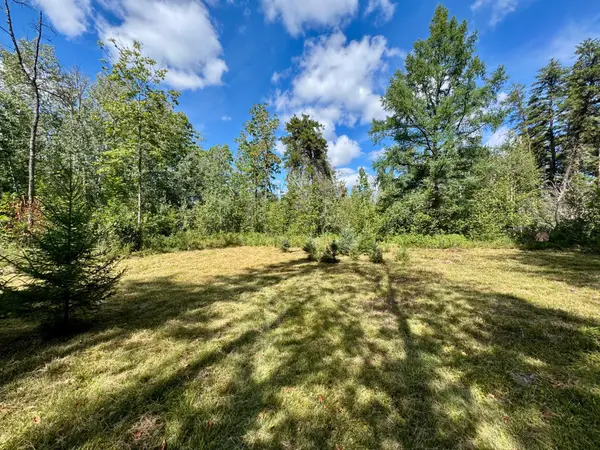 $32,000Pending5 Acres
TBD River Forest Road, Roseau, MN 56751
MLS# 7134978Listed by: PAHLEN REALTY, INC. $199,900Pending4 beds 2 baths1,888 sq. ft.
28707 350th Avenue, Roseau, MN 56751
MLS# 7133026Listed by: USA REALTY


Protect your home and budget from life's surprises with an Assurant Home Warranty, backed by a partner that supports you through every step of homeownership. Explore Plans.
© 2026 Better Homes and Gardens Real Estate LLC. An Anywhere Real Estate company. All rights reserved. Better Homes and Gardens® Real Estate is a registered trademark owned by Meredith Operations Corporation, licensed to Better Homes and Gardens Real Estate LLC and used with permission. Better Homes and Gardens Real Estate LLC fully supports the principles of the Fair Housing Act and the Equal Opportunity Act. Listing information is deemed reliable but is not guaranteed accurate.
Each office is independently owned and operated.
Any services or products provided by third parties are not provided by, affiliated with or related to Better Homes and Gardens Real Estate LLC, or its affiliated companies.