
307 4th Avenue Ne, Roseau, MN 56751
Local realty services provided by:Better Homes and Gardens Real Estate Park Company
307 4th Avenue Ne,Roseau, MN 56751
$195,000
- 3 Beds
- 3 Baths
- 1,453 sq. ft.
- Single family
- Active
Listed by: jordan kofstad
Office: usa realty
MLS#:7169554
Source:NSMLS
Price summary
- Price:$195,000
- Price per sq. ft.:$87.33
About this home
Immaculate 3 bedroom, 3 bath home conveniently located just one block east of the Roseau School! This meticulously maintained property offers a wonderful combination of comfort, space, and convenience. Interior features include newer main floor flooring, central air, and a spacious family room complete with a natural gas fireplace. Outside, you'll appreciate the heated detached double car garage and paved back driveway. Pride of ownership is evident throughout this beautiful home. Don't miss out on this rare offering!
Contact an agent
Home facts
- Year built:1925
- Subdivision & Development:Riverside Add
- Listing ID #:7169554
- Added:2 day(s) ago
- Updated:November 08, 2026 at 01:43 PM
Rooms and interior
- Bedrooms:3
- Total bathrooms:3
- Full bathrooms:1
- Half bathrooms:1
- Dining Description:Informal Dining Room
- Bathrooms Description:3/4 Basement, Main Floor Full Bath
- Kitchen Description:Dishwasher, Microwave, Range, Refrigerator
- Basement:Yes
- Basement Description:Partial, Unfinished
- Living area:1,453 sq. ft.
Heating and cooling
- Cooling:Central Air
- Heating:Baseboard, Fireplace(s), Forced Air
- Central air:Yes
Structure and exterior
- Roof:Asphalt
- Year built:1925
- Building area:1,453 sq. ft.
- Lot area:0.32 Acres
- Levels:1 1/2 Story
Utilities
- Water:City Water - Connected
- Sewer:City Sewer - Connected
Finances and disclosures
- Price:$195,000
- Price per sq. ft.:$87.33
- Tax amount:$2,303 (2026)
Features and amenities
- Appliances:Microwave, Range, Refrigerator, Washer
- Laundry features:Dryer, Washer
- Amenities:Electric Water Heater
Parking
- Parking description:Detached Garage
- Garage:Yes
- Garage spaces:2
New listings near 307 4th Avenue Ne
- New
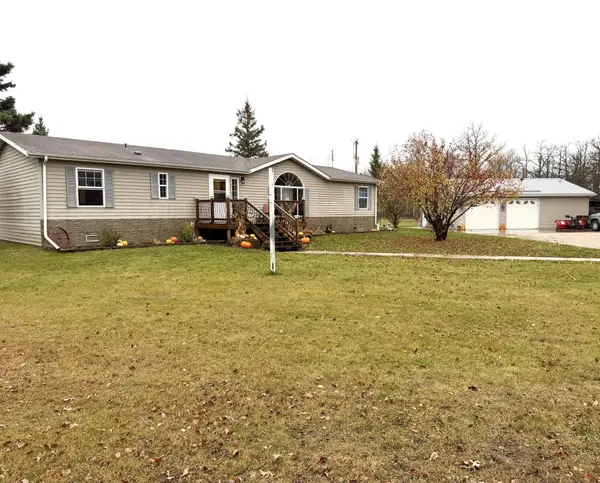 $249,900Active3 beds 2 baths1,620 sq. ft.
29883 353rd Avenue, Roseau, MN 56751
MLS# 7168358Listed by: USA REALTY - New
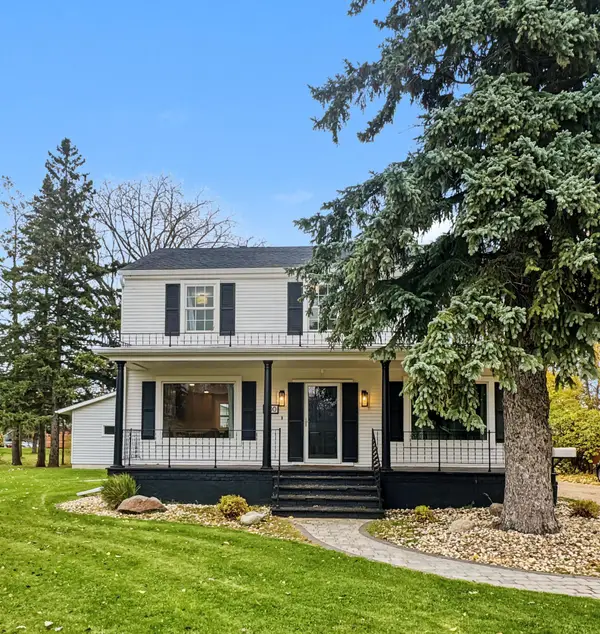 $319,000Active3 beds 3 baths2,796 sq. ft.
500 4th Avenue Ne, Roseau, MN 56751
MLS# 7166200Listed by: PAHLEN REALTY, INC.  $229,900Active3 beds 1 baths1,370 sq. ft.
408 9th Avenue Se, Roseau, MN 56751
MLS# 7165002Listed by: USA REALTY $410,000Pending4 beds 3 baths2,400 sq. ft.
506 16th Avenue Ne, Roseau, MN 56751
MLS# 7160347Listed by: USA REALTY $54,500Active3.01 Acres
TBD 401st Ave, Roseau, MN 56751
MLS# 7151494Listed by: USA REALTY $39,900Active1 beds -- baths384 sq. ft.
26317 370th Avenue, Roseau, MN 56751
MLS# 7149026Listed by: PAHLEN REALTY, INC. $199,900Active4 beds 3 baths2,238 sq. ft.
301 5th Street Se, Roseau, MN 56751
MLS# 7146938Listed by: TRU NORTH REALTY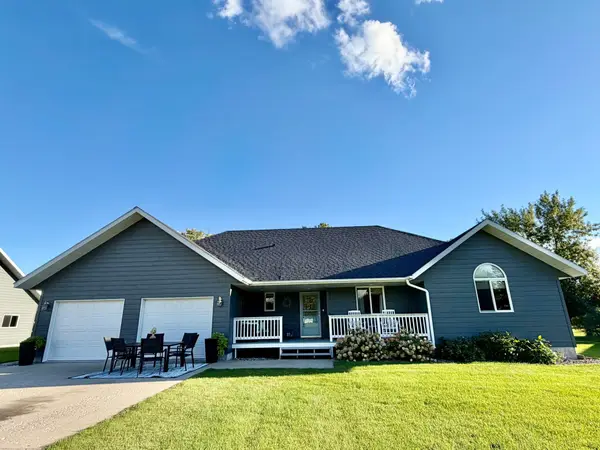 $419,900Pending3 beds 2 baths1,644 sq. ft.
1012 6th Street Se, Roseau, MN 56751
MLS# 7145112Listed by: TRU NORTH REALTY $144,500Active2 beds 2 baths1,395 sq. ft.
308 Center Street E, Roseau, MN 56751
MLS# 7141790Listed by: USA REALTY


Protect your home and budget from life's surprises with an Assurant Home Warranty, backed by a partner that supports you through every step of homeownership. Explore Plans.
© 2026 Better Homes and Gardens Real Estate LLC. An Anywhere Real Estate company. All rights reserved. Better Homes and Gardens® Real Estate is a registered trademark owned by Meredith Operations Corporation, licensed to Better Homes and Gardens Real Estate LLC and used with permission. Better Homes and Gardens Real Estate LLC fully supports the principles of the Fair Housing Act and the Equal Opportunity Act. Listing information is deemed reliable but is not guaranteed accurate.
Each office is independently owned and operated.
Any services or products provided by third parties are not provided by, affiliated with or related to Better Homes and Gardens Real Estate LLC, or its affiliated companies.