
401 Center Street E, Roseau, MN 56751
Local realty services provided by:Better Homes and Gardens Real Estate First Choice
401 Center Street E,Roseau, MN 56751
$209,900
- 4 Beds
- 2 Baths
- 2,896 sq. ft.
- Single family
- Pending
Listed by: auna brandt
Office: usa realty
MLS#:7034447
Source:MN_NWMAR
Price summary
- Price:$209,900
- Price per sq. ft.:$107.09
Contact an agent
Home facts
- Year built:1954
- Subdivision & Development:Sanders & Jacklins Add
- Listing ID #:7034447
- Added:201 day(s) ago
- Updated:September 28, 2026 at 09:07 AM
Rooms and interior
- Bedrooms:4
- Total bathrooms:2
- Full bathrooms:1
- Dining Description:Eat In Kitchen
- Bathrooms Description:Main Floor 3/4 Bath, Upper Level Full Bath
- Kitchen Description:Dishwasher, Disposal, Microwave, Range, Refrigerator
- Basement Description:Drain Tiled, Full, Storage Space, Unfinished
- Living area:2,896 sq. ft.
Heating and cooling
- Heating:Forced Air
Structure and exterior
- Roof:Asphalt Shingles
- Year built:1954
- Building area:2,896 sq. ft.
- Lot area:0.17 Acres
- Lot Features:Corner Lot
- Construction Materials:Wood
- Levels:2 Story
Utilities
- Sewer:City Sewer/Connected
Finances and disclosures
- Price:$209,900
- Price per sq. ft.:$107.09
- Tax amount:$2,710 (2025)
Features and amenities
- Laundry features:Dryer, Washer
Parking
- Garage spaces:1
New listings near 401 Center Street E
- New
 $46,900Active1 beds -- baths384 sq. ft.
26317 370th Avenue, Roseau, MN 56751
MLS# 7149026Listed by: PAHLEN REALTY, INC. - New
 $209,000Active4 beds 3 baths2,898 sq. ft.
301 5th Street Se, Roseau, MN 56751
MLS# 7146938Listed by: TRU NORTH REALTY  $435,000Active3 beds 2 baths1,644 sq. ft.
1012 6th Street Se, Roseau, MN 56751
MLS# 7145112Listed by: TRU NORTH REALTY $479,000Active5 beds 5 baths4,663 sq. ft.
310 7th Street Sw, Roseau, MN 56751
MLS# 7144453Listed by: TRU NORTH REALTY $149,500Active2 beds 2 baths1,983 sq. ft.
308 Center Street E, Roseau, MN 56751
MLS# 7141790Listed by: USA REALTY $163,100Pending3 beds 3 baths2,313 sq. ft.
501 Center Street E, Roseau, MN 56751
MLS# 7141568Listed by: USA REALTY $239,900Pending3 beds 1 baths1,488 sq. ft.
313 10th Avenue Ne, Roseau, MN 56751
MLS# 7139510Listed by: TRU NORTH REALTY $375,000Active4 beds 3 baths2,952 sq. ft.
40624 Highway 11, Roseau, MN 56751
MLS# 7137386Listed by: TRU NORTH REALTY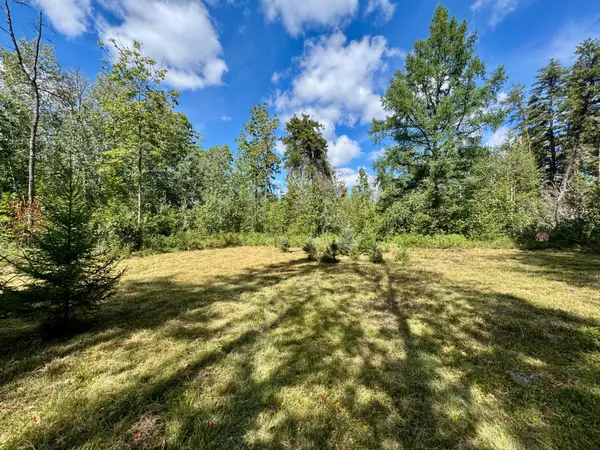 $32,000Pending5 Acres
TBD River Forest Road, Roseau, MN 56751
MLS# 7134978Listed by: PAHLEN REALTY, INC. $199,900Pending4 beds 2 baths1,888 sq. ft.
28707 350th Avenue, Roseau, MN 56751
MLS# 7133026Listed by: USA REALTY


Protect your home and budget from life's surprises with an Assurant Home Warranty, backed by a partner that supports you through every step of homeownership. Explore Plans.
© 2026 Better Homes and Gardens Real Estate LLC. An Anywhere Real Estate company. All rights reserved. Better Homes and Gardens® Real Estate is a registered trademark owned by Meredith Operations Corporation, licensed to Better Homes and Gardens Real Estate LLC and used with permission. Better Homes and Gardens Real Estate LLC fully supports the principles of the Fair Housing Act and the Equal Opportunity Act. Listing information is deemed reliable but is not guaranteed accurate.
Each office is independently owned and operated.
Any services or products provided by third parties are not provided by, affiliated with or related to Better Homes and Gardens Real Estate LLC, or its affiliated companies.