
1130 136th Street E, Rosemount, MN 55068
Local realty services provided by:Better Homes and Gardens Real Estate Advantage One
1130 136th Street E,Rosemount, MN 55068
$661,990
- 4 Beds
- 3 Baths
- 3,038 sq. ft.
- Single family
- Active
Listed by: sheryl l moberg, charles a ryan
Office: keller williams realty integrity
MLS#:7149889
Source:ND_FMAAR
Price summary
- Price:$661,990
- Price per sq. ft.:$210.16
About this home
Natural light streams through abundant windows in this modern, open, single-level home. At the heart of the floor plan, a well-appointed kitchen features stainless steel appliances, quartz countertops, a designer tile backsplash, custom soft-close cabinetry, and both a butler’s pantry and a walk-in pantry. A richly stained island creates a striking contrast with the white enameled cabinetry, the on-site enamel and stain finishes showcase the quality craftsmanship of Distinctive Design Build. Architectural interest comes from box vaults in the foyer, living room, and owner’s suite. Inside the owner’s suite are a spacious walk-in closet, an ensuite with a full-tile shower and dual sinks set in a quartz countertop, and direct access to the laundry room. Downstairs, the finished lower level includes a wet bar and a striking stone-surround fireplace. Thoughtful design and high-end finishes are evident throughout. With a quick closing possible, you can enjoy new construction without the wait. Nearby neighborhood amenities include walking and biking paths, a playground, and soccer fields, with the new Lifetime Fitness in Rosemount just minutes away....
Contact an agent
Home facts
- Year built:2026
- Subdivision & Development:Bray Hill
- Listing ID #:7149889
- Added:1 day(s) ago
- Updated:September 25, 2026 at 01:21 PM
Rooms and interior
- Bedrooms:4
- Total bathrooms:3
- Full bathrooms:1
- Half bathrooms:1
- Rooms Total:11
- Living area:3,038 sq. ft.
Heating and cooling
- Cooling:Central Air
- Heating:Forced Air, Natural Gas
- Central air:Yes
Structure and exterior
- Roof:Archetectural Shingles
- Year built:2026
- Building area:3,038 sq. ft.
- Lot area:0.18 Acres
- Construction Materials:Vinyl
Utilities
- Water:City Water/Connected
- Sewer:City Sewer/Connected
Finances and disclosures
- Price:$661,990
- Price per sq. ft.:$210.16
- Tax amount:$1,484
Features and amenities
- Amenities:Hardwood Floors, Wet Bar
Parking
- Garage spaces:3
New listings near 1130 136th Street E
- Coming Soon
 $354,900Coming Soon4 beds 2 baths1,704 sq. ft.
15974 Clayton Avenue E, Rosemount, MN 55068
MLS# 7149904Listed by: RES REALTY - Coming Soon
 $363,631Coming Soon5 beds 2 baths1,680 sq. ft.
3631 Upper 149th Street W, Rosemount, MN 55068
MLS# 7147716Listed by: INSPIRE REALTY - New
 $315,000Active3 beds 2 baths1,850 sq. ft.
2716 135th Street W, Rosemount, MN 55068
MLS# 7147868Listed by: BRIDGE REALTY, LLC - Open Sun, 10:30am to 12pmNew
 $450,000Active4 beds 3 baths2,569 sq. ft.
14130 Dearborn Path, Rosemount, MN 55068
MLS# 7150171Listed by: COLDWELL BANKER REALTY - SOUTHWEST REGIONAL - Open Sun, 11am to 1pmNew
 $359,900Active3 beds 2 baths1,614 sq. ft.
14739 Delmar Court, Rosemount, MN 55068
MLS# 7149278Listed by: REDFIN CORPORATION - New
 $349,900Active4 beds 2 baths1,561 sq. ft.
3743 155th Street W, Rosemount, MN 55068
MLS# 7148456Listed by: RE/MAX ADVANTAGE PLUS - Open Fri, 4 to 6pmNew
 $525,000Active5 beds 4 baths3,220 sq. ft.
17071 Georgetown Court, Rosemount, MN 55068
MLS# 7045300Listed by: COLDWELL BANKER REALTY - LAKES - New
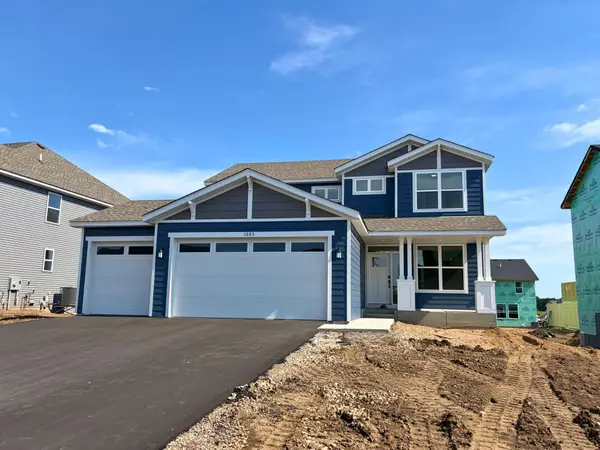 $524,975Active4 beds 3 baths2,185 sq. ft.
1083 Adamstown Drive, Rosemount, MN 55068
MLS# 7149365Listed by: LENNAR SALES CORP - New
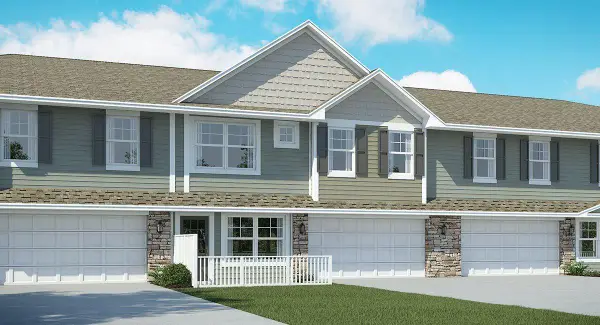 $353,985Active3 beds 3 baths1,782 sq. ft.
1076 151st Street W, Rosemount, MN 55068
MLS# 7149293Listed by: LENNAR SALES CORP


Protect your home and budget from life's surprises with an Assurant Home Warranty, backed by a partner that supports you through every step of homeownership. Explore Plans.
© 2026 Better Homes and Gardens Real Estate LLC. An Anywhere Real Estate company. All rights reserved. Better Homes and Gardens® Real Estate is a registered trademark owned by Meredith Operations Corporation, licensed to Better Homes and Gardens Real Estate LLC and used with permission. Better Homes and Gardens Real Estate LLC fully supports the principles of the Fair Housing Act and the Equal Opportunity Act. Listing information is deemed reliable but is not guaranteed accurate.
Each office is independently owned and operated.
Any services or products provided by third parties are not provided by, affiliated with or related to Better Homes and Gardens Real Estate LLC, or its affiliated companies.