
1311 149th Street W, Rosemount, MN 55068
Local realty services provided by:Better Homes and Gardens Real Estate First Choice
1311 149th Street W,Rosemount, MN 55068
$439,990
- 2 Beds
- 2 Baths
- 1,451 sq. ft.
- Single family
- Active
Upcoming open houses
- Tue, Sep 2912:00 pm - 05:30 pm
- Wed, Sep 3012:00 pm - 05:30 pm
- Thu, Oct 0112:00 pm - 05:30 pm
- Fri, Oct 0212:00 pm - 05:30 pm
- Sat, Oct 0312:00 pm - 05:30 pm
- Sun, Oct 0412:00 pm - 05:30 pm
- Mon, Oct 0512:00 pm - 05:30 pm
- Tue, Oct 0612:00 pm - 05:30 pm
- Wed, Oct 0712:00 pm - 05:30 pm
- Thu, Oct 0812:00 pm - 05:30 pm
- Fri, Oct 0912:00 pm - 05:30 pm
- Sat, Oct 1012:00 pm - 05:30 pm
- Sun, Oct 1112:00 pm - 05:30 pm
- Mon, Oct 1212:00 pm - 05:30 pm
- Tue, Oct 1312:00 pm - 05:30 pm
- Wed, Oct 1412:00 pm - 05:30 pm
- Thu, Oct 1512:00 pm - 05:30 pm
- Fri, Oct 1612:00 pm - 05:30 pm
- Sat, Oct 1712:00 pm - 05:30 pm
- Sun, Oct 1812:00 pm - 05:30 pm
- Mon, Oct 1912:00 pm - 05:30 pm
- Tue, Oct 2012:00 pm - 05:30 pm
- Wed, Oct 2112:00 pm - 05:30 pm
- Thu, Oct 2212:00 pm - 05:30 pm
- Fri, Oct 2312:00 pm - 05:30 pm
- Sat, Oct 2412:00 pm - 05:30 pm
- Sun, Oct 2512:00 pm - 05:30 pm
- Mon, Oct 2612:00 pm - 05:30 pm
- Tue, Oct 2712:00 pm - 05:30 pm
- Wed, Oct 2812:00 pm - 05:30 pm
Listed by: elizabeth clapp
Office: m/i homes
MLS#:7095452
Source:NSMLS
Price summary
- Price:$439,990
- Price per sq. ft.:$287.95
- Monthly HOA dues:$177
About this home
Completed new construction is ready for you! BELOW MARKET RATES!!: FHA 5.25/5.891% APR if closing by December 23rd with sellers preferred lender. Call for further details.
Welcome to the Birch: this 2 bedroom plus den home features 1451 thoughtfully designed square feet with a wonderful kitchen with quartz countertops, big island, and a desirable corner pantry. Enjoy the included kitchen appliances including a gas range. The open floor plan is one of the many wow factors of this home. The ensuite owner's bathroom features a dual sink vanity. The family room, dining, kithcen hallways and den feature wood-look LVP flooring. James Hardie graces the front of the home for a maintenance free stunning exterior that is not only durable but beautiful. This home has all you need to enjoy the lock and go lifestlye that villa living is all about. All on one level, all the rooms you need including a guest suite and secondary bath- plus that get away room that can be a den or an office, craft room, TV hide-away! The possibilities are many.
Located in a desirable Rosemount neighborhood, this home offers proximity to beautiful parks and recreational opportunities. The area is known for its friendly atmosphere and access to outdoor activities. The community provides an excellent balance of suburban tranquility while maintaining convenient access to amenities.
The combination of practical design, quality construction, and desirable location makes this an attractive option for those seeking a well-designed home in Rosemount....
Contact an agent
Home facts
- Year built:2026
- Subdivision & Development:Amber Fields Ninth Add
- Listing ID #:7095452
- Added:101 day(s) ago
- Updated:September 29, 2026 at 12:24 PM
Rooms and interior
- Bedrooms:2
- Total bathrooms:2
- Full bathrooms:1
- Dining Description:Informal Dining Room
- Bathrooms Description:Bathroom Ensuite, Main Floor Full Bath
- Kitchen Description:Dishwasher, Exhaust Fan, Microwave, Range, Refrigerator, Stainless Steel Appliances
- Living area:1,451 sq. ft.
Heating and cooling
- Cooling:Central Air
- Heating:Fireplace(s), Forced Air
- Central air:Yes
Structure and exterior
- Roof:Age 8 Years or Less
- Year built:2026
- Building area:1,451 sq. ft.
- Lot area:0.16 Acres
- Levels:1 Story
Utilities
- Water:City Water - Connected
- Sewer:City Sewer - Connected
Finances and disclosures
- Price:$439,990
- Price per sq. ft.:$287.95
- Tax amount:$1,484 (2026)
Features and amenities
- Appliances:Exhaust Fan, Microwave, Range, Refrigerator, Stainless Steel Appliances
- Amenities:Air-To-Air Exchanger, Electric Water Heater, Humidifier
Parking
- Parking description:Asphalt, Attached Garage
- Garage:Yes
- Garage spaces:2
New listings near 1311 149th Street W
- Coming Soon
 $240,000Coming Soon3 beds 1 baths1,733 sq. ft.
3320 Upper 143rd Street W, Rosemount, MN 55068
MLS# 7151788Listed by: REAL BROKER, LLC - Coming Soon
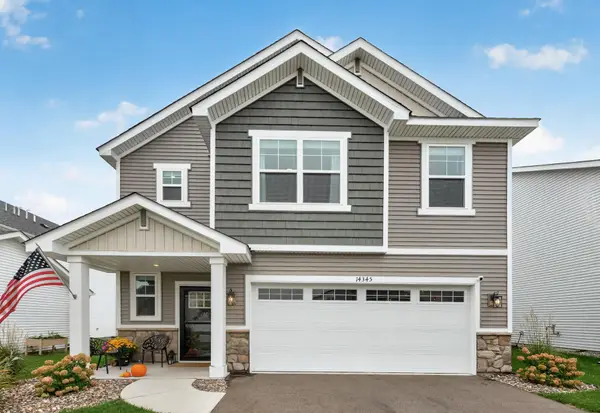 $450,000Coming Soon4 beds 3 baths2,034 sq. ft.
14345 Allerton Way, Rosemount, MN 55068
MLS# 7127082Listed by: EDINA REALTY, INC. - Coming Soon
 $359,900Coming Soon4 beds 2 baths1,804 sq. ft.
12235 S Robert Trail, Rosemount, MN 55068
MLS# 7151261Listed by: RE/MAX ADVANTAGE PLUS - Coming SoonOpen Sat, 12 to 3pm
 $354,900Coming Soon4 beds 2 baths1,704 sq. ft.
15974 Clayton Avenue E, Rosemount, MN 55068
MLS# 7149904Listed by: RES REALTY - Coming Soon
 $363,631Coming Soon5 beds 2 baths1,680 sq. ft.
3631 Upper 149th Street W, Rosemount, MN 55068
MLS# 7147716Listed by: INSPIRE REALTY - Open Tue, 2 to 3pmNew
 $344,990Active3 beds 3 baths1,883 sq. ft.
14943 Avondale View, Rosemount, MN 55068
MLS# 7151190Listed by: PULTE HOMES OF MINNESOTA, LLC - New
 $599,990Active4 beds 3 baths3,008 sq. ft.
15144 Amber Fields Boulevard W, Rosemount, MN 55068
MLS# 7151192Listed by: PULTE HOMES OF MINNESOTA, LLC - New
 $511,990Active4 beds 3 baths2,170 sq. ft.
15180 Amber Fields Boulevard, Rosemount, MN 55068
MLS# 7151193Listed by: PULTE HOMES OF MINNESOTA, LLC - New
 $689,990Active4 beds 3 baths3,290 sq. ft.
15136 Amber Fields Boulevard, Rosemount, MN 55068
MLS# 7151194Listed by: PULTE HOMES OF MINNESOTA, LLC - New
 $489,990Active4 beds 3 baths2,515 sq. ft.
15165 Amber Fields Boulevard, Rosemount, MN 55068
MLS# 7151191Listed by: PULTE HOMES OF MINNESOTA, LLC


Protect your home and budget from life's surprises with an Assurant Home Warranty, backed by a partner that supports you through every step of homeownership. Explore Plans.
© 2026 Better Homes and Gardens Real Estate LLC. An Anywhere Real Estate company. All rights reserved. Better Homes and Gardens® Real Estate is a registered trademark owned by Meredith Operations Corporation, licensed to Better Homes and Gardens Real Estate LLC and used with permission. Better Homes and Gardens Real Estate LLC fully supports the principles of the Fair Housing Act and the Equal Opportunity Act. Listing information is deemed reliable but is not guaranteed accurate.
Each office is independently owned and operated.
Any services or products provided by third parties are not provided by, affiliated with or related to Better Homes and Gardens Real Estate LLC, or its affiliated companies.