
13370 Ardroe Avenue, Rosemount, MN 55068
Local realty services provided by:Better Homes and Gardens Real Estate First Choice
13370 Ardroe Avenue,Rosemount, MN 55068
$680,000
- 5 Beds
- 3 Baths
- 3,072 sq. ft.
- Single family
- Active
Listed by: jodi lucast
Office: edina realty, inc.
MLS#:7139862
Source:NSMLS
Price summary
- Price:$680,000
- Price per sq. ft.:$221.35
About this home
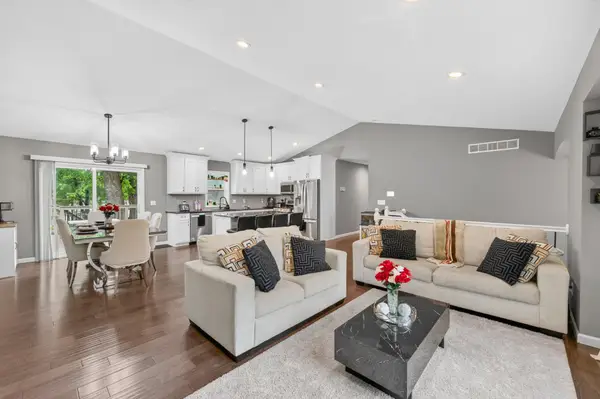
This amazing two story offers an open concept main level with a cooks dream kitchen with walk in pantry huge island and much morel PLUS a main level bedroom that can double as an office for working from home. Upstairs includes a spacious loft, laundry, and four additional bedrooms all of which have walk in closets. You will fall in love with the spacious primary with its size and the two walk in closets and the spacious primary bath! Close to Lifetime, Kwik trip and so much morel Reach out for more information.
Contact an agent
Home facts
- Year built:2021
- Subdivision & Development:Caramore Crossing
- Listing ID #:7139862
- Added:1 day(s) ago
- Updated:September 17, 2026 at 12:01 AM
Rooms and interior
- Bedrooms:5
- Total bathrooms:3
- Full bathrooms:2
- Dining Description:Breakfast Bar, Eat In Kitchen, Informal Dining Room, Kitchen/Dining Room, Living/Dining Room
- Bathrooms Description:Main Floor 3/4 Bath, Separate Shower and Tub, Upper Level Full Bath
- Kitchen Description:Cooktop, Double Oven, Exhaust Fan, Microwave, Refrigerator
- Basement:Yes
- Basement Description:Egress Window(s), Full, Unfinished
- Living area:3,072 sq. ft.
Heating and cooling
- Cooling:Central Air
- Heating:Forced Air
- Central air:Yes
Structure and exterior
- Roof:Age 8 Years or Less
- Year built:2021
- Building area:3,072 sq. ft.
- Lot area:0.26 Acres
- Lot Features:Tree Coverage - Medium
- Levels:2 Story
Utilities
- Water:City Water - Connected
- Sewer:Compost
Finances and disclosures
- Price:$680,000
- Price per sq. ft.:$221.35
- Tax amount:$6,682 (2026)
Features and amenities
- Appliances:Exhaust Fan, Microwave, Refrigerator, Washer
- Laundry features:Dryer, Washer
- Amenities:Air-To-Air Exchanger, Gas Water Heater
Parking
- Parking description:Asphalt, Attached Garage, Garage Door Opener
- Garage:Yes
- Garage spaces:3
New listings near 13370 Ardroe Avenue
- Coming Soon
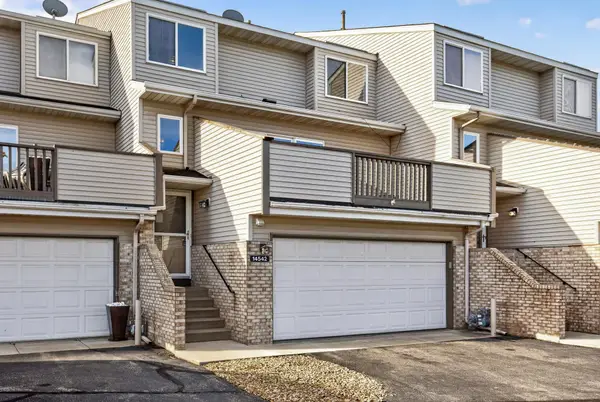 $225,000Coming Soon2 beds 2 baths1,280 sq. ft.
14542 Cobalt Avenue #51, Rosemount, MN 55068
MLS# 7058444Listed by: KELLER WILLIAMS CLASSIC RLTY NW - Coming Soon
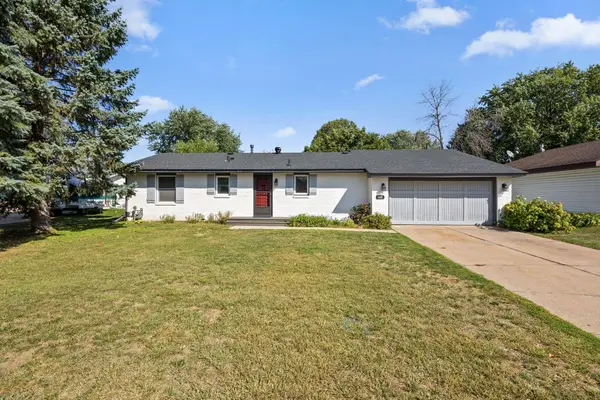 $420,000Coming Soon4 beds 2 baths1,938 sq. ft.
3455 146th Street W, Rosemount, MN 55068
MLS# 7135138Listed by: REDFIN CORPORATION - Coming Soon
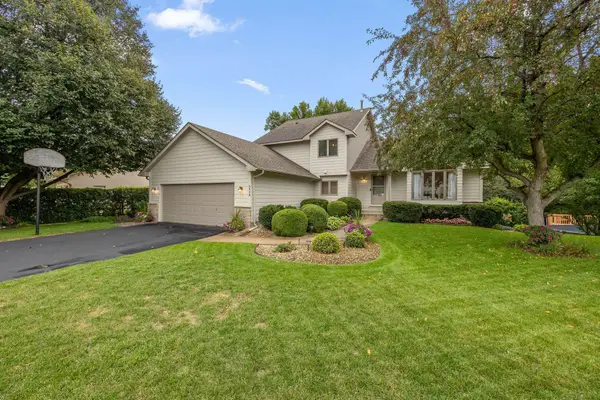 $539,900Coming Soon5 beds 4 baths3,264 sq. ft.
3908 143rd Street W, Rosemount, MN 55068
MLS# 7141948Listed by: RE/MAX ADVANTAGE PLUS - Coming Soon
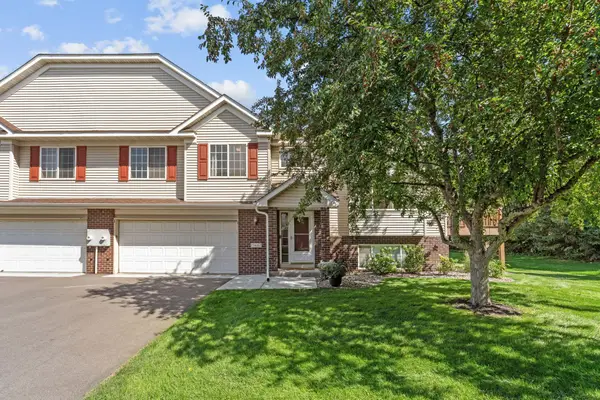 $330,000Coming Soon3 beds 3 baths1,873 sq. ft.
15642 Chasewood Court, Rosemount, MN 55068
MLS# 7140721Listed by: REAL BROKER, LLC - Coming Soon
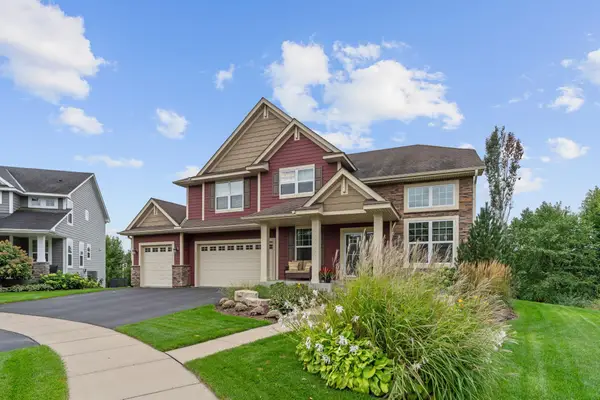 $799,000Coming Soon6 beds 5 baths4,750 sq. ft.
13273 Carlingford Lane, Rosemount, MN 55068
MLS# 7137532Listed by: KELLER WILLIAMS PREFERRED RLTY - Coming Soon
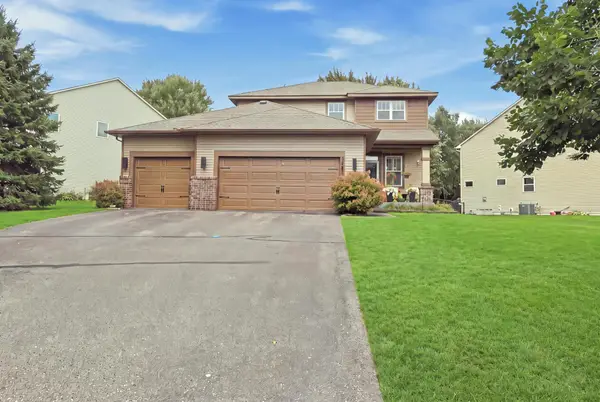 $499,000Coming Soon4 beds 4 baths2,570 sq. ft.
13652 Atwood Trail, Rosemount, MN 55068
MLS# 7137933Listed by: RES REALTY - New
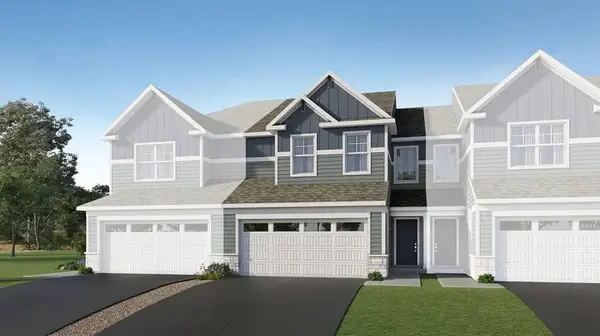 $368,905Active3 beds 3 baths1,772 sq. ft.
1058 Anmeadle Row, Rosemount, MN 55068
MLS# 7145397Listed by: LENNAR SALES CORP - Open Sat, 2:30 to 4pmNew
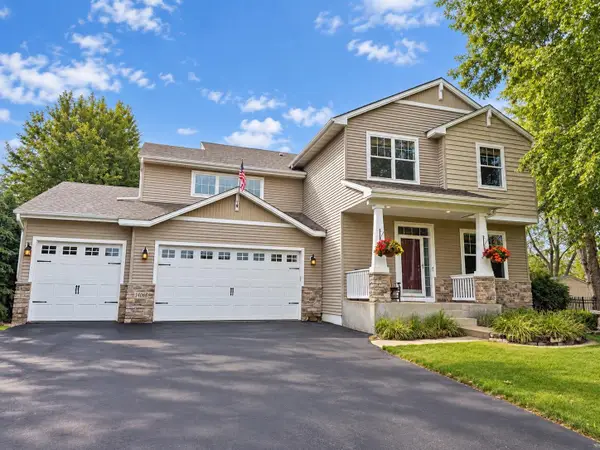 $619,900Active6 beds 4 baths3,935 sq. ft.
14068 Auburn Avenue, Rosemount, MN 55068
MLS# 7144966Listed by: EDINA REALTY, INC. - New
 $472,500Active5 beds 3 baths2,700 sq. ft.
3180 146th Street W, Rosemount, MN 55068
MLS# 7144755Listed by: KELLER WILLIAMS CLASSIC REALTY


Protect your home and budget from life's surprises with an Assurant Home Warranty, backed by a partner that supports you through every step of homeownership. Explore Plans.
© 2026 Better Homes and Gardens Real Estate LLC. An Anywhere Real Estate company. All rights reserved. Better Homes and Gardens® Real Estate is a registered trademark owned by Meredith Operations Corporation, licensed to Better Homes and Gardens Real Estate LLC and used with permission. Better Homes and Gardens Real Estate LLC fully supports the principles of the Fair Housing Act and the Equal Opportunity Act. Listing information is deemed reliable but is not guaranteed accurate.
Each office is independently owned and operated.
Any services or products provided by third parties are not provided by, affiliated with or related to Better Homes and Gardens Real Estate LLC, or its affiliated companies.