
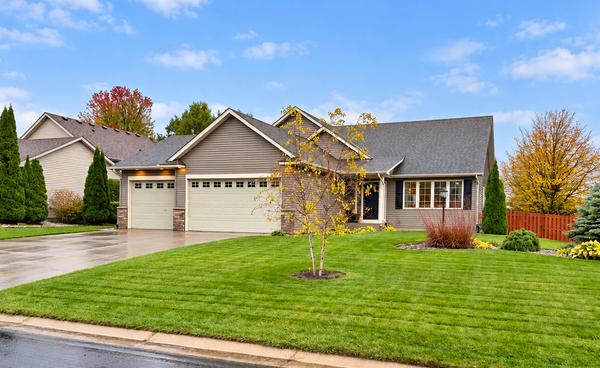
13690 Atwood Trail, Rosemount, MN 55068
Local realty services provided by:Better Homes and Gardens Real Estate Park Company
13690 Atwood Trail,Rosemount, MN 55068
$530,000
- 3 Beds
- 3 Baths
- 2,350 sq. ft.
- Single family
- Active
Listed by: james h butcher
Office: edina realty, inc.
MLS#:7111664
Source:ND_FMAAR
Price summary
- Price:$530,000
- Price per sq. ft.:$156.11
About this home
Lower your mortgage rate for a limited time a lender paid temporary mortgage rate buydown available. Welcome to this beautifully maintained home located in the highly sought-after School District 196, where comfort, quality, and future potential come together. Offering nearly 2,400 finished square feet plus approximately 1,000 additional unfinished square feet in the lower level, this home provides exceptional living space today with the opportunity to add even more value in the future. The inviting main level features a bright, open floor plan highlighted by a spacious Great Room filled with natural light and anchored by a cozy gas fireplace—perfect for everyday living and entertaining. The kitchen is designed with both function and style in mind, offering granite countertops, abundant cabinetry, a large center workspace, and a generous dinette area for family meals or casual gatherings. Upstairs, you'll appreciate the spacious primary suite featuring a private bath with a separate soaking tub and shower, along with a large walk-in closet complete with custom built-in shelving. The upper-level loft offers incredible flexibility and can easily serve as a family room, media room, home office, study area, or playroom to fit your lifestyle. The unfinished lower level offers approximately 1,000 square feet of possibilities. Finish it to include additional bedrooms, a recreation room, home theater, fitness area, guest suite, or whatever best meets your needs while adding instant equity to your investment. Step outside and enjoy your own private backyard retreat. The fully fenced yard is surrounded by mature trees and features a beautiful stamped concrete patio, creating the perfect setting for outdoor entertaining, summer barbecues, or relaxing evenings. The premium hot tub is included, allowing you to unwind year-round in the comfort of your own backyard oasis. This home has been meticulously cared for and offers valuable updates, including a newer roof and updated mechanical systems, providing peace of mind for years to come. Conveniently located near parks, walking trails, shopping, restaurants, and all that Rosemount has to offer, this exceptional home combines a desirable location, thoughtful design, and unlimited potential. Move right in, enjoy the beautifully finished living spaces, and customize the lower level to create the home you've always envisioned. Don't miss this outstanding opportunity to own a home that truly offers comfort, quality, and room to grow....
Contact an agent
Home facts
- Year built:2005
- Subdivision & Development:Meadows Of Bloomfield 3rd Add
- Listing ID #:7111664
- Added:92 day(s) ago
- Updated:October 23, 2026 at 06:00 PM
Rooms and interior
- Bedrooms:3
- Total bathrooms:3
- Full bathrooms:2
- Half bathrooms:1
- Rooms Total:9
- Living area:2,350 sq. ft.
Heating and cooling
- Cooling:Central Air
- Heating:Forced Air, Natural Gas
- Central air:Yes
Structure and exterior
- Year built:2005
- Building area:2,350 sq. ft.
- Lot area:0.2 Acres
- Construction Materials:Vinyl
- Exterior Features:Patio
Utilities
- Water:City Water - In Street
- Sewer:City Sewer - In Street
Finances and disclosures
- Price:$530,000
- Price per sq. ft.:$156.11
- Tax amount:$5,298
Features and amenities
- Amenities:Hardwood Floors
Parking
- Garage spaces:3
New listings near 13690 Atwood Trail
- Open Sat, 1:15 to 2:30pmNew
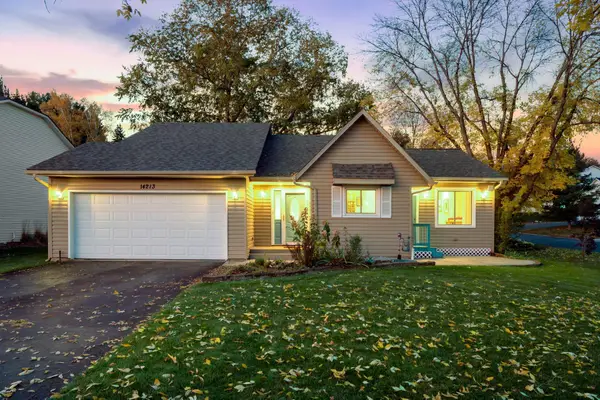 $399,900Active3 beds 2 baths1,950 sq. ft.
14213 Davenport Court, Rosemount, MN 55068
MLS# 7164142Listed by: RE/MAX ADVANTAGE PLUS - New
 $459,900Active4 beds 4 baths2,573 sq. ft.
15601 Claret Avenue W, Rosemount, MN 55068
MLS# 7160015Listed by: REALTY EXECUTIVES ASSOCIATES - New
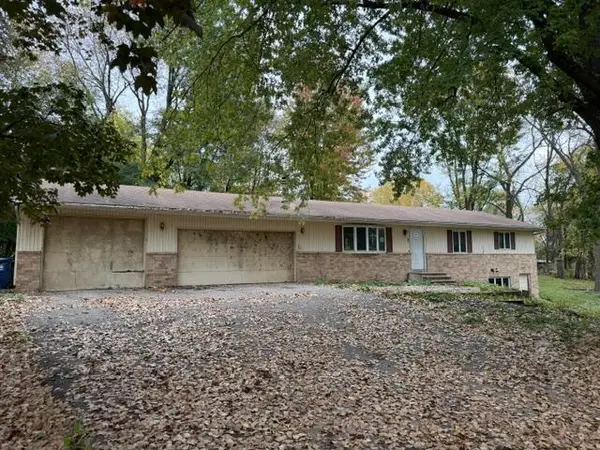 $190,000Active3 beds 2 baths1,280 sq. ft.
2575 130th Street W, Rosemount, MN 55068
MLS# 7164108Listed by: RE/MAX PROFESSIONALS - Open Sat, 11am to 1pmNew
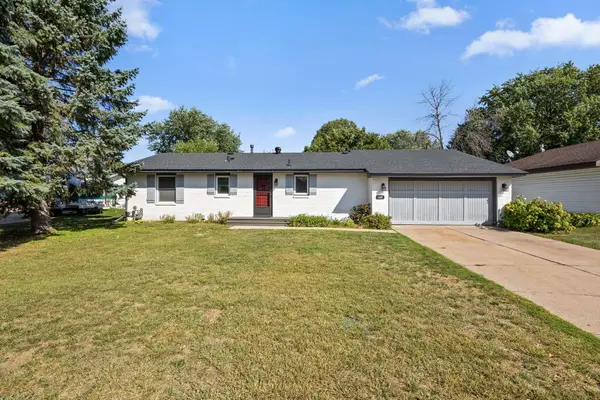 $399,900Active4 beds 2 baths1,938 sq. ft.
3455 146th Street W, Rosemount, MN 55068
MLS# 7163939Listed by: REDFIN CORPORATION - New
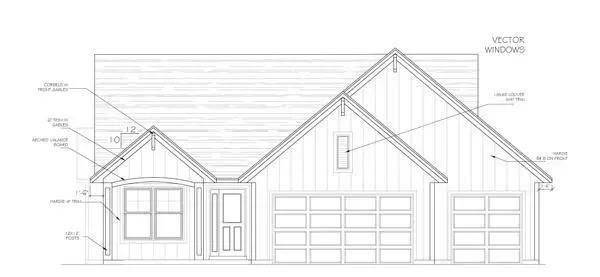 $898,490Active4 beds 3 baths3,350 sq. ft.
19734 Boise Circle, Farmington, MN 55024
MLS# 7163446Listed by: KELLER WILLIAMS REALTY INTEGRITY - Open Sat, 12 to 1:30pmNew
 $575,000Active5 beds 4 baths3,068 sq. ft.
14880 Brenner Court, Rosemount, MN 55068
MLS# 7161218Listed by: EDINA REALTY, INC. - Open Sat, 4 to 6pmNew
 $589,990Active5 beds 4 baths2,480 sq. ft.
1095 Adamstown Drive, Rosemount, MN 55068
MLS# 7162702Listed by: LENNAR SALES CORP - Open Sat, 12 to 5pmNew
 $724,900Active5 beds 4 baths3,563 sq. ft.
13702 Arrowhead Way, Rosemount, MN 55068
MLS# 7159021Listed by: RE/MAX ADVANTAGE PLUS - New
 $274,990Active3 beds 3 baths1,570 sq. ft.
14278 Banyan Lane, Rosemount, MN 55068
MLS# 7162597Listed by: REAL BROKER, LLC - New
 $145,000Active0.22 Acres
13290 Cadogan Way, Rosemount, MN 55068
MLS# 7162614Listed by: PFH REAL ESTATE GROUP


Protect your home and budget from life's surprises with an Assurant Home Warranty, backed by a partner that supports you through every step of homeownership. Explore Plans.
© 2026 Better Homes and Gardens Real Estate LLC. An Anywhere Real Estate company. All rights reserved. Better Homes and Gardens® Real Estate is a registered trademark owned by Meredith Operations Corporation, licensed to Better Homes and Gardens Real Estate LLC and used with permission. Better Homes and Gardens Real Estate LLC fully supports the principles of the Fair Housing Act and the Equal Opportunity Act. Listing information is deemed reliable but is not guaranteed accurate.
Each office is independently owned and operated.
Any services or products provided by third parties are not provided by, affiliated with or related to Better Homes and Gardens Real Estate LLC, or its affiliated companies.