
13831 Clare Downs Way, Rosemount, MN 55068
Local realty services provided by:Better Homes and Gardens Real Estate First Choice
13831 Clare Downs Way,Rosemount, MN 55068
$699,900
- 5 Beds
- 5 Baths
- 4,518 sq. ft.
- Single family
- Active
Listed by: jason walgrave
Office: re/max advantage plus
MLS#:7127685
Source:NSMLS
Price summary
- Price:$699,900
- Price per sq. ft.:$149.33
- Monthly HOA dues:$27.92
About this home
Space is easy to come by in this beautifully maintained 5BR/5BA two-story, with a thoughtful floor plan and comfortable, welcoming rooms throughout. Step inside to a dramatic vaulted foyer with a grand staircase, hardwood floors, and abundant natural light. The main level provides plenty of room to gather with formal living and dining spaces, a welcoming family room, and a private home office. At the heart of the home, the spacious kitchen features stainless steel appliances, a center island, tile backsplash, and generous cabinetry and prep space, while the adjoining informal dining area opens to a maintenance-free deck and paver patio for easy indoor-outdoor living. A convenient laundry/mudroom with built-in storage completes the main level. Upstairs, the vaulted primary suite offers a relaxing retreat with a jetted tub, separate shower, and large walk-in closet. Three additional bedrooms each feature walk-in closets and ensuite bath access, providing excellent space and privacy. The finished lower level adds even more room to enjoy with a large family/recreation area, dedicated theater room, exercise room, 5th bedroom, and full bath—ideal for guests, hobbies, or extended living. Outside, mature trees and beautifully maintained landscaping create an inviting setting, while the tree-lined backyard offers privacy for relaxing or entertaining on the deck and patio. With generous living spaces throughout and a layout designed to adapt to every stage of life, this exceptional home is ready to welcome its next owners!...
Contact an agent
Home facts
- Year built:2004
- Subdivision & Development:Evermoor Clare Downs 2nd Add
- Listing ID #:7127685
- Added:1 day(s) ago
- Updated:August 18, 2026 at 12:00 AM
Rooms and interior
- Bedrooms:5
- Total bathrooms:5
- Full bathrooms:3
- Half bathrooms:1
- Dining Description:Eat In Kitchen, Informal Dining Room, Kitchen/Dining Room, Separate/Formal Dining Room
- Bathrooms Description:Bathroom Ensuite, Full Basement, Jetted Tub, Main Floor 1/2 Bath, Upper Level Full Bath, Walk-In Shower Stall
- Kitchen Description:Dishwasher, Disposal, Double Oven, Microwave, Range, Refrigerator, Stainless Steel Appliances, Wall Oven
- Basement:Yes
- Basement Description:Daylight / Lookout Windows, Finished, Full, Storage Space
- Living area:4,518 sq. ft.
Heating and cooling
- Cooling:Central Air
- Heating:Forced Air
- Central air:Yes
Structure and exterior
- Roof:Age 8 Years or Less, Asphalt
- Year built:2004
- Building area:4,518 sq. ft.
- Lot area:0.48 Acres
- Lot Features:Tree Coverage - Medium
- Levels:2 Story
Utilities
- Water:City Water - Connected
- Sewer:City Sewer - Connected
Finances and disclosures
- Price:$699,900
- Price per sq. ft.:$149.33
- Tax amount:$8,156 (2026)
Features and amenities
- Appliances:Disposal, Microwave, Range, Refrigerator, Stainless Steel Appliances, Wall Oven, Washer, Water Softener Owned
- Laundry features:Dryer, Washer
- Amenities:Air-To-Air Exchanger, Central Vacuum, Humidifier, Water Filtration System, Water Softener Owned
Parking
- Parking description:Asphalt, Attached Garage, Garage Door Opener
- Garage:Yes
- Garage spaces:3
New listings near 13831 Clare Downs Way
- New
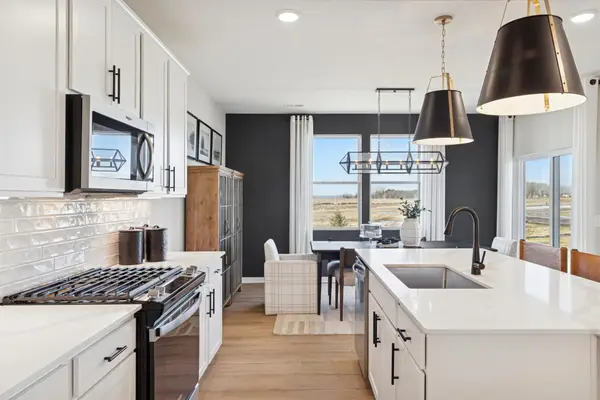 $524,990Active4 beds 3 baths2,515 sq. ft.
15173 Amber Fields Boulevard, Rosemount, MN 55068
MLS# 7128145Listed by: PULTE HOMES OF MINNESOTA, LLC - New
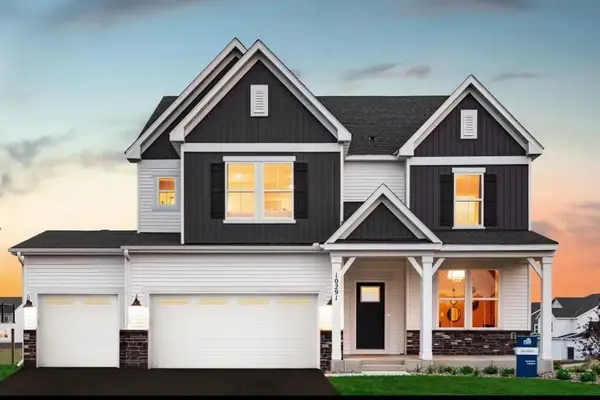 $689,990Active4 beds 3 baths4,442 sq. ft.
15136 Amber Fields Boulevard, Rosemount, MN 55068
MLS# 7128975Listed by: PULTE HOMES OF MINNESOTA, LLC - New
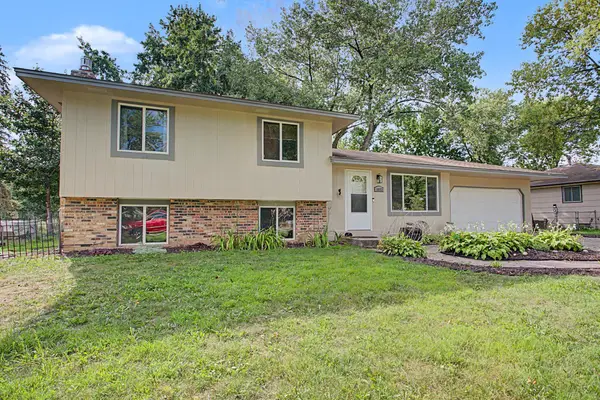 $350,000Active4 beds 2 baths1,968 sq. ft.
16653 Foliage Avenue W, Rosemount, MN 55068
MLS# 7128345Listed by: RE/MAX RESULTS INC - New
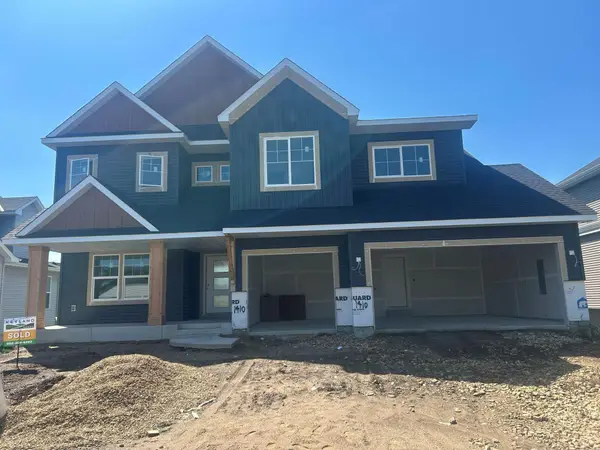 $783,591Active4 beds 4 baths2,872 sq. ft.
1410 142nd Court E, Rosemount, MN 55068
MLS# 7127087Listed by: KEYLAND REALTY, LLC 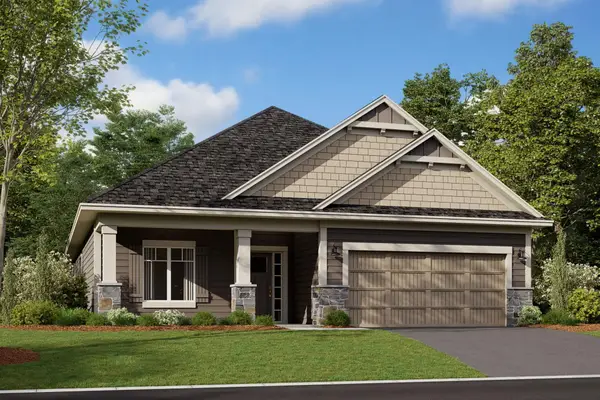 $568,990Pending3 beds 2 baths1,892 sq. ft.
14863 Artaine Trail, Rosemount, MN 55068
MLS# 7126396Listed by: M/I HOMES- Open Sat, 12 to 2pmNew
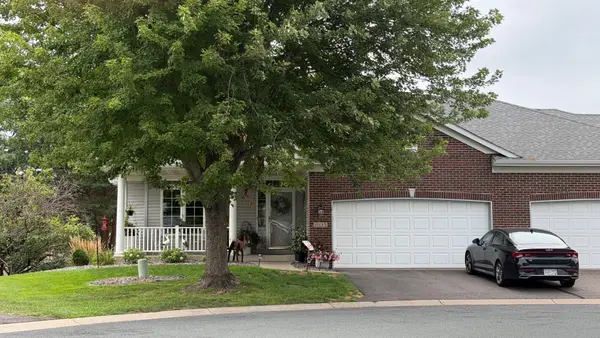 $424,900Active3 beds 3 baths2,400 sq. ft.
15135 Crestview Circle, Rosemount, MN 55068
MLS# 7128138Listed by: REAL BROKER, LLC - Open Thu, 5 to 6:30pmNew
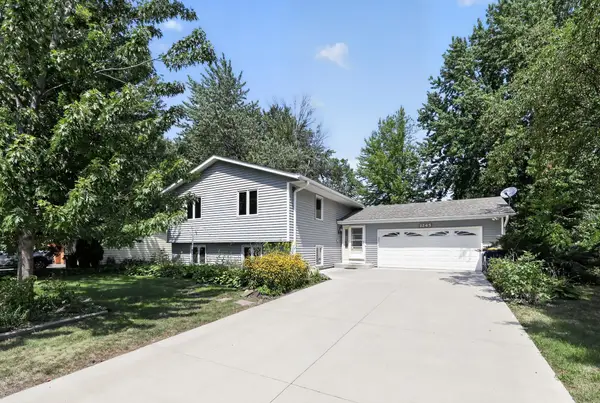 $399,999Active4 beds 2 baths2,294 sq. ft.
3245 147th Street W, Rosemount, MN 55068
MLS# 7124402Listed by: EDINA REALTY, INC. - New
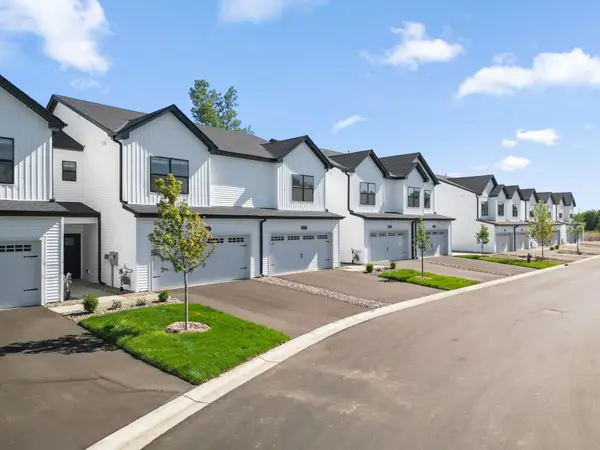 $389,855Active3 beds 3 baths1,667 sq. ft.
1056 130th Court E, Rosemount, MN 55068
MLS# 7127661Listed by: M/I HOMES - New
 $383,845Active3 beds 3 baths1,667 sq. ft.
1044 130th Court E, Rosemount, MN 55068
MLS# 7127630Listed by: M/I HOMES


Protect your home and budget from life's surprises with an Assurant Home Warranty, backed by a partner that supports you through every step of homeownership. Explore Plans.
© 2026 Better Homes and Gardens Real Estate LLC. An Anywhere Real Estate company. All rights reserved. Better Homes and Gardens® Real Estate is a registered trademark owned by Meredith Operations Corporation, licensed to Better Homes and Gardens Real Estate LLC and used with permission. Better Homes and Gardens Real Estate LLC fully supports the principles of the Fair Housing Act and the Equal Opportunity Act. Listing information is deemed reliable but is not guaranteed accurate.
Each office is independently owned and operated.
Any services or products provided by third parties are not provided by, affiliated with or related to Better Homes and Gardens Real Estate LLC, or its affiliated companies.