
14179 Avalon Path #103, Rosemount, MN 55068
Local realty services provided by:Better Homes and Gardens Real Estate Advantage One
14179 Avalon Path #103,Rosemount, MN 55068
$309,900
- 2 Beds
- 2 Baths
- 1,707 sq. ft.
- Townhouse
- Pending
Listed by: michael p. forrest
Office: re/max advantage plus
MLS#:7107351
Source:NSMLS
Price summary
- Price:$309,900
- Price per sq. ft.:$181.55
- Monthly HOA dues:$340
About this home
2BR/2BA townhome with exceptional park access!** Very desirable and well-established pocket of Rosemount. Well taken care of end unit that backs to Bloomfield park! Enjoy year-round beauty right outside your windows in this bright, sunny home overlooking expansive green space. Unlike many townhome communities, this neighborhood offers an open, spacious feel with surrounding single-family homes rather than high-density living. The warm, friendly community is known for its quiet, safe atmosphere. Inside, you'll find quartz countertops in the kitchen and main bathroom, along with an open, functional layout filled with natural light. New roof and gutters in 2025!! Downspouts & Extensions as well as Driveway & Inlet work to be done this summer by the association. Conveniently located just minutes from the new Lifetime fitness club, shopping, dining, parks, and trails. A rare opportunity to enjoy peaceful views, a prime location, and low maintenance living
Contact an agent
Home facts
- Year built:2002
- Listing ID #:7107351
- Added:25 day(s) ago
- Updated:August 05, 2026 at 09:07 AM
Rooms and interior
- Bedrooms:2
- Total bathrooms:2
- Full bathrooms:1
- Half bathrooms:1
- Dining Description:Informal Dining Room
- Bathrooms Description:Main Floor 1/2 Bath, Upper Level Full Bath
- Kitchen Description:Dishwasher, Range, Refrigerator, Stainless Steel Appliances
- Basement:Yes
- Living area:1,707 sq. ft.
Heating and cooling
- Cooling:Central Air
- Heating:Forced Air
- Central air:Yes
Structure and exterior
- Roof:Age 8 Years or Less, Asphalt
- Year built:2002
- Building area:1,707 sq. ft.
- Lot Features:Tree Coverage - Medium
- Levels:2 Story
Utilities
- Water:City Water - Connected
- Sewer:City Sewer - Connected
Finances and disclosures
- Price:$309,900
- Price per sq. ft.:$181.55
- Tax amount:$2,820 (2026)
Features and amenities
- Appliances:Range, Refrigerator, Stainless Steel Appliances, Washer
- Laundry features:Dryer, Washer
- Amenities:Gas Water Heater
Parking
- Parking description:Asphalt, Attached Garage, Garage Door Opener, Tuckunder Garage
- Garage:Yes
- Garage spaces:2
New listings near 14179 Avalon Path #103
- Coming SoonOpen Sat, 1 to 2:30pm
 $299,900Coming Soon2 beds 3 baths
15123 Cimarron Court, Rosemount, MN 55068
MLS# 7117914Listed by: RE/MAX ADVANTAGE PLUS - New
 $579,900Active5 beds 3 baths2,715 sq. ft.
12677 Ardmore Avenue, Rosemount, MN 55068
MLS# 7120785Listed by: EXP REALTY - New
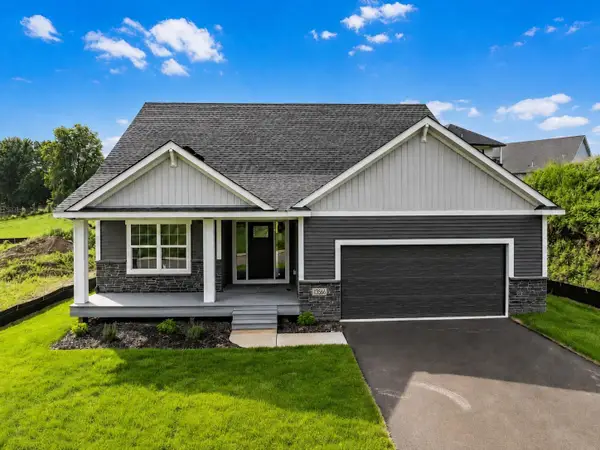 $624,900Active5 beds 3 baths2,760 sq. ft.
13566 Blackbird Way, Rosemount, MN 55068
MLS# 7120498Listed by: RE/MAX ADVANTAGE PLUS - Coming Soon
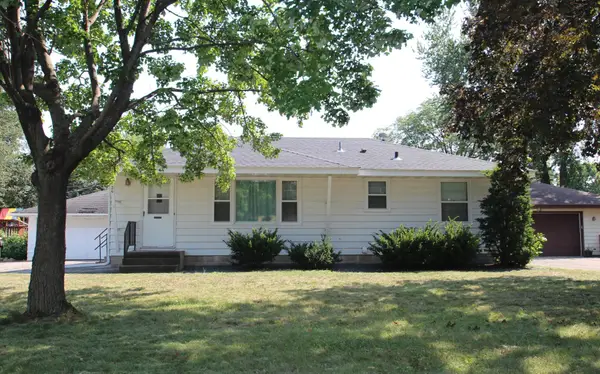 $339,900Coming Soon4 beds 2 baths
3320 Lower 147th Street W, Rosemount, MN 55068
MLS# 7120592Listed by: EDINA REALTY, INC. - Coming Soon
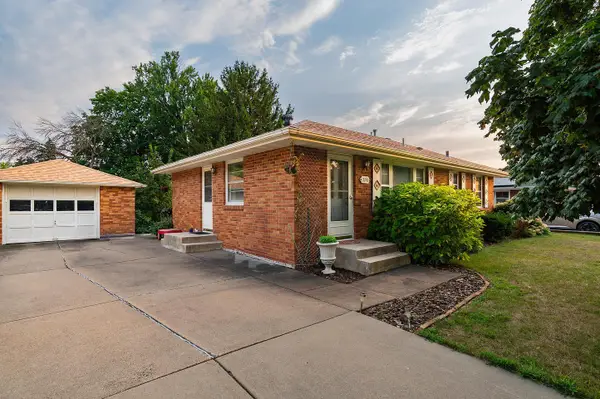 $340,000Coming Soon3 beds 1 baths
3370 144th Street W, Rosemount, MN 55068
MLS# 7120373Listed by: CENTURY 21 ATWOOD - Coming Soon
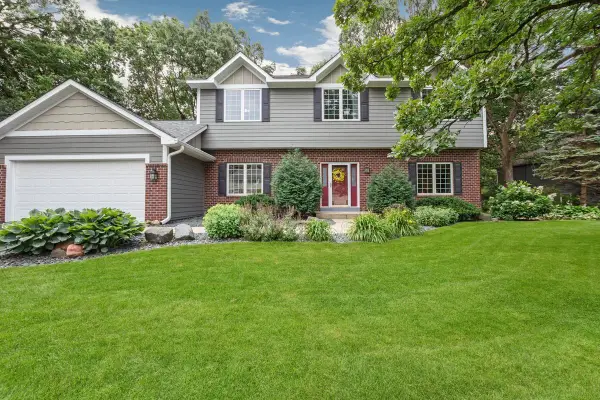 $630,000Coming Soon4 beds 4 baths
4150 137th Street W, Rosemount, MN 55068
MLS# 7120193Listed by: HOME AVENUE FLAT FEE REALTY - Coming SoonOpen Fri, 11am to 1pm
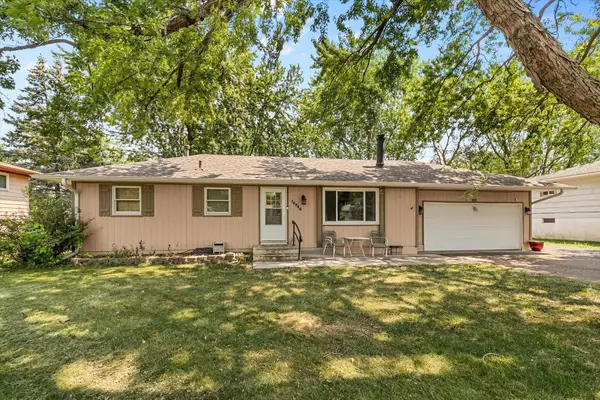 $369,900Coming Soon3 beds 2 baths
16546 Flagstaff Avenue W, Rosemount, MN 55068
MLS# 7119852Listed by: KELLER WILLIAMS PREFERRED RLTY - Coming Soon
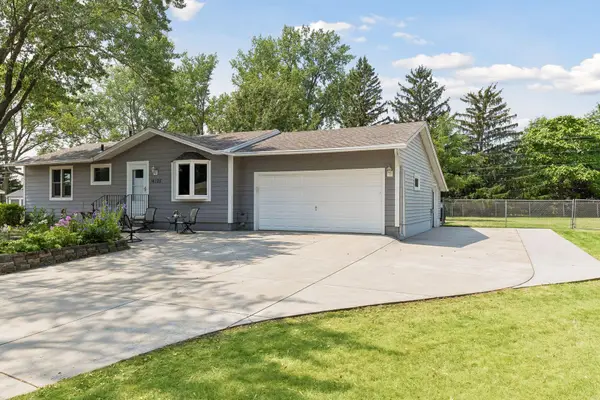 $379,000Coming Soon3 beds 2 baths
16125 Franchise Avenue W, Rosemount, MN 55068
MLS# 7116310Listed by: THE LEO AGENCY - New
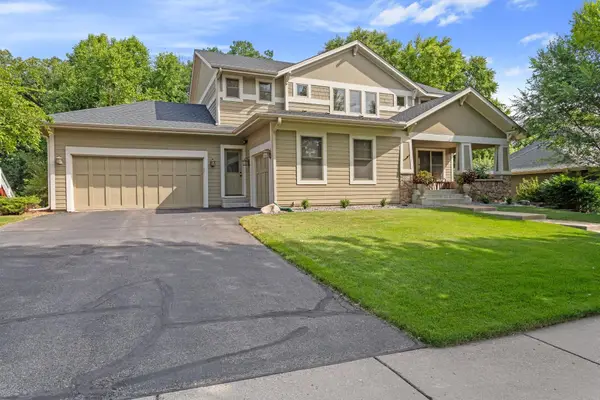 $659,900Active4 beds 3 baths3,093 sq. ft.
3457 Couchtown Path, Rosemount, MN 55068
MLS# 7114813Listed by: HOME AVENUE FLAT FEE REALTY - New
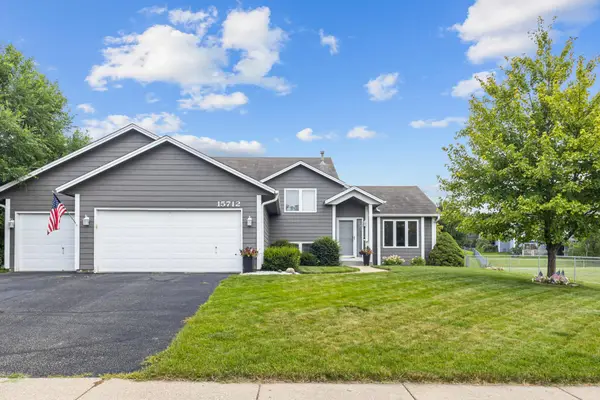 $459,000Active4 beds 3 baths2,152 sq. ft.
15712 Crocus Avenue W, Rosemount, MN 55068
MLS# 7117744Listed by: KELLER WILLIAMS SELECT REALTY


Protect your home and budget from life's surprises with an Assurant Home Warranty, backed by a partner that supports you through every step of homeownership. Explore Plans.
© 2026 Better Homes and Gardens Real Estate LLC. An Anywhere Real Estate company. All rights reserved. Better Homes and Gardens® Real Estate is a registered trademark owned by Meredith Operations Corporation, licensed to Better Homes and Gardens Real Estate LLC and used with permission. Better Homes and Gardens Real Estate LLC fully supports the principles of the Fair Housing Act and the Equal Opportunity Act. Listing information is deemed reliable but is not guaranteed accurate.
Each office is independently owned and operated.
Any services or products provided by third parties are not provided by, affiliated with or related to Better Homes and Gardens Real Estate LLC, or its affiliated companies.